
526 W Townley Avenue, Phoenix, AZ 85021
Local realty services provided by:HUNT Real Estate ERA
526 W Townley Avenue,Phoenix, AZ 85021
$549,000
- 3 Beds
- 2 Baths
- 1,481 sq. ft.
- Single family
- Active
Listed by: kimberley doering
Office: redfin corporation
MLS#:7080870
Source:ARMLS
Price summary
- Price:$549,000
- Price per sq. ft.:$370.7
About this home
This wonderful three-bedroom, two-bath home sits on a large irrigated lot in Martha Ann Estates. A deep paver stone driveway, carport, and additional covered parking provide ample off-street parking. Inside, the home features travertine tile and all new bedroom luxury vinyl flooring, double-pane Andersen windows, double-cell cordless blinds, a family room with an oversized slider door and a completely re-imagined gas fireplace, formal dining, and a kitchen with granite countertops, maple cabinetry, a gas stove, stainless steel appliances, and a built-in microwave The primary suite includes a bathroom with a custom sink, mirror, and tile-surround shower, while the additional bedrooms share a full bath. Recent and notable features include a whole-house gas Generac generator, water softener, gas tank-less water heater, exterior lighting system, security doors, and the exterior was repainted in 2022. The backyard offers a covered paver stone patio, multiple seating areas, storage shed, play-set, horseshoe pit, and room for a pool. Conveniently located near the Bridle Path and Canal for hiking and biking....
Contact an agent
Home facts
- Year built:1957
- Subdivision & Development:MARTHA ANN ESTATES
- Listing ID #:7080870
- Updated:September 18, 2026 at 05:55 PM
Rooms and interior
- Bedrooms:3
- Total bathrooms:2
- Flooring:Tile
- Living area:1,481 sq. ft.
Heating and cooling
- Cooling:Ceiling Fan(s), ENERGY STAR Qualified Equipment, Programmable Thermostat
- Heating:ENERGY STAR Qualified Equipment, Electric
- Central air:Yes
Structure and exterior
- Year built:1957
- Building area:1,481 sq. ft.
- Lot area:0.22 Acres
- Lot Features:Grass Back, Grass Front, Irrigation Back, Irrigation Front
- Construction Materials:Block, Painted
- Exterior Features:Storage
Schools
- High school:Sunnyslope High School
- Middle school:Royal Palm Middle School
- Elementary school:Royal Palm Middle School
Finances and disclosures
- Price:$549,000
- Price per sq. ft.:$370.7
- Tax amount:$2,177 (2025)
Features and amenities
- Amenities:ENERGY STAR Qualified Windows
Parking
- Carport spaces:1
 All information should be verified by the recipient and none is guaranteed as accurate by ARMLS. Copyright 2020 Arizona Regional Multiple Listing Service, Inc. All rights reserved.
New listings near 526 W Townley Avenue
- New
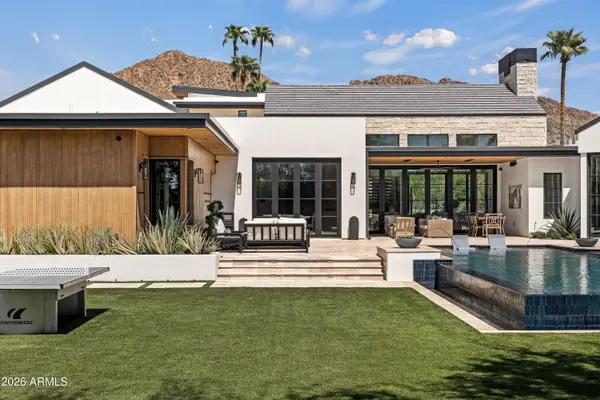 $10,000,000Active5 beds 6 baths6,572 sq. ft.
5715 E Monterosa Street, Phoenix, AZ 85018
MLS# 7082083Listed by: LOCAL LUXURY CHRISTIE'S INTERNATIONAL REAL ESTATE - New
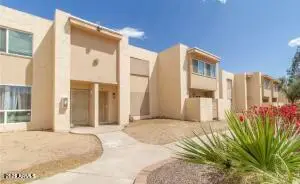 $130,000Active2 beds 2 baths1,108 sq. ft.
3518 W Dunlap Avenue #176, Phoenix, AZ 85051
MLS# 7082085Listed by: WEST USA REALTY - New
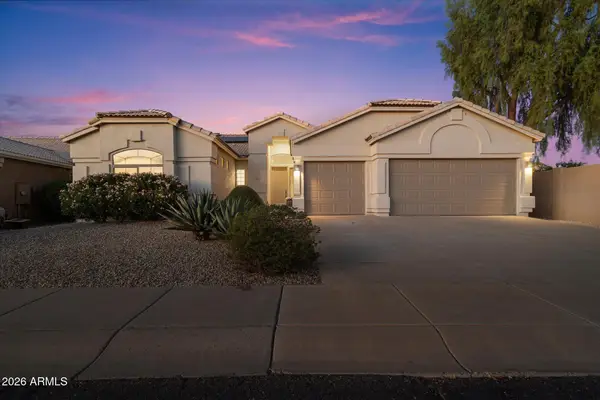 $850,000Active4 beds 2 baths2,478 sq. ft.
29221 N 46th Street, Cave Creek, AZ 85331
MLS# 7082088Listed by: RE/MAX FINE PROPERTIES - New
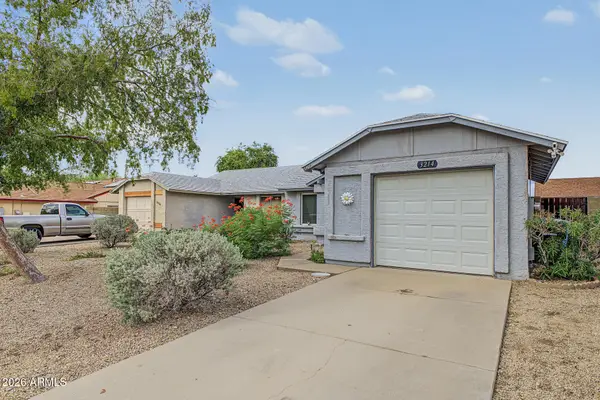 $360,000Active2 beds 2 baths1,056 sq. ft.
3214 W Mohawk Lane, Phoenix, AZ 85027
MLS# 7082101Listed by: BLISS REALTY & INVESTMENTS - New
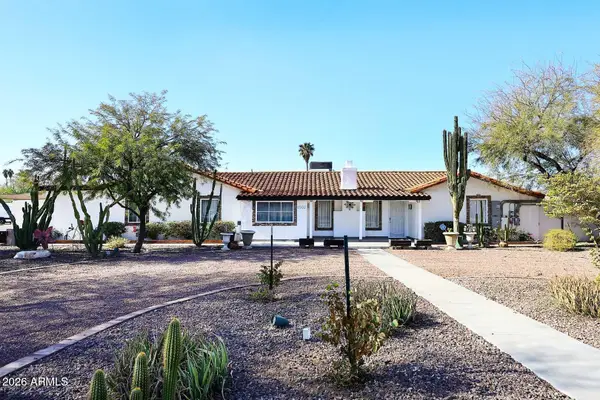 $1,149,900Active4 beds 4 baths3,721 sq. ft.
3502 N 22 Street, Phoenix, AZ 85016
MLS# 7082112Listed by: REALTY ONE GROUP - New
 $1,000,000Active2 beds 3 baths3,109 sq. ft.
3129 E San Juan Avenue, Phoenix, AZ 85016
MLS# 7082123Listed by: APEX RESIDENTIAL - New
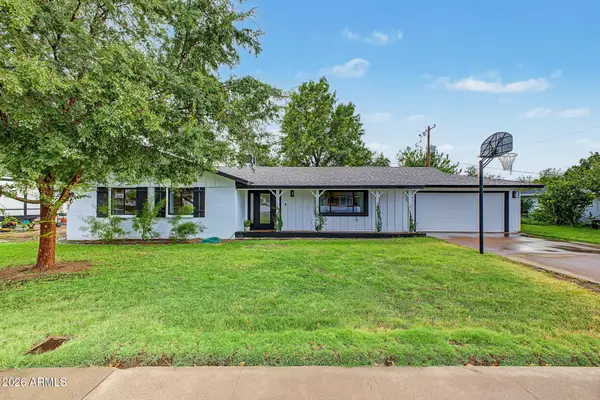 $815,000Active3 beds 2 baths1,684 sq. ft.
501 W Diana Avenue, Phoenix, AZ 85021
MLS# 7081030Listed by: REDFIN CORPORATION - New
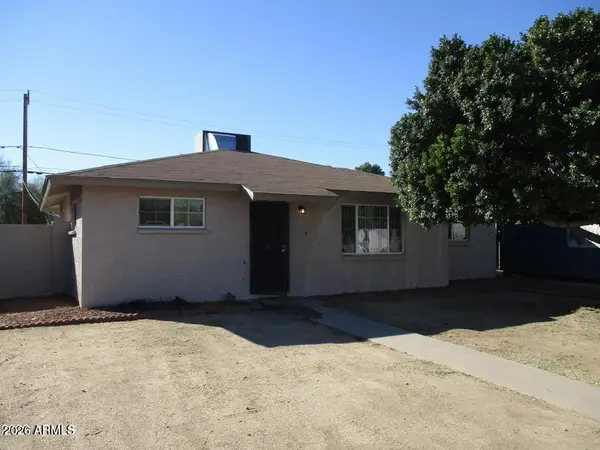 $265,000Active3 beds 2 baths1,180 sq. ft.
2911 W Alice Avenue, Phoenix, AZ 85051
MLS# 7081996Listed by: MY HOME GROUP REAL ESTATE - New
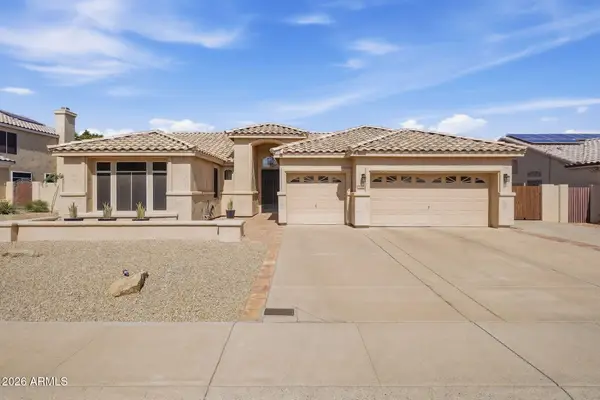 $649,900Active4 beds 2 baths2,294 sq. ft.
3408 E Granite View Drive, Phoenix, AZ 85044
MLS# 7082007Listed by: CENTURY 21 ARIZONA FOOTHILLS


Protect your home and budget from life's surprises with an Assurant Home Warranty, backed by a partner that supports you through every step of homeownership. Explore Plans.
© 2023 - 2026 ERA Franchise Systems LLC. All rights reserved. ERA Franchise Systems LLC fully supports the principles of the Fair Housing Act and the Equal Opportunity Act. ERA, ERA Real Estate powered, and their respective logos are registered service marks of ERA Franchise Systems LLC. Each office is independently owned and operated.