
5303 N 7th Street #112, Phoenix, AZ 85014
Local realty services provided by:ERA Brokers Consolidated
5303 N 7th Street #112,Phoenix, AZ 85014
$265,000
- 2 Beds
- 2 Baths
- 1,168 sq. ft.
- Condominium
- Active
Listed by: christy burke
Office: rethink real estate
MLS#:7082452
Source:ARMLS
Price summary
- Price:$265,000
- Price per sq. ft.:$226.88
- Monthly HOA dues:$398
About this home
2 Bedroom 2 Bath condo in a gated resort style complex with heated pool and spa, and fitness room. Priced perfectly for an investor looking for a rental, or as a primary residence ready for a little personalization. Covered parking, spacious open floorplan, brand new AC, updated windows and master shower, all in a prime Uptown / central Phoenix location with quick freeway access and in walking distance to some of the best restaurants.
Contact an agent
Home facts
- Year built:1997
- Subdivision & Development:CARLYLE CONDOMINIUM
- Listing ID #:7082452
- Updated:September 19, 2026 at 02:27 AM
Rooms and interior
- Bedrooms:2
- Total bathrooms:2
- Flooring:Carpet, Tile
- Living area:1,168 sq. ft.
Heating and cooling
- Cooling:Ceiling Fan(s)
- Heating:Electric
- Central air:Yes
Structure and exterior
- Year built:1997
- Building area:1,168 sq. ft.
- Lot area:0.03 Acres
- Architectural Style:Spanish
- Construction Materials:Painted, Stucco
Schools
- High school:Central High School
- Middle school:Madison #1 Elementary School
- Elementary school:Madison #1 Elementary School
Finances and disclosures
- Price:$265,000
- Price per sq. ft.:$226.88
- Tax amount:$1,382 (2026)
Parking
- Parking description:Assigned, Gated, Unassigned
- Carport spaces:1
 All information should be verified by the recipient and none is guaranteed as accurate by ARMLS. Copyright 2020 Arizona Regional Multiple Listing Service, Inc. All rights reserved.
New listings near 5303 N 7th Street #112
- New
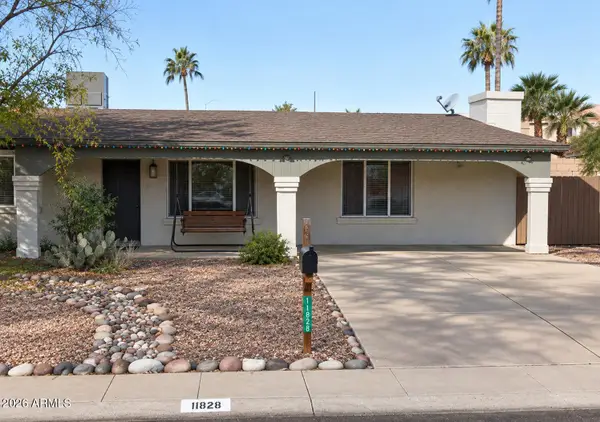 $425,000Active3 beds 2 baths2,069 sq. ft.
11828 N 32nd Place, Phoenix, AZ 85028
MLS# 7082434Listed by: HOMESMART - New
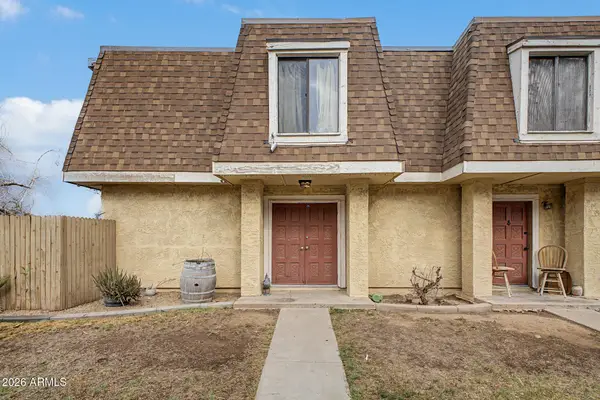 $165,000Active3 beds 2 baths1,008 sq. ft.
3404 W Echo Lane, Phoenix, AZ 85051
MLS# 7082437Listed by: MY HOME GROUP REAL ESTATE - New
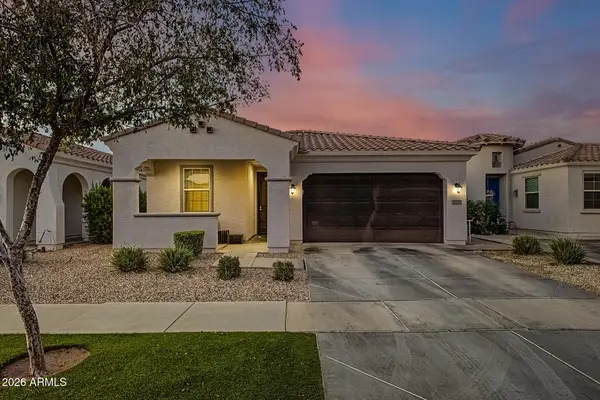 $500,000Active5 beds 3 baths1,968 sq. ft.
2820 E Sunland Avenue, Phoenix, AZ 85040
MLS# 7082443Listed by: REALTY ONE GROUP - New
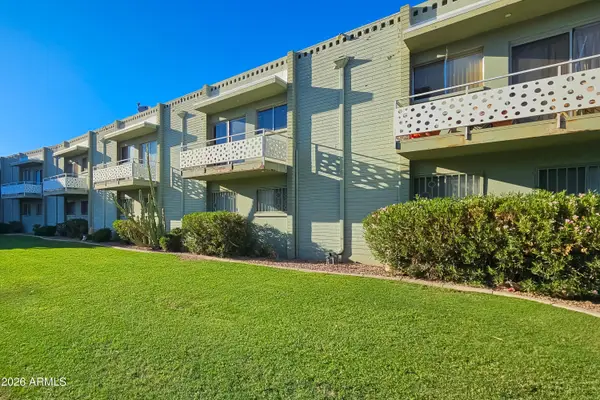 $900,000Active11 beds 6 baths
1702 W Tuckey Lane, Phoenix, AZ 85015
MLS# 7082385Listed by: ABI MULTIFAMILY - New
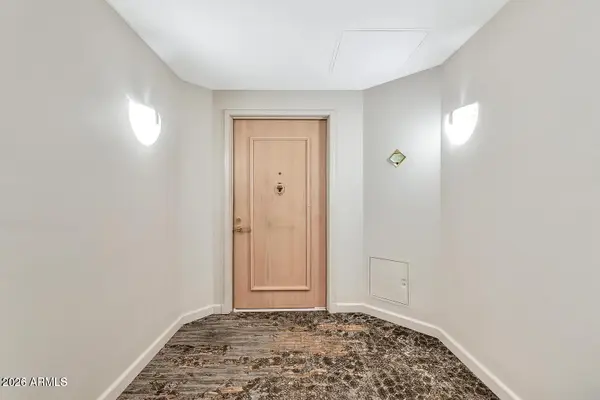 $1,029,000Active2 beds 3 baths2,334 sq. ft.
1040 E Osborn Road #404, Phoenix, AZ 85014
MLS# 7082398Listed by: HOMESMART - New
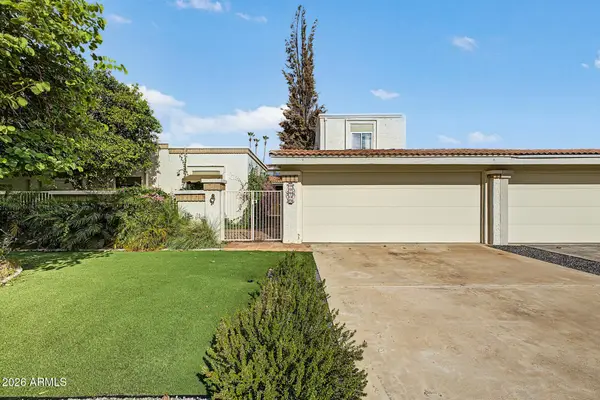 $599,900Active4 beds 3 baths2,326 sq. ft.
11435 N 56th Street, Scottsdale, AZ 85254
MLS# 7082406Listed by: EXP REALTY - New
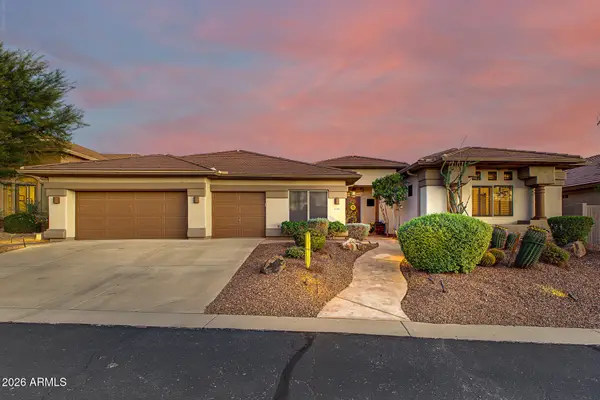 $949,999Active3 beds 3 baths3,022 sq. ft.
5317 E Forest Pleasant Place, Cave Creek, AZ 85331
MLS# 7082421Listed by: REDFIN CORPORATION - New
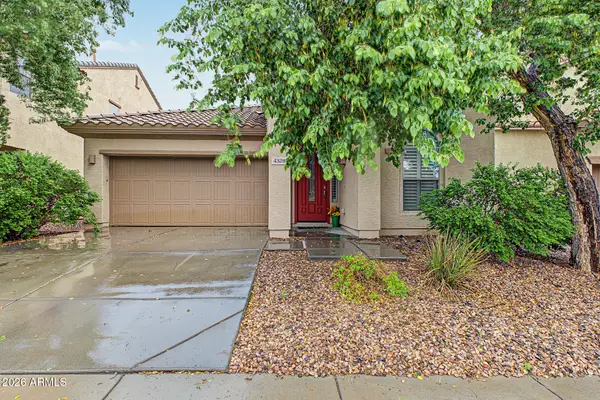 $495,000Active4 beds 3 baths2,160 sq. ft.
4328 W Powell Drive, New River, AZ 85087
MLS# 7082429Listed by: HOMESMART  $350,000Active1.37 Acres
233 E Briles Road, Phoenix, AZ 85085
MLS# 6974037Listed by: EXP REALTY


Protect your home and budget from life's surprises with an Assurant Home Warranty, backed by a partner that supports you through every step of homeownership. Explore Plans.
© 2023 - 2026 ERA Franchise Systems LLC. All rights reserved. ERA Franchise Systems LLC fully supports the principles of the Fair Housing Act and the Equal Opportunity Act. ERA, ERA Real Estate powered, and their respective logos are registered service marks of ERA Franchise Systems LLC. Each office is independently owned and operated.