
5318 W Albeniz Place, Phoenix, AZ 85043
Local realty services provided by:ERA Brokers Consolidated
5318 W Albeniz Place,Phoenix, AZ 85043
$349,000
- 3 Beds
- 3 Baths
- - sq. ft.
- Single family
- Active
Listed by: dennis r salazar
Office: exp realty
MLS#:7076845
Source:ARMLS
Price summary
- Price:$349,000
- Monthly HOA dues:$119
About this home
SELLER INCENTIVE: Up to $10,000 towards Buyer closing costs or rate buydown with full-price offer! One of Riverbend's largest floor plans, this 2,046 sq ft, 3-bed/3-bath home offers move-in ready ease with modern LVP flooring & fresh versatility. Enjoy major peace of mind with 2 newer AC units, newer water heater & select newer energy-efficient windows! The bright main level features open living & dining spaces plus a stainless kitchen with breakfast bar, pantry & included fridge. Upstairs, the oversized primary suite boasts a full bath & massive walk-in closet, 2 rooms, & W/D. The top-level flex loft easily functions as a home office, wellness gym or creative studio. Outside, relax in your low-maintenance yard with custom paver patio retreat & block planters. Community park nearby.
Contact an agent
Home facts
- Year built:2006
- Subdivision & Development:RIVERBEND 1 UNIT A
- Listing ID #:7076845
- Updated:November 21, 2026 at 04:56 PM
Rooms and interior
- Bedrooms:3
- Total bathrooms:3
- Full bathrooms:3
- Flooring:Carpet, Vinyl
Heating and cooling
- Heating:Electric
- Central air:Yes
Structure and exterior
- Year built:2006
- Lot area:0.06 Acres
- Lot Features:Desert Front, Gravel/Stone Back
- Construction Materials:Stucco
Schools
- High school:Betty Fairfax High School
- Middle school:Kings Ridge School
- Elementary school:Riverside Traditional School
Finances and disclosures
- Price:$349,000
- Tax amount:$1,252 (2025)
Features and amenities
- Laundry features:Upstairs Laundry
Parking
- Parking description:Shared Driveway
- Garage:Yes
- Garage spaces:2
 All information should be verified by the recipient and none is guaranteed as accurate by ARMLS. Copyright 2020 Arizona Regional Multiple Listing Service, Inc. All rights reserved.
New listings near 5318 W Albeniz Place
- New
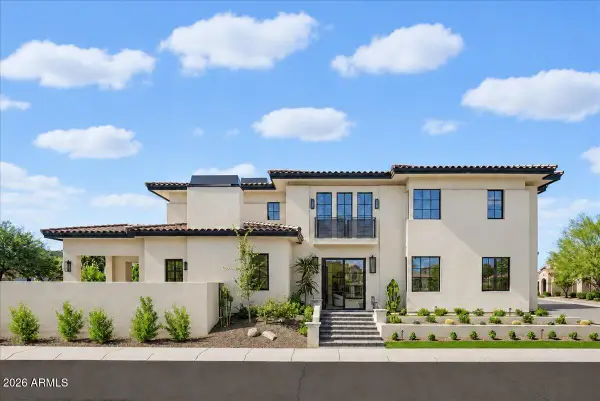 $2,195,000Active5 beds 6 baths
2325 E Dry Wood Road, Phoenix, AZ 85024
MLS# 7108862Listed by: RETSY - New
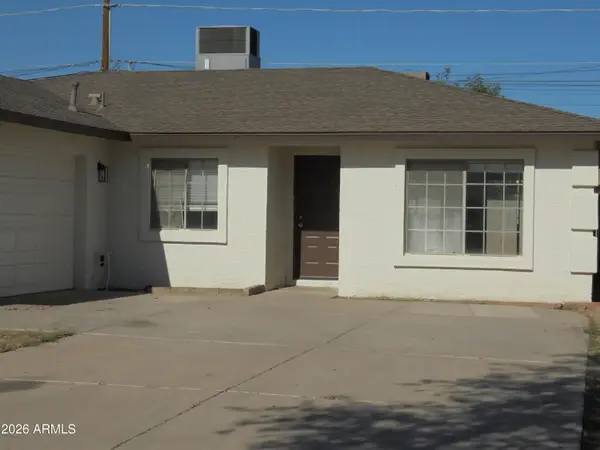 $305,000Active3 beds 2 baths
3748 W Sunland Avenue, Phoenix, AZ 85041
MLS# 7108868Listed by: ARIZONA ELITE PROPERTIES - New
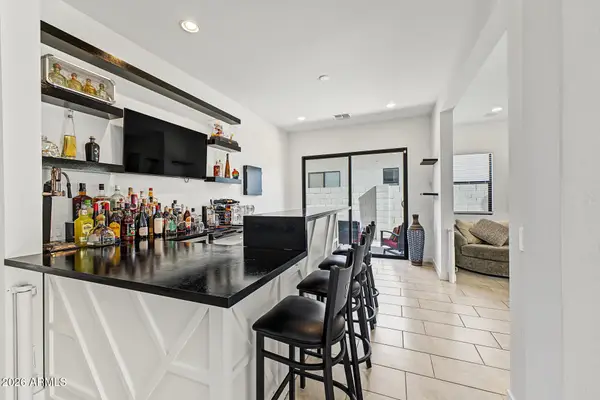 $930,000Active4 beds 4 baths
823 E Buist Avenue, Phoenix, AZ 85042
MLS# 7108836Listed by: HOMESMART - New
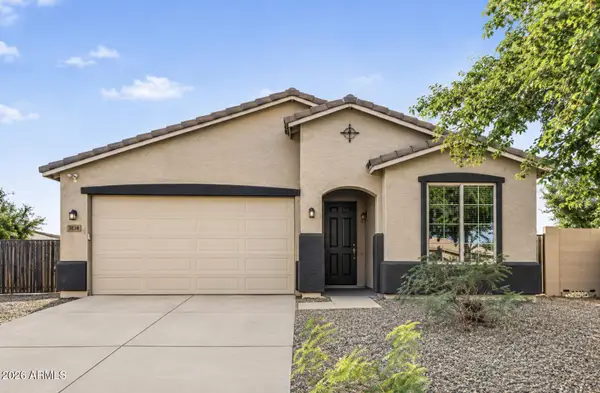 $499,000Active4 beds 2 baths
3834 S 94th Lane, Tolleson, AZ 85353
MLS# 7108790Listed by: SERHANT. - New
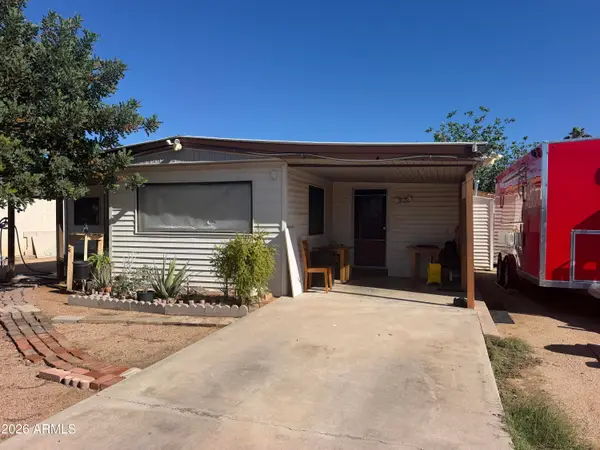 $230,000Active3 beds 2 baths
18831 N 25th Way, Phoenix, AZ 85050
MLS# 7108801Listed by: 4 U REALTY PLUS - New
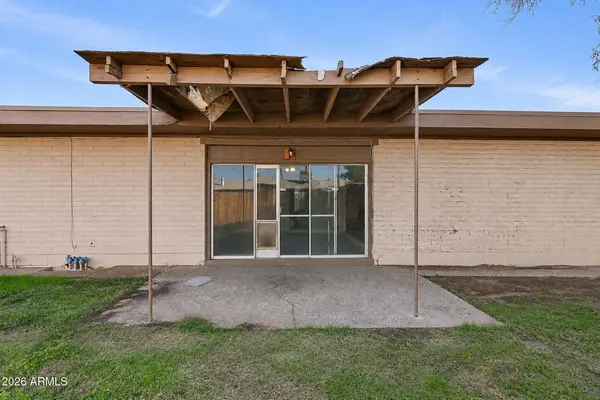 $249,900Active3 beds 2 baths
6280 W Highland Avenue, Phoenix, AZ 85033
MLS# 7108806Listed by: MAINSTAY BROKERAGE - New
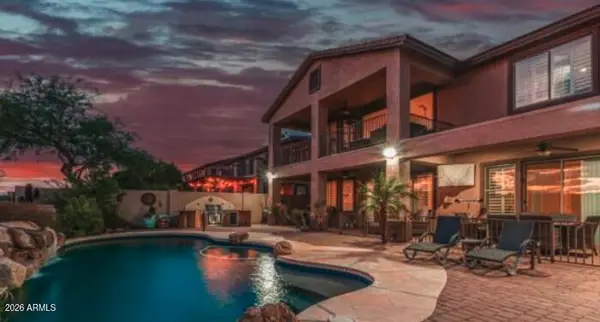 $799,000Active4 beds 3 baths
44020 N 44th Lane, New River, AZ 85087
MLS# 7108810Listed by: MY HOME GROUP REAL ESTATE - New
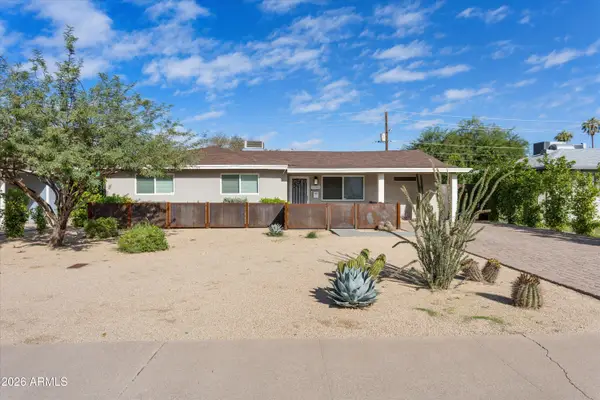 $655,000Active3 beds 3 baths
2324 E Glenrosa Avenue, Phoenix, AZ 85016
MLS# 7108814Listed by: COMPASS - New
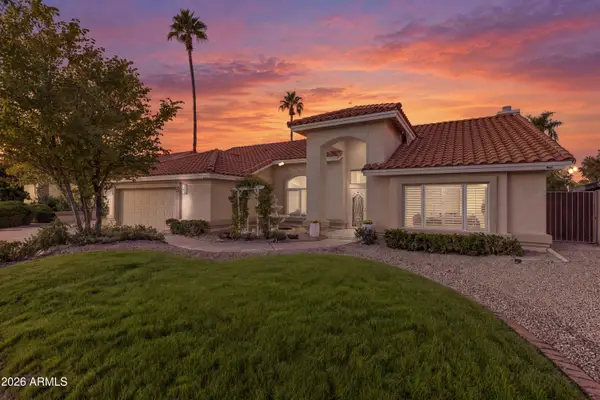 $1,200,000Active4 beds 3 baths
6208 E Kings Avenue, Scottsdale, AZ 85254
MLS# 7108826Listed by: EXP REALTY - New
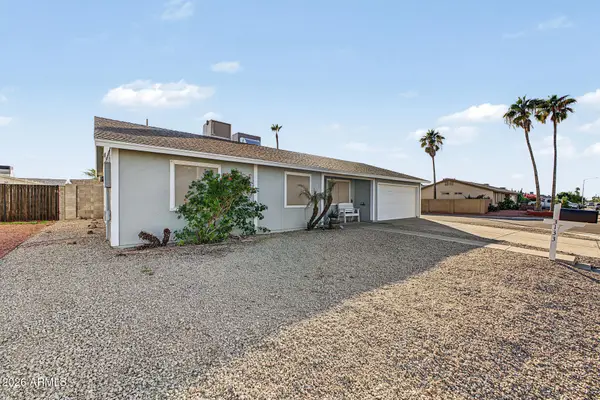 $382,000Active3 beds 2 baths
3133 W Libby Street, Phoenix, AZ 85053
MLS# 7108827Listed by: REALTY ONE GROUP


Protect your home and budget from life's surprises with an Assurant Home Warranty, backed by a partner that supports you through every step of homeownership. Explore Plans.
© 2023 - 2026 ERA Franchise Systems LLC. All rights reserved. ERA Franchise Systems LLC fully supports the principles of the Fair Housing Act and the Equal Opportunity Act. ERA, ERA Real Estate powered, and their respective logos are registered service marks of ERA Franchise Systems LLC. Each office is independently owned and operated.