
5343 W Hackamore Drive, Phoenix, AZ 85083
Local realty services provided by:Success Property Brokers ERA Powered
Listed by: vincent chan, derek g yin liu
Office: west usa realty
MLS#:7067479
Source:ARMLS
Price summary
- Price:$550,000
- Price per sq. ft.:$283.94
- Monthly HOA dues:$108.33
About this home
Spacious 5-bedroom, 3-bath home in Stetson Valley offering plenty of room for comfortable everyday living and entertaining. The flexible floor plan provides generous living spaces and multiple bedrooms. A **new A/C system** adds comfort, efficiency, and peace of mind for the next owner. Conveniently located near shopping, dining, parks, I-17 and 101, and the TSMC campus in North Phoenix**. This home combines space, functionality, and a convenient North Phoenix location.
Contact an agent
Home facts
- Year built:2017
- Subdivision & Development:STETSON VALLEY TRACT 10
- Listing ID #:7067479
- Updated:August 17, 2026 at 03:36 PM
Rooms and interior
- Bedrooms:5
- Total bathrooms:3
- Flooring:Carpet, Tile
- Living area:1,937 sq. ft.
Heating and cooling
- Heating:Natural Gas
- Central air:Yes
Structure and exterior
- Year built:2017
- Building area:1,937 sq. ft.
- Lot area:0.12 Acres
- Lot Features:Auto Timer H2O Front, Gravel/Stone Back, Gravel/Stone Front, Irrigation Front
- Construction Materials:Painted, Stucco
Schools
- High school:Sandra Day O'Connor High School
- Middle school:Hillcrest Middle School
- Elementary school:Inspiration Mountain School
Utilities
- Water:City Water
Finances and disclosures
- Price:$550,000
- Price per sq. ft.:$283.94
- Tax amount:$2,209 (2025)
Features and amenities
- Laundry features:Gas Dryer Hookup, Washer/Dryer Hook-up Only
Parking
- Garage:Yes
- Garage spaces:2
 All information should be verified by the recipient and none is guaranteed as accurate by ARMLS. Copyright 2020 Arizona Regional Multiple Listing Service, Inc. All rights reserved. ARMLS Member Broker: Byron Short
New listings near 5343 W Hackamore Drive
- New
 $420,000Active4 beds 3 baths2,423 sq. ft.
3009 S 89th Drive, Tolleson, AZ 85353
MLS# 7067580Listed by: MY HOME GROUP REAL ESTATE - New
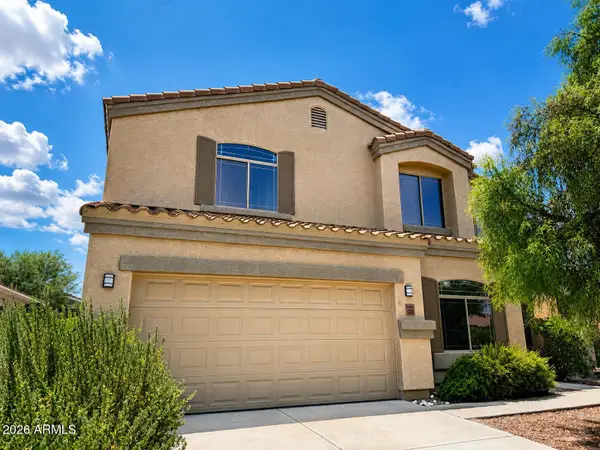 $990,000Active6 beds 4 baths3,712 sq. ft.
2555 E Robb Lane, Phoenix, AZ 85024
MLS# 7067572Listed by: REALTY ONE GROUP - New
 $419,900Active4 beds 3 baths1,801 sq. ft.
5722 W Getty Drive, Phoenix, AZ 85043
MLS# 7067561Listed by: HOMESMART - New
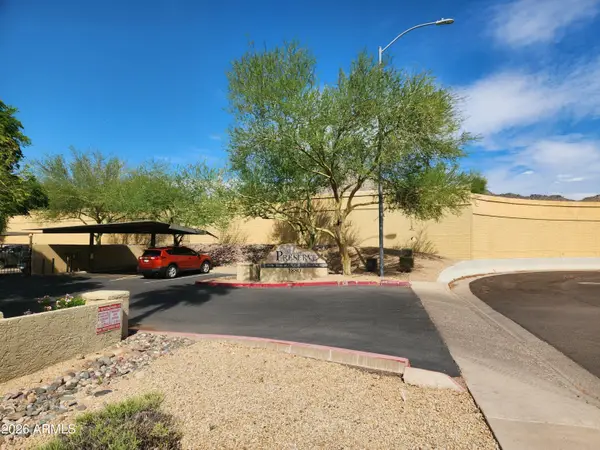 $205,000Active1 beds 1 baths704 sq. ft.
1880 E Morten Avenue #214, Phoenix, AZ 85020
MLS# 7067537Listed by: THE BROKERY 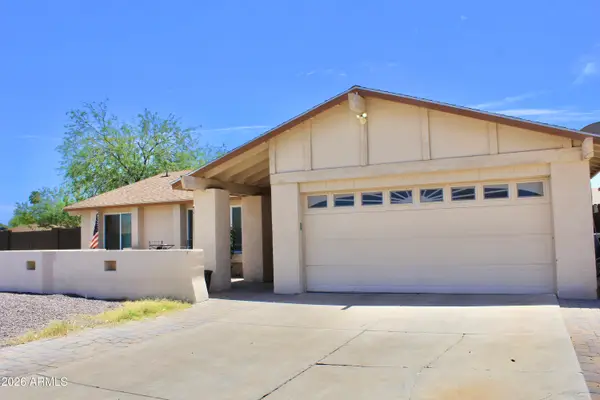 $410,000Active3 beds 2 baths1,958 sq. ft.
3941 W Desert Hills Drive, Phoenix, AZ 85029
MLS# 7052247Listed by: REALTY USA SOUTHWEST- New
 $600,000Active3 beds 3 baths2,831 sq. ft.
32819 N 23rd Avenue, Phoenix, AZ 85085
MLS# 7067515Listed by: AMERICAN KEY REALTY - New
 $595,000Active5 beds 3 baths1,656 sq. ft.
1609 W Chipman Road, Phoenix, AZ 85041
MLS# 7067503Listed by: BARRETT REAL ESTATE - New
 $155,000Active3 beds 3 baths1,264 sq. ft.
4102 N 69th Lane #1406, Phoenix, AZ 85033
MLS# 7067506Listed by: CERRETA REAL ESTATE - New
 $695,000Active4 beds 2 baths2,337 sq. ft.
6352 W Briles Road, Phoenix, AZ 85083
MLS# 7067458Listed by: ALL STARR PROPERTY - New
 $395,000Active4 beds 2 baths2,220 sq. ft.
5207 N 39th Drive, Phoenix, AZ 85019
MLS# 7067477Listed by: DELEX REALTY


Protect your home and budget from life's surprises with an Assurant Home Warranty, backed by a partner that supports you through every step of homeownership. Explore Plans.
© 2023 - 2026 ERA Franchise Systems LLC. All rights reserved. ERA Franchise Systems LLC fully supports the principles of the Fair Housing Act and the Equal Opportunity Act. ERA, ERA Real Estate powered, and their respective logos are registered service marks of ERA Franchise Systems LLC. Each office is independently owned and operated.