
5419 N 41st Place, Phoenix, AZ 85018
Local realty services provided by:ERA Brokers Consolidated
5419 N 41st Place,Phoenix, AZ 85018
$5,750,000
- 6 Beds
- 7 Baths
- - sq. ft.
- Single family
- Active
Listed by: rachel tarman, stephanie bray
Office: serhant.
MLS#:7097741
Source:ARMLS
Price summary
- Price:$5,750,000
About this home
Completed in late 2024 by Ella Lee Homes, this exceptional estate pairs impeccable craftsmanship with sweeping Camelback Mountain views in one of Arizona's most coveted ZIP codes. Rich oak flooring, refined finishes, and thoughtfully designed living spaces define the main residence. The primary suite offers a private mountain-view retreat, while the gourmet kitchen features a fully equipped butler's pantry worthy of a chef. A detached guest casita provides exceptional privacy with its own kitchenette, pantry, bedroom, full bath, laundry, and attached two-car garage. Moments from The Global Ambassador, Phoenix Country Day School, and premier dining, this is modern Arizona luxury at its finest.
Contact an agent
Home facts
- Year built:2024
- Subdivision & Development:CUDIA CITY ESTATES
- Listing ID #:7097741
- Updated:October 28, 2026 at 01:29 PM
Rooms and interior
- Bedrooms:6
- Total bathrooms:7
- Flooring:Tile, Wood
Heating and cooling
- Cooling:Ceiling Fan(s), Programmable Thermostat
- Heating:Electric
- Central air:Yes
Structure and exterior
- Year built:2024
- Lot area:0.68 Acres
- Lot Features:Grass Back, Grass Front
- Construction Materials:Block, Painted, Stone, Stucco
- Exterior Features:Built-in Barbecue
Schools
- High school:Arcadia High School
- Middle school:Ingleside Middle School
- Elementary school:Hopi Elementary School
Finances and disclosures
- Price:$5,750,000
- Tax amount:$6,118 (2025)
Features and amenities
- Amenities:Mechanical Sun Shds
Parking
- Garage:Yes
- Garage spaces:6
 All information should be verified by the recipient and none is guaranteed as accurate by ARMLS. Copyright 2020 Arizona Regional Multiple Listing Service, Inc. All rights reserved.
New listings near 5419 N 41st Place
- New
 $2,407,500Active5 beds 3 baths
5210 E Paradise Lane, Scottsdale, AZ 85254
MLS# 7099361Listed by: HOMECOIN.COM - New
 $2,407,500Active4 beds 3 baths
15016 N 48th Way, Scottsdale, AZ 85254
MLS# 7099356Listed by: HOMECOIN.COM - New
 $2,675,000Active5 beds 3 baths
14217 N 57th Place, Scottsdale, AZ 85254
MLS# 7099359Listed by: HOMECOIN.COM - New
 $140,000Active2 beds 1 baths
5429 W Culver Street, Phoenix, AZ 85043
MLS# 7099332Listed by: REALTY ONE GROUP - New
 $559,000Active5 beds 3 baths
35724 N 31st Drive, Phoenix, AZ 85086
MLS# 7099337Listed by: DELEX REALTY 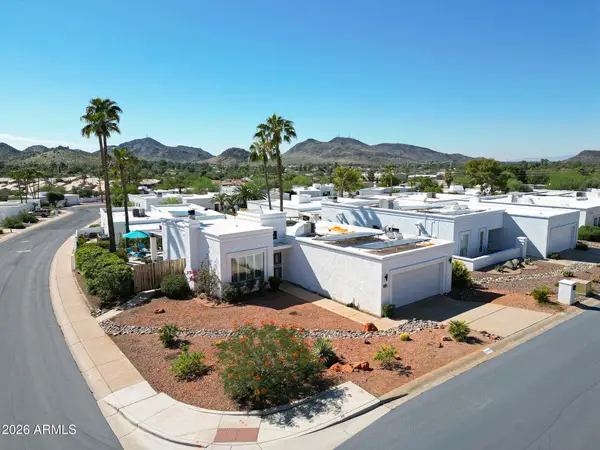 $515,000Pending2 beds 2 baths
1229 E Rowlands Lane, Phoenix, AZ 85022
MLS# 7099336Listed by: BERKSHIRE HATHAWAY HOMESERVICES ARIZONA PROPERTIES- New
 $449,990Active4 beds 3 baths
10231 W Devonshire Avenue, Phoenix, AZ 85037
MLS# 7099315Listed by: COMPASS - New
 $725,000Active3 beds 2 baths
4002 E Devonshire Avenue, Phoenix, AZ 85018
MLS# 7099323Listed by: COMPASS - New
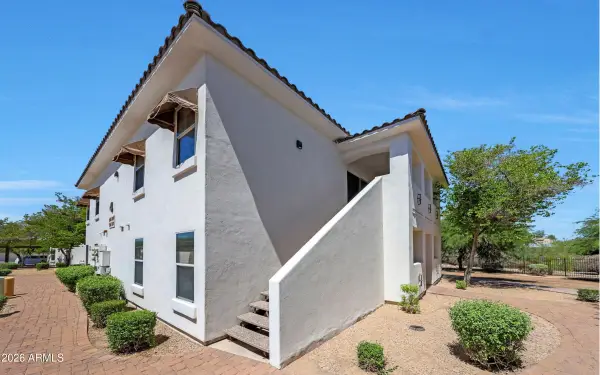 $199,000Active2 beds 2 baths
2950 W Louise Drive #207, Phoenix, AZ 85027
MLS# 7099327Listed by: JASON MITCHELL REAL ESTATE - New
 $510,000Active2 beds 2 baths
4138 E Larkspur Drive, Phoenix, AZ 85032
MLS# 7099329Listed by: EXP REALTY


Protect your home and budget from life's surprises with an Assurant Home Warranty, backed by a partner that supports you through every step of homeownership. Explore Plans.
© 2023 - 2026 ERA Franchise Systems LLC. All rights reserved. ERA Franchise Systems LLC fully supports the principles of the Fair Housing Act and the Equal Opportunity Act. ERA, ERA Real Estate powered, and their respective logos are registered service marks of ERA Franchise Systems LLC. Each office is independently owned and operated.