
5422 W Straight Arrow Lane, Phoenix, AZ 85083
Local realty services provided by:HUNT Real Estate ERA
5422 W Straight Arrow Lane,Phoenix, AZ 85083
$500,000
- 4 Beds
- 2 Baths
- 1,760 sq. ft.
- Single family
- Pending
Listed by: cynthia mincolla
Office: west usa realty
MLS#:7011703
Source:ARMLS
Price summary
- Price:$500,000
- Price per sq. ft.:$284.09
- Monthly HOA dues:$108
About this home
Beautifully maintained single-level home in the highly sought-after Stetson Valley neighborhood in North Phoenix. Situated on a corner lot at the entrance of a small cul-de-sac backing up to State Land, this property offers open views, added space, and privacy. The split floor plan features a spacious primary suite separate from secondary bedrooms and a bright, open layout filled with natural light, ideal for daily living and entertaining. Enjoy low-maintenance landscaping with turf in the backyard and a covered patio perfect for relaxing or gatherings. Recently refreshed with interior and exterior paint, this move in-ready home offers flexibility, comfort, and style in a prime location near parks, trails, shopping, dining and top-rated schools.
Contact an agent
Home facts
- Year built:2009
- Listing ID #:7011703
- Updated:July 07, 2026 at 04:00 PM
Rooms and interior
- Bedrooms:4
- Total bathrooms:2
- Flooring:Carpet, Tile
- Living area:1,760 sq. ft.
Heating and cooling
- Cooling:Ceiling Fan(s), Heat Pump, Wall/Window Unit
- Heating:Heat Pump
- Central air:Yes
Structure and exterior
- Year built:2009
- Building area:1,760 sq. ft.
- Lot area:0.17 Acres
- Lot Features:Auto Timer H2O Back, Corner, Cul-De-Sac, Desert Front, North/South Exposure, Synthetic Grass Back
- Architectural Style:Contemporary
- Construction Materials:Painted, Slump Block, Stucco
- Exterior Features:Private Yard
Schools
- High school:Sandra Day O'Connor High School
- Middle school:Sandra Day O'Connor High School
- Elementary school:Inspiration Mountain School
Utilities
- Water:City Water
Finances and disclosures
- Price:$500,000
- Price per sq. ft.:$284.09
- Tax amount:$2,701 (2025)
Parking
- Garage:Yes
- Garage spaces:2
- Carport spaces:2
 All information should be verified by the recipient and none is guaranteed as accurate by ARMLS. Copyright 2020 Arizona Regional Multiple Listing Service, Inc. All rights reserved.
New listings near 5422 W Straight Arrow Lane
- New
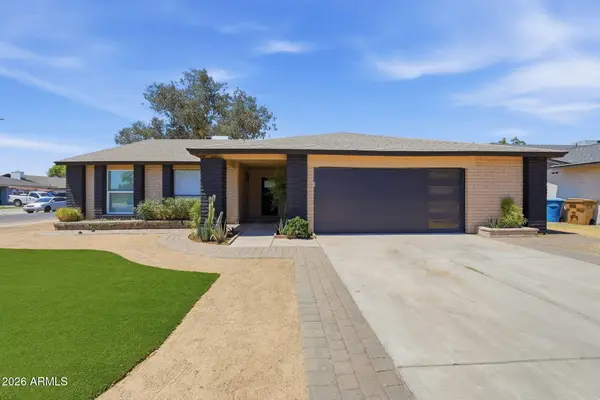 $449,000Active4 beds 2 baths1,791 sq. ft.
4062 W Christy Drive, Phoenix, AZ 85029
MLS# 7050733Listed by: MY HOME GROUP REAL ESTATE - New
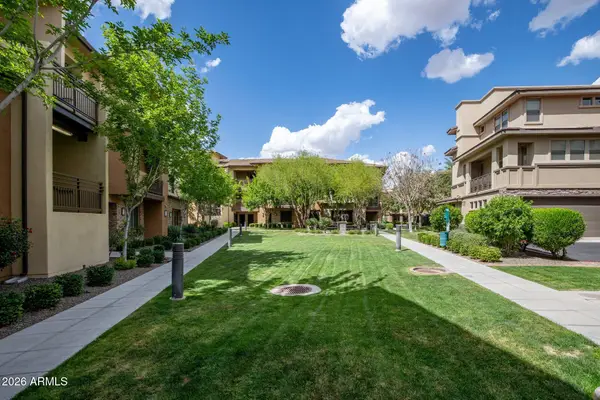 $584,900Active3 beds 2 baths1,868 sq. ft.
17850 N 68th Street #2129, Phoenix, AZ 85054
MLS# 7050741Listed by: ARIZONA BEST REAL ESTATE - New
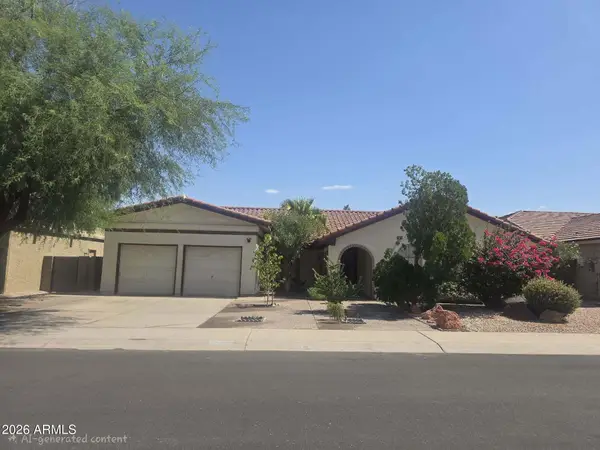 $599,000Active3 beds 2 baths2,153 sq. ft.
3925 E Tonto Street, Phoenix, AZ 85044
MLS# 7050744Listed by: RACE4HOME REALTY LLC - New
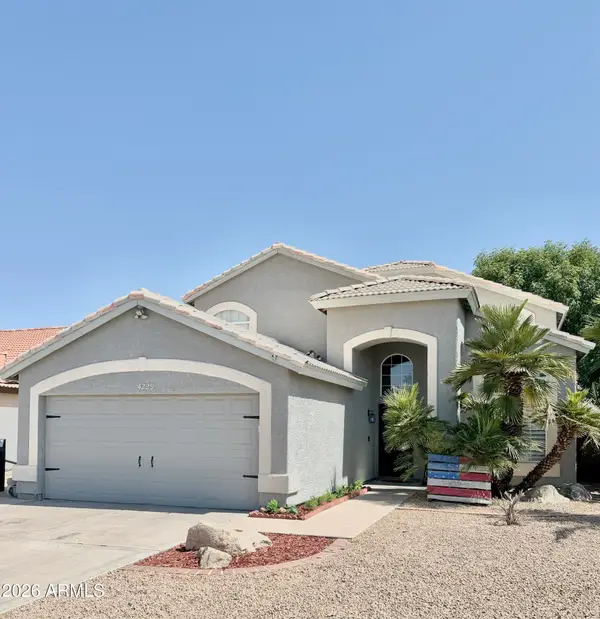 $499,900Active4 beds 3 baths2,089 sq. ft.
4229 W Camino Vivaz Street, Glendale, AZ 85310
MLS# 7050681Listed by: REALTY ONE GROUP - New
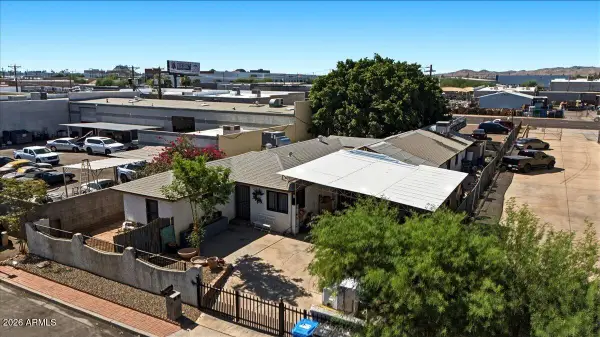 $950,000Active-- beds -- baths
4221 E Magnolia Street, Phoenix, AZ 85034
MLS# 7050686Listed by: HOMESMART - New
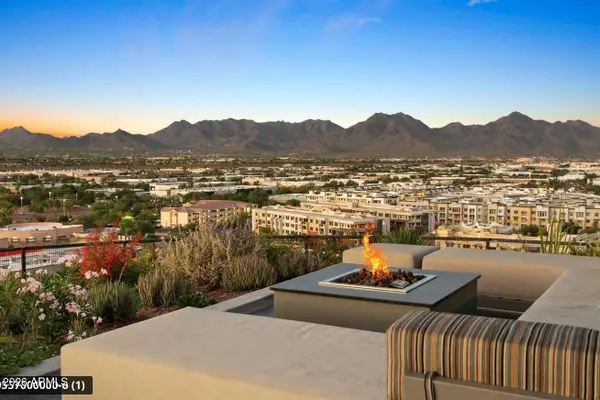 $1,045,000Active2 beds 2 baths1,365 sq. ft.
7180 E Kierland Boulevard #217, Scottsdale, AZ 85254
MLS# 7050704Listed by: EXP REALTY - New
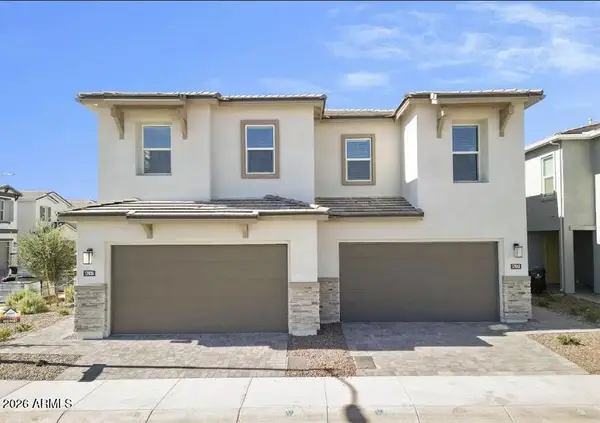 $684,990Active3 beds 3 baths2,149 sq. ft.
17042 N 50th Way Way, Scottsdale, AZ 85254
MLS# 7050710Listed by: WEST USA REALTY - New
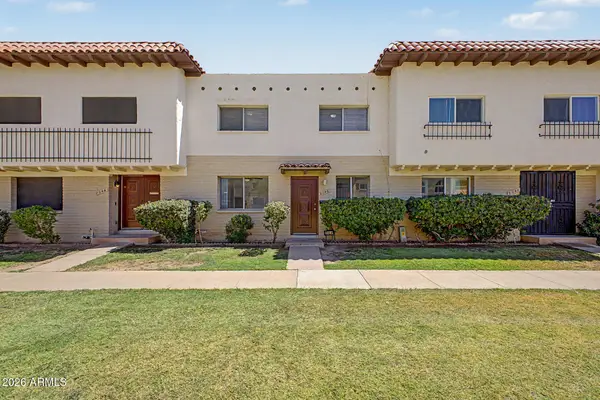 $290,000Active3 beds 3 baths1,608 sq. ft.
2046 W Hazelwood Parkway, Phoenix, AZ 85015
MLS# 7050661Listed by: CITIEA - New
 $279,999Active3 beds 2 baths1,440 sq. ft.
6414 S 24th Street, Phoenix, AZ 85042
MLS# 7050665Listed by: MY HOME GROUP REAL ESTATE - New
 $232,900Active2 beds 2 baths948 sq. ft.
18416 N Cave Creek Road #2008, Phoenix, AZ 85032
MLS# 7050587Listed by: EXP REALTY


Protect your home and budget from life's surprises with an Assurant Home Warranty, backed by a partner that supports you through every step of homeownership. Explore Plans.
© 2023 - 2026 ERA Franchise Systems LLC. All rights reserved. ERA Franchise Systems LLC fully supports the principles of the Fair Housing Act and the Equal Opportunity Act. ERA, ERA Real Estate powered, and their respective logos are registered service marks of ERA Franchise Systems LLC. Each office is independently owned and operated.