
5450 E Deer Valley Drive #1193, Phoenix, AZ 85054
Local realty services provided by:HUNT Real Estate ERA
5450 E Deer Valley Drive #1193,Phoenix, AZ 85054
$479,000
- 2 Beds
- 2 Baths
- 1,577 sq. ft.
- Condominium
- Active
Listed by: lee courtney
Office: west usa realty
MLS#:7076478
Source:ARMLS
Price summary
- Price:$479,000
- Price per sq. ft.:$303.74
- Monthly HOA dues:$590
About this home
Perfectly positioned within walking distance to the vibrant shopping, dining, and entertainment of Desert Ridge and CityNorth, this beautifully appointed 2-bedroom, 2-bath condo with a versatile den offers the ideal blend of convenience and comfort.Designed with an open-concept layout, the home features a spacious great room, elegant granite countertops, and seamless flow-perfect for both everyday living and entertaining. The den provides flexibility for a home office, media room, or additional guest space. This residence includes two assigned garage parking spaces along with additional storage, offering both ease and functionality. Located in desirable Building 10, the property allows short-term rentals with a 30-day minimum, presenting an excellent opportunity for both full-time living
Contact an agent
Home facts
- Year built:2014
- Subdivision & Development:TOSCANA VACATION SUITES CONDOMINIUM
- Listing ID #:7076478
- Updated:September 07, 2026 at 03:37 PM
Rooms and interior
- Bedrooms:2
- Total bathrooms:2
- Flooring:Carpet, Tile
- Living area:1,577 sq. ft.
Heating and cooling
- Cooling:Ceiling Fan(s)
- Heating:Electric
- Central air:Yes
Structure and exterior
- Year built:2014
- Building area:1,577 sq. ft.
- Lot area:0.04 Acres
- Lot Features:Desert Front, Grass Front, North/South Exposure
- Architectural Style:Contemporary
- Construction Materials:Block, Painted, Stone, Stucco
- Exterior Features:Private Street(s), Storage
Schools
- High school:Pinnacle High School
- Middle school:Explorer Middle School
- Elementary school:Desert Trails Elementary School
Utilities
- Water:City Water
Finances and disclosures
- Price:$479,000
- Price per sq. ft.:$303.74
- Tax amount:$3,193 (2025)
Parking
- Parking description:Assigned, Attached Garage Cabinets, Gated, Permit Required, Shared Driveway
- Garage:Yes
- Garage spaces:2
 All information should be verified by the recipient and none is guaranteed as accurate by ARMLS. Copyright 2020 Arizona Regional Multiple Listing Service, Inc. All rights reserved.
New listings near 5450 E Deer Valley Drive #1193
- New
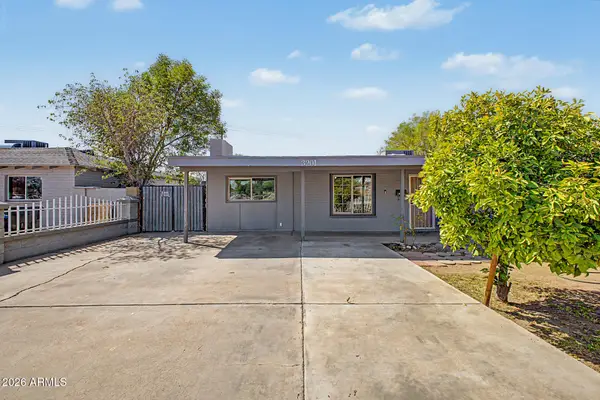 $290,000Active3 beds 2 baths1,414 sq. ft.
3201 W Bethany Home Road, Phoenix, AZ 85017
MLS# 7076908Listed by: MY HOME GROUP REAL ESTATE - New
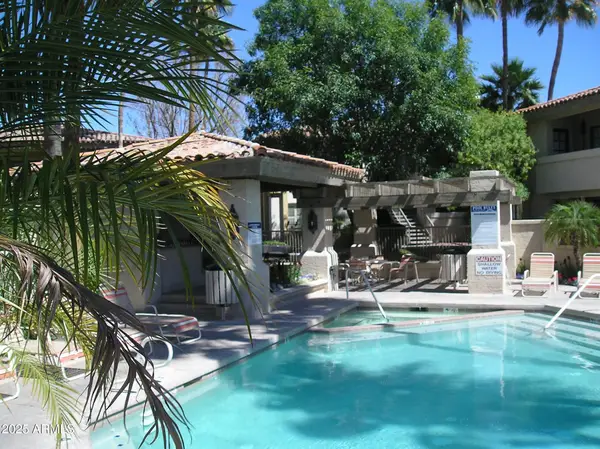 $205,000Active1 beds 1 baths685 sq. ft.
10410 N Cave Creek Road #1027, Phoenix, AZ 85020
MLS# 7076909Listed by: DELEX REALTY - New
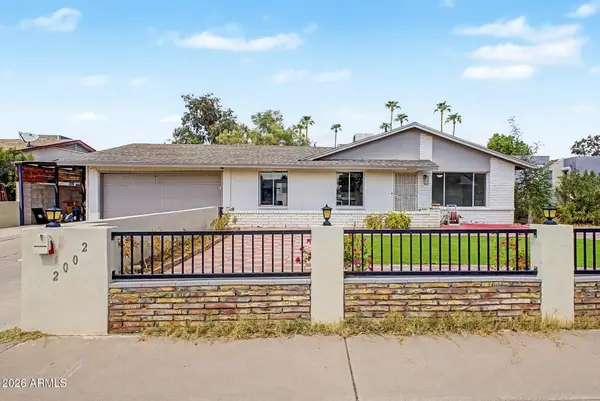 $380,000Active3 beds 2 baths1,284 sq. ft.
2002 W Bluefield Avenue, Phoenix, AZ 85023
MLS# 7076924Listed by: MY HOME GROUP REAL ESTATE - New
 $470,000Active3 beds 2 baths1,304 sq. ft.
909 W Missouri Avenue, Phoenix, AZ 85013
MLS# 7076925Listed by: OPENDOOR BROKERAGE, LLC - New
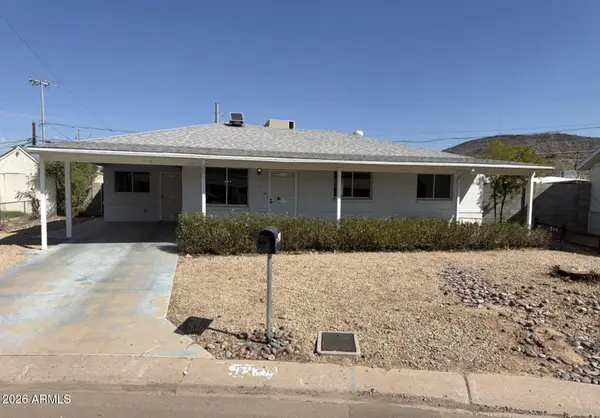 $335,000Active3 beds 2 baths1,516 sq. ft.
1738 W North Lane, Phoenix, AZ 85021
MLS# 7076936Listed by: OPENDOOR BROKERAGE, LLC - New
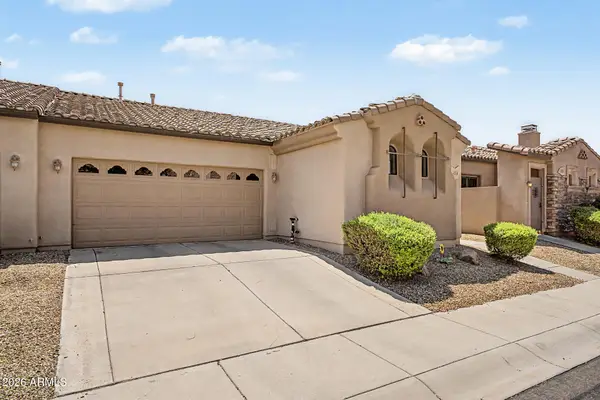 $375,000Active3 beds 2 baths1,415 sq. ft.
4519 W Beautiful Lane, Laveen, AZ 85339
MLS# 7076887Listed by: CITIEA - New
 $359,999Active3 beds 2 baths1,736 sq. ft.
3438 W Palmaire Avenue, Phoenix, AZ 85051
MLS# 7076875Listed by: AFFIRMED REALTY - New
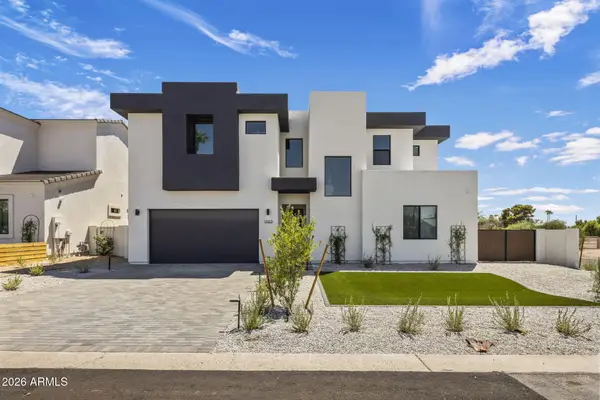 $1,045,000Active4 beds 4 baths2,945 sq. ft.
1303 E Orangewood Avenue, Phoenix, AZ 85020
MLS# 7074827Listed by: REALTY ONE GROUP - New
 $530,000Active3 beds 2 baths1,513 sq. ft.
3516 E Amelia Avenue, Phoenix, AZ 85018
MLS# 7076857Listed by: THE NOBLE AGENCY - New
 $359,950Active2 beds 1 baths912 sq. ft.
9822 N 4th Avenue, Phoenix, AZ 85021
MLS# 7076862Listed by: THE MARICOPA GROUP REAL ESTATE


Protect your home and budget from life's surprises with an Assurant Home Warranty, backed by a partner that supports you through every step of homeownership. Explore Plans.
© 2023 - 2026 ERA Franchise Systems LLC. All rights reserved. ERA Franchise Systems LLC fully supports the principles of the Fair Housing Act and the Equal Opportunity Act. ERA, ERA Real Estate powered, and their respective logos are registered service marks of ERA Franchise Systems LLC. Each office is independently owned and operated.