
5613 W Tombstone Trail, Phoenix, AZ 85083
Local realty services provided by:ERA Brokers Consolidated
Listed by: bob nachman602-619-1868
Office: re/max excalibur
MLS#:7085017
Source:ARMLS
Price summary
- Price:$704,888
- Price per sq. ft.:$223.56
- Monthly HOA dues:$108.33
About this home
A BEAUTIFUL GREENBELT gently wraps around this ROOMY residence! Featuring 5 large bedrooms, ALL with walk-in closets (the primary has TWO!), large loft area, pool & 3-car garage, you have a retreat... YOU'RE HOME... for years to come! A bedroom on the main level, with adjacent full bathroom, can be a guest BR/home office. Kitchen includes an island/ SS appliances/gas cooktop/double oven/granite counters/pantry-storage under the stairs. Custom shutters keep it airy and light. Your spacious backyard seems even bigger, with wrought-iron fencing opening up to views of the lush greenbelt & mountain views. With a playground across the street, elementary school within walking distance and Deems Hills recreation area (tennis/basketball/fields/dog park/hiking), it's ALL here and waiting for YOU
Contact an agent
Home facts
- Year built:2009
- Subdivision & Development:Stetson Valley
- Listing ID #:7085017
- Updated:September 28, 2026 at 08:04 PM
Rooms and interior
- Bedrooms:5
- Total bathrooms:3
- Flooring:Carpet, Tile
- Living area:3,153 sq. ft.
Heating and cooling
- Cooling:Ceiling Fan(s)
- Heating:Ceiling, Natural Gas
- Central air:Yes
Structure and exterior
- Year built:2009
- Building area:3,153 sq. ft.
- Lot area:0.19 Acres
- Lot Features:Adjacent To Wash, Auto Timer H2O Back, Auto Timer H2O Front, Borders Common Area, Desert Back, Desert Front, Grass Back, Gravel/Stone Back, Gravel/Stone Front, North/South Exposure, Sprinklers In Front, Sprinklers In Rear
- Construction Materials:Painted, Stucco
Schools
- High school:Sandra Day O'Connor High School
- Middle school:Hillcrest Middle School
- Elementary school:Inspiration Mountain School
Utilities
- Sewer:Sewer in & Connected
Finances and disclosures
- Price:$704,888
- Price per sq. ft.:$223.56
- Tax amount:$3,811 (2025)
Features and amenities
- Pool features:Play Pool
Parking
- Garage:Yes
- Garage spaces:3
 All information should be verified by the recipient and none is guaranteed as accurate by ARMLS. Copyright 2020 Arizona Regional Multiple Listing Service, Inc. All rights reserved.
New listings near 5613 W Tombstone Trail
- New
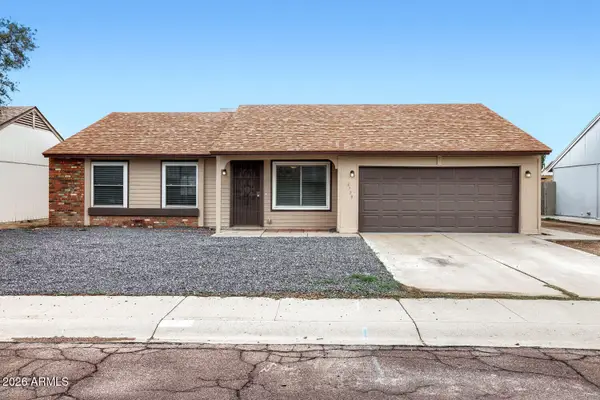 $389,900Active3 beds 2 baths1,273 sq. ft.
4738 W Villa Maria Drive, Glendale, AZ 85308
MLS# 7086157Listed by: ENTERA REALTY LLC - New
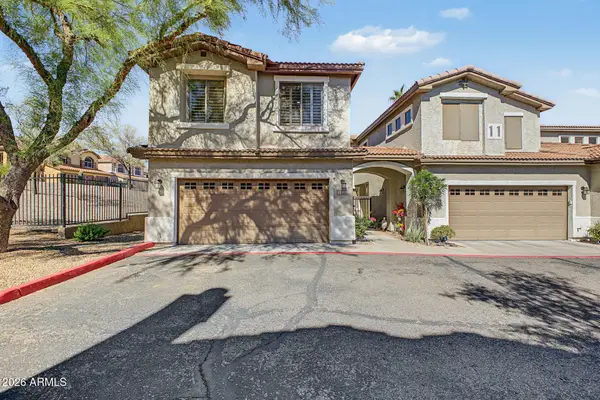 $435,000Active3 beds 3 baths1,967 sq. ft.
1024 E Frye Road #1038, Phoenix, AZ 85048
MLS# 7086158Listed by: BARRETT REAL ESTATE - New
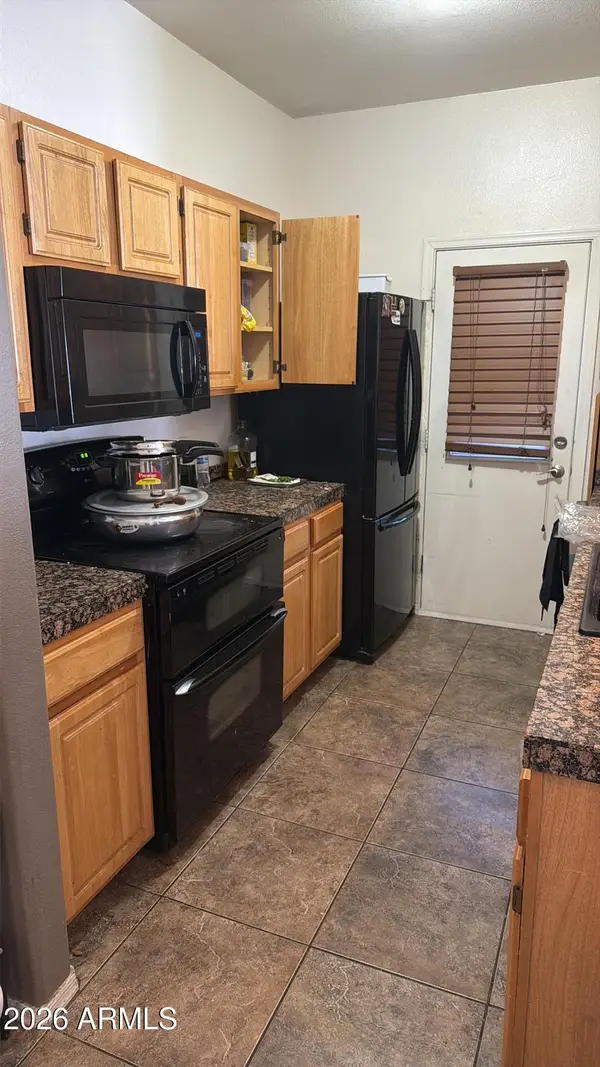 $175,000Active2 beds 2 baths872 sq. ft.
2929 W Yorkshire Drive #2022, Phoenix, AZ 85027
MLS# 7086180Listed by: R.O.I. PROPERTIES - New
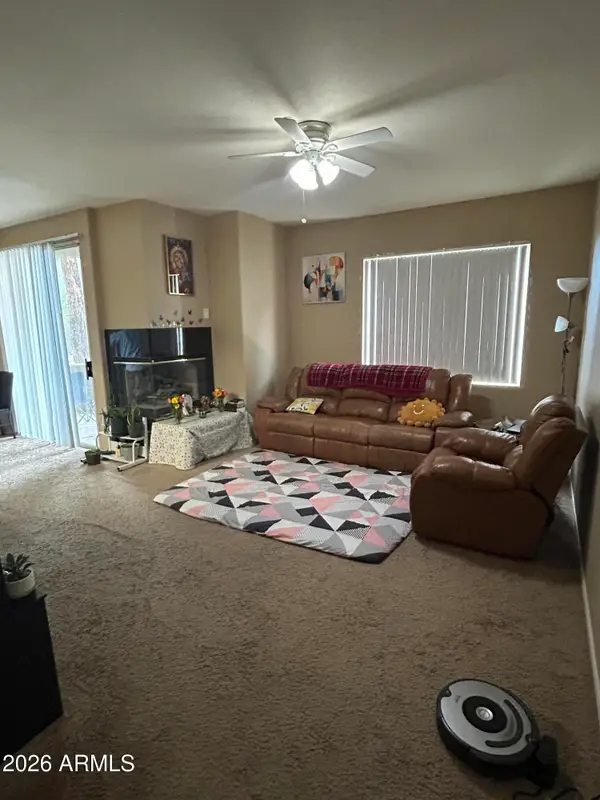 $195,000Active2 beds 2 baths1,019 sq. ft.
2929 W Yorkshire Drive #1086, Phoenix, AZ 85027
MLS# 7086182Listed by: R.O.I. PROPERTIES - New
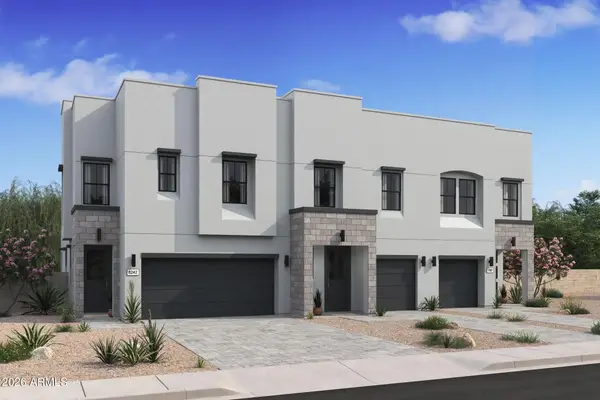 $447,610Active3 beds 3 baths1,713 sq. ft.
5663 S 35th Way, Phoenix, AZ 85040
MLS# 7086092Listed by: K. HOVNANIAN GREAT WESTERN HOMES, LLC - New
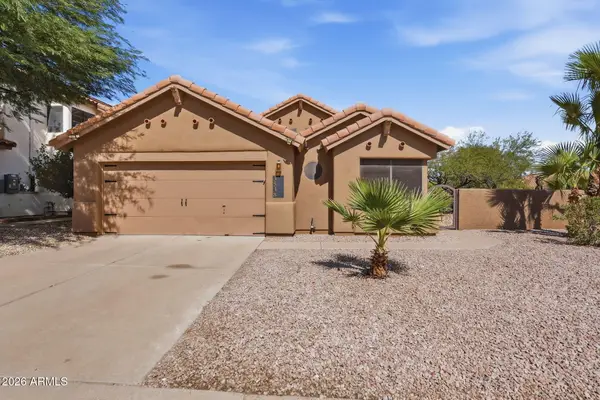 $475,000Active3 beds 2 baths1,422 sq. ft.
3538 E South Fork Drive, Phoenix, AZ 85044
MLS# 7086115Listed by: WEST USA REALTY - New
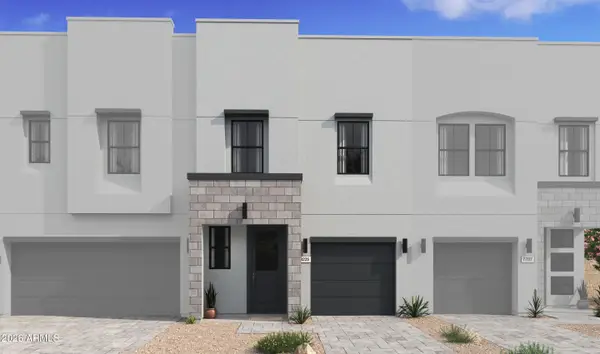 $420,380Active3 beds 3 baths1,582 sq. ft.
5647 S 35th Way, Phoenix, AZ 85040
MLS# 7086116Listed by: K. HOVNANIAN GREAT WESTERN HOMES, LLC - New
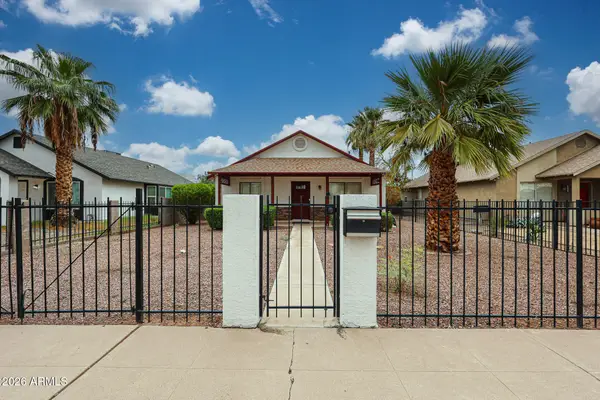 $389,900Active3 beds 2 baths1,340 sq. ft.
2110 W Washington Street, Phoenix, AZ 85009
MLS# 7086126Listed by: HOMESMART - New
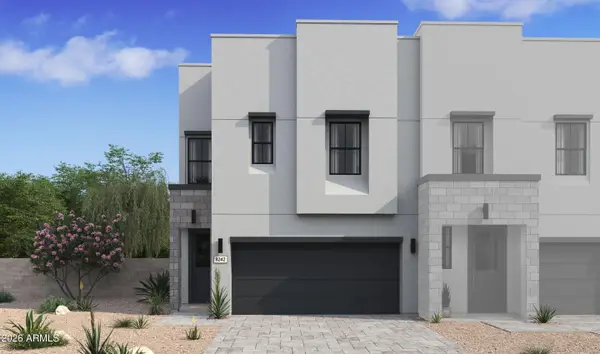 $481,010Active3 beds 3 baths1,880 sq. ft.
5828 S 35th Way, Phoenix, AZ 85040
MLS# 7086132Listed by: K. HOVNANIAN GREAT WESTERN HOMES, LLC - New
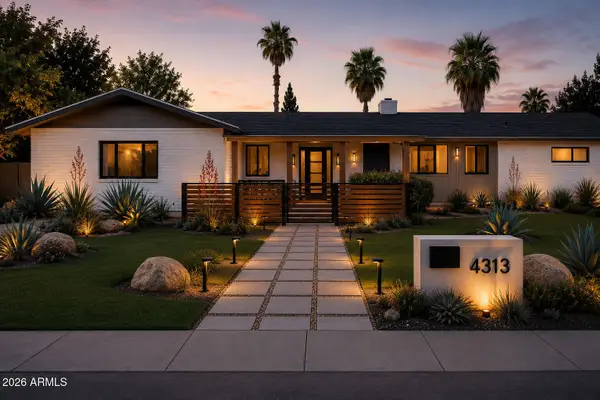 $1,100,000Active4 beds 3 baths1,740 sq. ft.
7827 N 4th Place, Phoenix, AZ 85020
MLS# 7086137Listed by: TRELORA REALTY


Protect your home and budget from life's surprises with an Assurant Home Warranty, backed by a partner that supports you through every step of homeownership. Explore Plans.
© 2023 - 2026 ERA Franchise Systems LLC. All rights reserved. ERA Franchise Systems LLC fully supports the principles of the Fair Housing Act and the Equal Opportunity Act. ERA, ERA Real Estate powered, and their respective logos are registered service marks of ERA Franchise Systems LLC. Each office is independently owned and operated.