
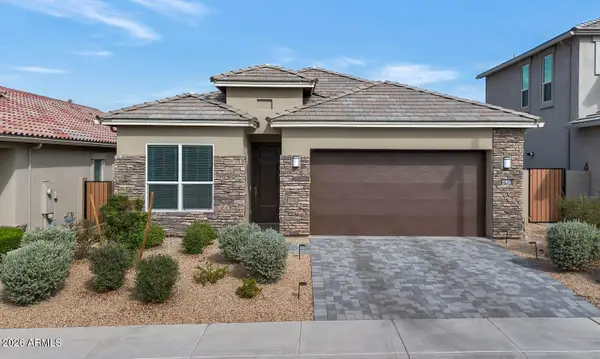
5827 W Montecito Avenue, Phoenix, AZ 85031
Local realty services provided by:ERA Four Feathers Realty, L.C.
5827 W Montecito Avenue,Phoenix, AZ 85031
$344,900
- 4 Beds
- 3 Baths
- 1,563 sq. ft.
- Single family
- Active
Listed by: mizael uvari martinez, blanca uvari
Office: coldwell banker realty
MLS#:7067699
Source:ARMLS
Price summary
- Price:$344,900
- Price per sq. ft.:$220.67
About this home
Welcome to this spacious 4-bedroom, 2.5-bath single-level home situated on an oversized 10,742 sq. ft. lot in the heart of Phoenix. Featuring a functional floor plan, brick construction, central air, formal dining, and a generous backyard with plenty of possibilities. Conveniently located near Grand Canyon University Golf Course, The Lope House Restaurant, shopping, dining, schools, and major roadways. No HOA!
Contact an agent
Home facts
- Year built:1956
- Subdivision & Development:MARYVALE TERRACE 13 LOTS 2198-2350
- Listing ID #:7067699
- Updated:August 17, 2026 at 06:45 PM
Rooms and interior
- Bedrooms:4
- Total bathrooms:3
- Rooms Total:7
- Flooring:Tile
- Living area:1,563 sq. ft.
Heating and cooling
- Cooling:Ceiling Fan(s), Heat Pump
- Heating:Heat Pump
- Central air:Yes
Structure and exterior
- Year built:1956
- Building area:1,563 sq. ft.
- Lot area:0.25 Acres
- Lot Features:Dirt Back, Grass Front
- Construction Materials:Block, Painted
Schools
- High school:Maryvale High School
- Middle school:John F. Long
- Elementary school:John F. Long
Utilities
- Water:City Water
Finances and disclosures
- Price:$344,900
- Price per sq. ft.:$220.67
- Tax amount:$1,943 (2025)
Features and amenities
- Laundry features:Gas Dryer Hookup, Washer/Dryer Hook-up Only
Parking
- Parking description:RV Gate
- Carport spaces:2
 All information should be verified by the recipient and none is guaranteed as accurate by ARMLS. Copyright 2020 Arizona Regional Multiple Listing Service, Inc. All rights reserved.
New listings near 5827 W Montecito Avenue
- New
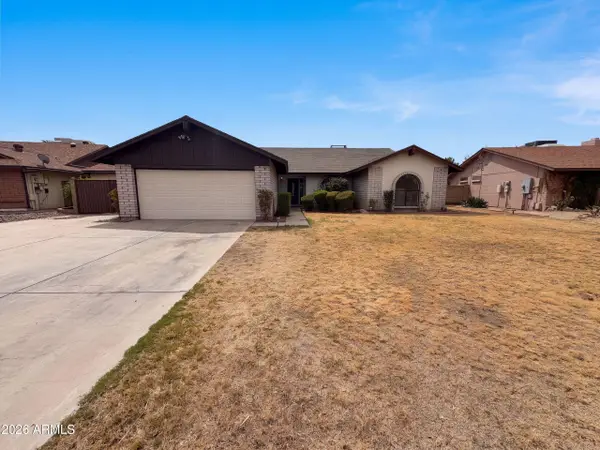 $475,000Active4 beds 2 baths2,110 sq. ft.
3151 W Kings Avenue, Phoenix, AZ 85053
MLS# 7067672Listed by: OPENDOOR BROKERAGE, LLC - New
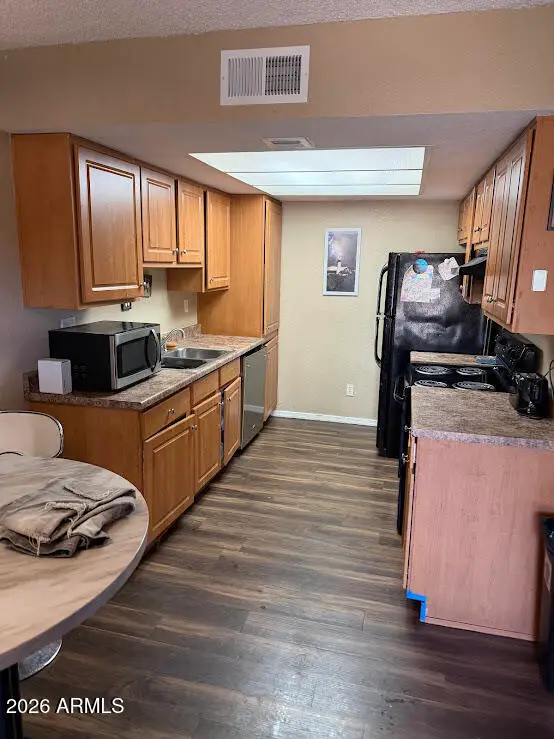 $125,000Active2 beds 2 baths936 sq. ft.
3810 N Maryvale Parkway #1079, Phoenix, AZ 85031
MLS# 7067681Listed by: FATHOM REALTY ELITE - New
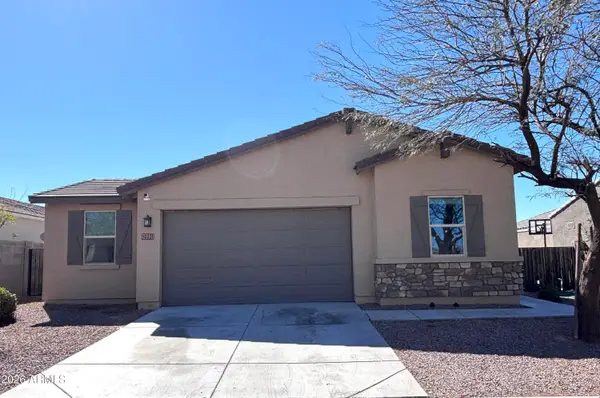 $420,000Active4 beds 2 baths1,915 sq. ft.
10231 W Southgate Avenue, Tolleson, AZ 85353
MLS# 7067698Listed by: WEST USA REALTY - New
 $640,000Active3 beds 3 baths1,992 sq. ft.
1939 W Lariat Lane, Phoenix, AZ 85085
MLS# 7067602Listed by: KELLER WILLIAMS ARIZONA REALTY - New
 $490,000Active4 beds 3 baths1,988 sq. ft.
3960 W Glenaire Drive, Phoenix, AZ 85053
MLS# 7067611Listed by: PROPERTY HUB LLC - New
 $550,000Active2 beds 2 baths1,185 sq. ft.
6227 N 30th Way, Phoenix, AZ 85016
MLS# 7067623Listed by: THE BROKERY - New
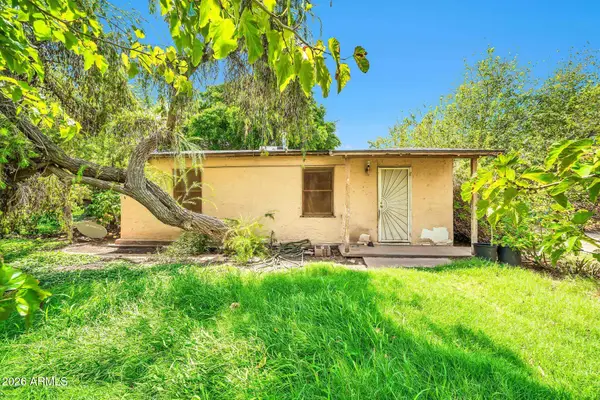 $375,000Active3 beds 1 baths1,206 sq. ft.
915 W Tamarisk Street, Phoenix, AZ 85041
MLS# 7067630Listed by: KELLER WILLIAMS REALTY SONORAN LIVING - New
 $640,000Active4 beds 5 baths
225-229 W Glenrosa Avenue, Phoenix, AZ 85013
MLS# 7067638Listed by: MATTHEWS REAL ESTATE INVESTMENT SERVICES - New
 $1,020,000Active4 beds 3 baths2,025 sq. ft.
21926 N 61st Way, Phoenix, AZ 85054
MLS# 7067640Listed by: THE BROKERY


Protect your home and budget from life's surprises with an Assurant Home Warranty, backed by a partner that supports you through every step of homeownership. Explore Plans.
© 2023 - 2026 ERA Franchise Systems LLC. All rights reserved. ERA Franchise Systems LLC fully supports the principles of the Fair Housing Act and the Equal Opportunity Act. ERA, ERA Real Estate powered, and their respective logos are registered service marks of ERA Franchise Systems LLC. Each office is independently owned and operated.