
5912 W Running Deer Trail, Phoenix, AZ 85083
Local realty services provided by:ERA Four Feathers Realty, L.C.
5912 W Running Deer Trail,Phoenix, AZ 85083
$680,000
- 4 Beds
- 3 Baths
- - sq. ft.
- Single family
- Active
Listed by: rick germer
Office: homesmart
MLS#:7098247
Source:ARMLS
Price summary
- Price:$680,000
- Monthly HOA dues:$63.33
About this home
VIEWS, REFRESHING POOL & 3 CAR GARAGE!! On the main floor of this lovely 4 bedroom 3 bath two story home you will find formal living/dining, great room w/cozy gas fireplace, spacious kitchen, bedroom w/murphy bed and full bath.The kitchen features gas cook top, double ovens, walk in pantry and island w/ breakfast bar. Upstairs is the over-sized master bed with mountain views and a closet sure to please! The master bath features a jet tub, separate shower and granite vanity. The remaining secondary bedrooms offer plenty of space and Bonus/Game room. Head outside to your backyard oasis featuring a private pool, covered patio, fire pit and mountain views. Walking trail behind the home takes you to Deem Hills Park. Solar is on a purchase contract at $180 a month.
Contact an agent
Home facts
- Year built:2003
- Subdivision & Development:PYRAMID HEIGHTS PHASE 2
- Listing ID #:7098247
- Updated:October 24, 2026 at 08:47 PM
Rooms and interior
- Bedrooms:4
- Total bathrooms:3
- Flooring:Carpet, Laminate, Tile
Heating and cooling
- Cooling:Ceiling Fan(s)
- Heating:Natural Gas
- Central air:Yes
Structure and exterior
- Year built:2003
- Lot area:0.15 Acres
- Lot Features:Adjacent To Wash, Auto Timer H2O Back, Auto Timer H2O Front, Desert Back, Desert Front, Gravel/Stone Back, Gravel/Stone Front
- Construction Materials:Painted, Stucco
- Exterior Features:Built-in Barbecue
Schools
- High school:Sandra Day O'Connor High School
- Middle school:Inspiration Mountain School
- Elementary school:Inspiration Mountain School
Finances and disclosures
- Price:$680,000
- Tax amount:$3,138 (2025)
Features and amenities
- Pool features:Variable Speed Pump
Parking
- Garage:Yes
- Garage spaces:3
 All information should be verified by the recipient and none is guaranteed as accurate by ARMLS. Copyright 2020 Arizona Regional Multiple Listing Service, Inc. All rights reserved.
New listings near 5912 W Running Deer Trail
- Coming Soon
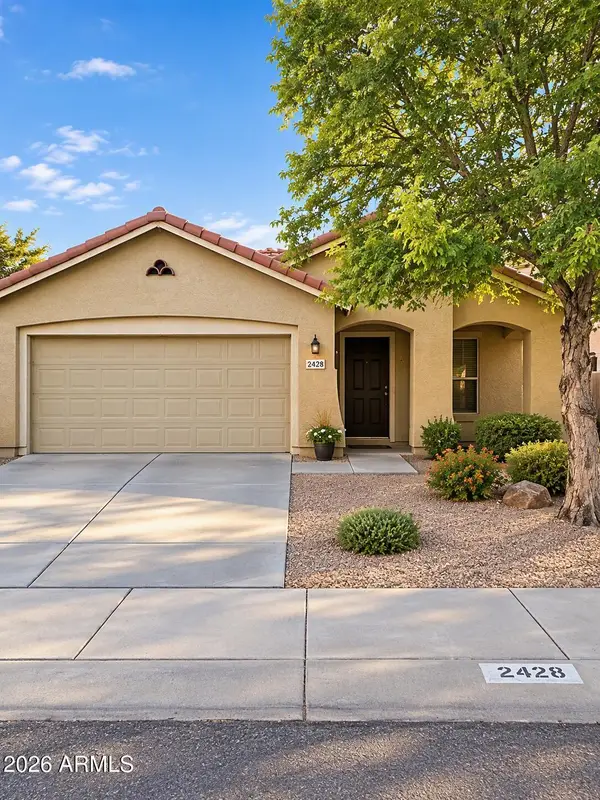 $370,000Coming Soon3 beds 2 baths
2428 W Romley Road, Phoenix, AZ 85041
MLS# 7097552Listed by: COLDWELL BANKER REALTY - Coming Soon
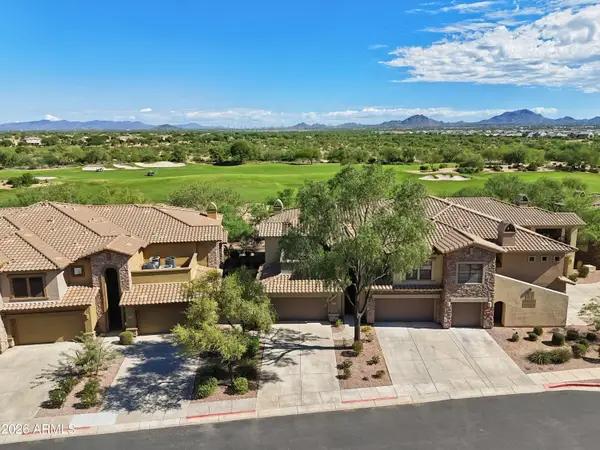 $719,000Coming Soon2 beds 2 baths
21320 N 56th Street #2049, Phoenix, AZ 85054
MLS# 7095187Listed by: COLDWELL BANKER REALTY - New
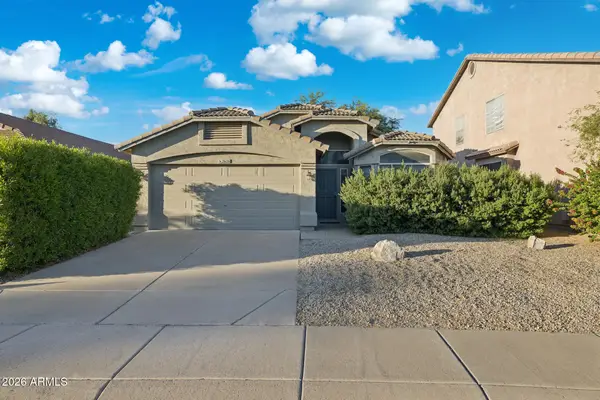 $439,000Active3 beds 2 baths
2626 E Hartford Avenue, Phoenix, AZ 85032
MLS# 7098272Listed by: HOMESMART - New
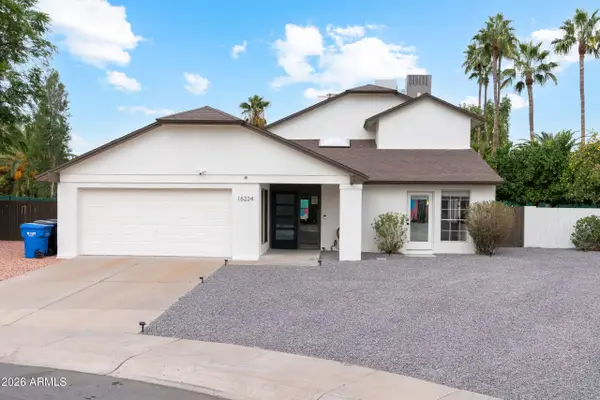 $2,675,000Active5 beds 3 baths
16224 N 65th Place, Scottsdale, AZ 85254
MLS# 7098279Listed by: HOMECOIN.COM - New
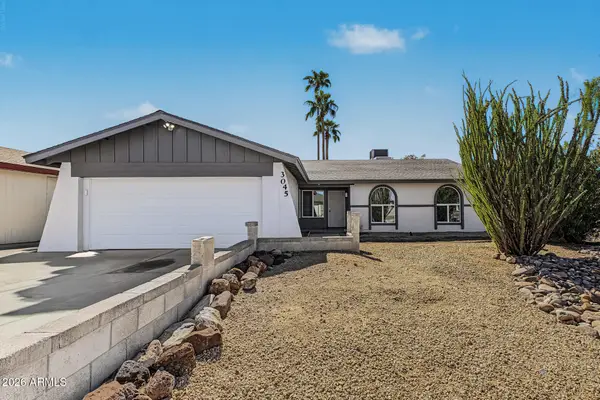 $439,000Active3 beds 2 baths
3045 W Libby Street, Phoenix, AZ 85053
MLS# 7098253Listed by: DELEX REALTY - New
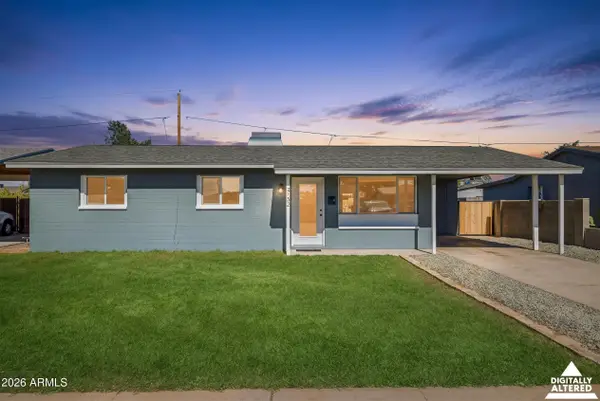 $349,900Active3 beds 2 baths
2132 W Laurel Lane, Phoenix, AZ 85029
MLS# 7098254Listed by: COLDWELL BANKER REALTY - New
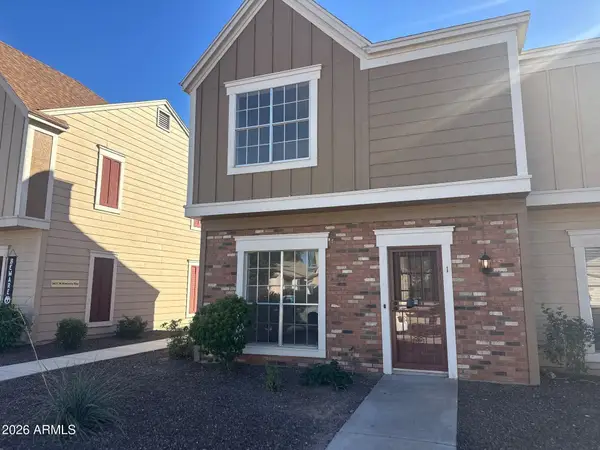 $259,999Active2 beds 3 baths
3439 W Kimberly Way #1, Phoenix, AZ 85027
MLS# 7098269Listed by: AIG REALTY LLC - New
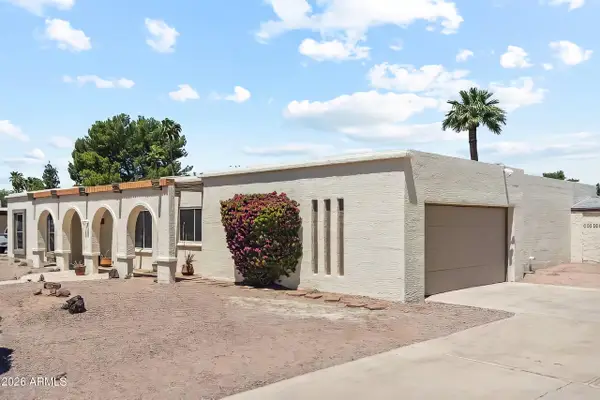 $1,765,500Active4 beds 3 baths
5430 E Charter Oak Road, Scottsdale, AZ 85254
MLS# 7098193Listed by: HOMECOIN.COM - New
 $365,000Active3 beds 1 baths
510 N 10th Street, Phoenix, AZ 85006
MLS# 7098197Listed by: REALTY EXECUTIVES ARIZONA TERRITORY


Protect your home and budget from life's surprises with an Assurant Home Warranty, backed by a partner that supports you through every step of homeownership. Explore Plans.
© 2023 - 2026 ERA Franchise Systems LLC. All rights reserved. ERA Franchise Systems LLC fully supports the principles of the Fair Housing Act and the Equal Opportunity Act. ERA, ERA Real Estate powered, and their respective logos are registered service marks of ERA Franchise Systems LLC. Each office is independently owned and operated.