
5922 W Gambit Trail, Phoenix, AZ 85083
Local realty services provided by:Success Property Brokers ERA Powered
5922 W Gambit Trail,Phoenix, AZ 85083
$685,000
- 4 Beds
- 3 Baths
- - sq. ft.
- Single family
- Active
Listed by: elmon krupnik, kristin a ray
Office: incyte realty, llc.
MLS#:6991148
Source:ARMLS
Price summary
- Price:$685,000
- Monthly HOA dues:$60.33
About this home
Experience modern Phoenix living in this beautifully updated 4-bedroom, 3-bath home with an open floor plan and 9+ ft ceilings. Fresh paint, wood-look tile flooring, and carpet in the bedrooms complement the separate family room, living room, and formal dining room. The stunning kitchen features oak slim shaker cabinetry, quartz counters, a waterfall peninsula with breakfast bar seating, and stainless steel appliances. The primary suite offers a walk-in closet and spa-like bath with dual vanities, soaking tub, & new tile shower w/ glass enclosure. Both guest baths have been updated. Bedroom 4 does not currently have a closet, but the seller will add one upon request. Relax in the backyard oasis with a built-in BBQ, extended covered patio, and mountain views.
Contact an agent
Home facts
- Year built:2003
- Subdivision & Development:PYRAMID HEIGHTS PHASE 1
- Listing ID #:6991148
- Updated:October 08, 2026 at 03:27 PM
Rooms and interior
- Bedrooms:4
- Total bathrooms:3
- Flooring:Carpet, Tile
Heating and cooling
- Cooling:Ceiling Fan(s)
- Heating:Ceiling, Electric
- Central air:Yes
Structure and exterior
- Year built:2003
- Lot area:0.19 Acres
- Lot Features:Corner, Desert Back, Desert Front, Gravel/Stone Back, Gravel/Stone Front, North/South Exposure
- Construction Materials:Painted, Stucco
- Exterior Features:Built-in Barbecue
Schools
- High school:Sandra Day O'Connor High School
- Middle school:Sandra Day O'Connor High School
- Elementary school:Inspiration Mountain School
Finances and disclosures
- Price:$685,000
- Tax amount:$3,267 (2025)
Features and amenities
- Laundry features:Washer/Dryer Hook-up Only
Parking
- Garage:Yes
- Garage spaces:3
 All information should be verified by the recipient and none is guaranteed as accurate by ARMLS. Copyright 2020 Arizona Regional Multiple Listing Service, Inc. All rights reserved. ARMLS Member Broker: Byron Short
New listings near 5922 W Gambit Trail
- New
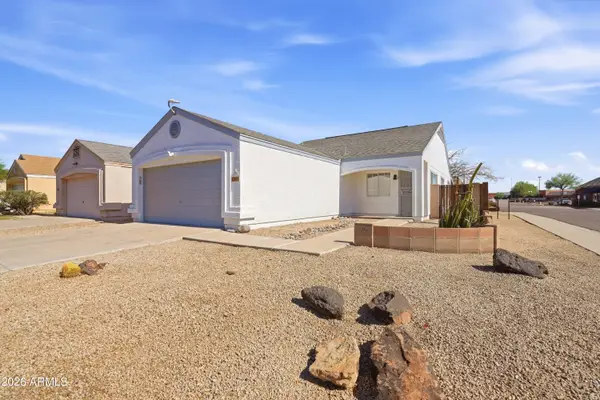 $395,000Active3 beds 2 baths
17403 N 28 Avenue, Phoenix, AZ 85053
MLS# 7090861Listed by: AMERICAN TRADITIONS REALTY - New
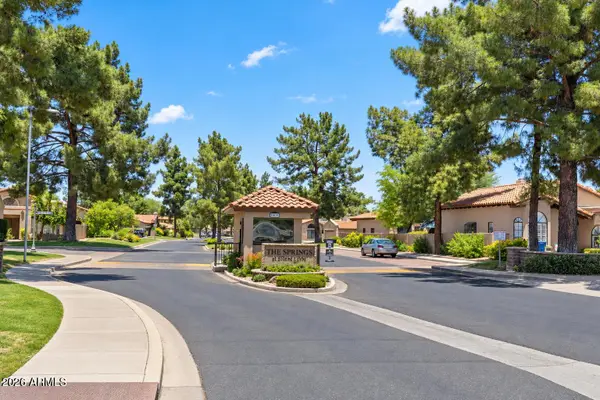 $799,999Active2 beds 2 baths
11809 N 40th Place, Phoenix, AZ 85028
MLS# 7090820Listed by: COMPASS - New
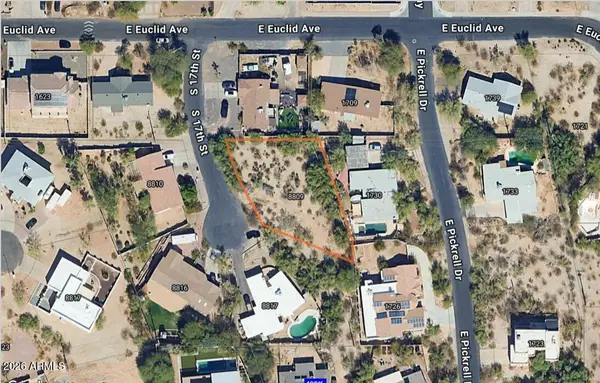 $219,900Active0.3 Acres
8809 S 17th Street #76, Phoenix, AZ 85042
MLS# 7090841Listed by: HOMESMART - New
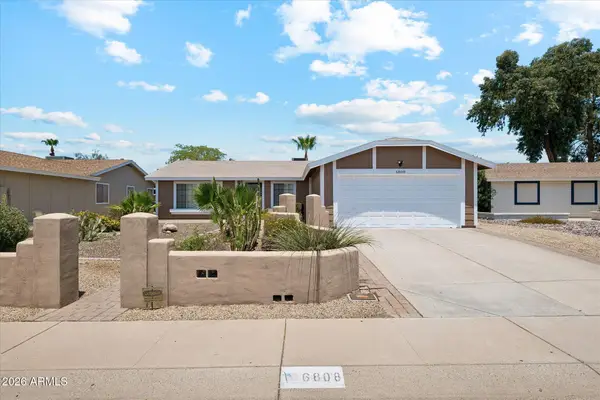 $624,999Active3 beds 2 baths
6808 E Sandra Terrace, Scottsdale, AZ 85254
MLS# 7090786Listed by: DELEX REALTY - New
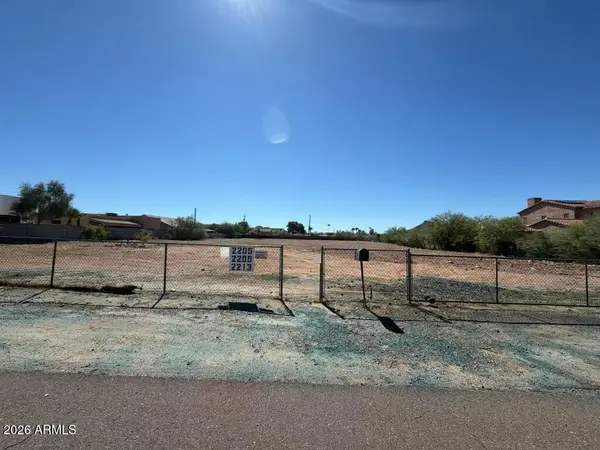 $399,000Active0.59 Acres
2213 E Angela Drive, Phoenix, AZ 85022
MLS# 7090787Listed by: HOMESMART - New
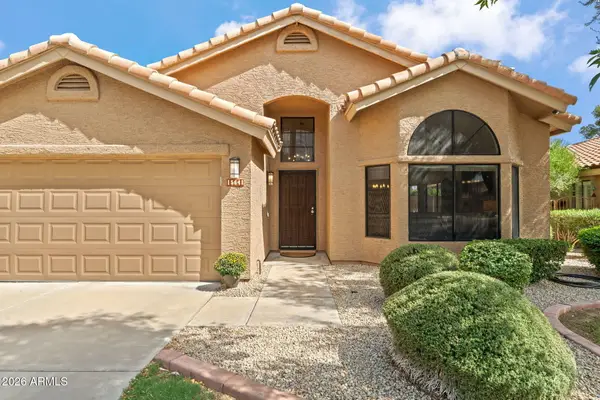 $675,000Active3 beds 2 baths
15641 N 51st Street, Scottsdale, AZ 85254
MLS# 7090763Listed by: EXP REALTY - New
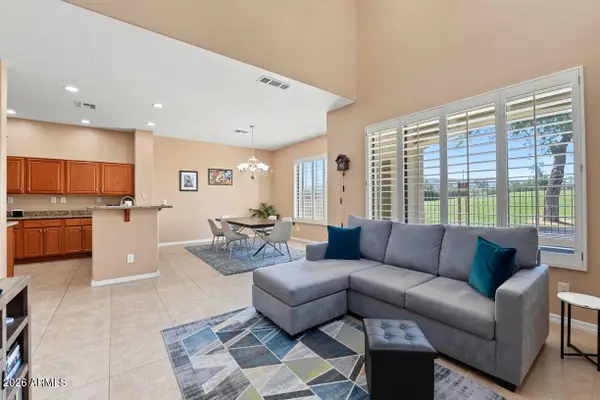 $425,000Active2 beds 3 baths
3131 E Legacy Drive #1032, Phoenix, AZ 85042
MLS# 7090767Listed by: GRAND CANYON REALTY - New
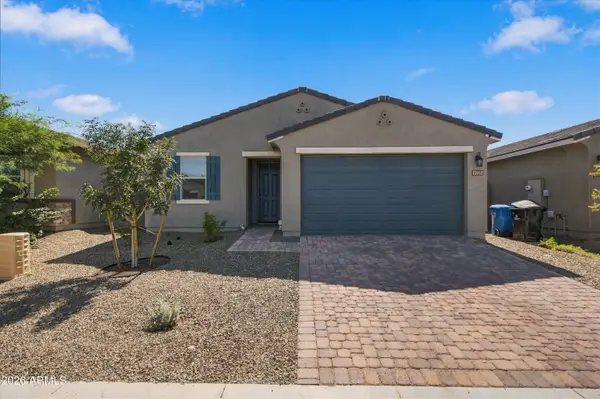 $435,000Active4 beds 2 baths
9033 W Agora Lane, Tolleson, AZ 85353
MLS# 7090748Listed by: EXP REALTY - New
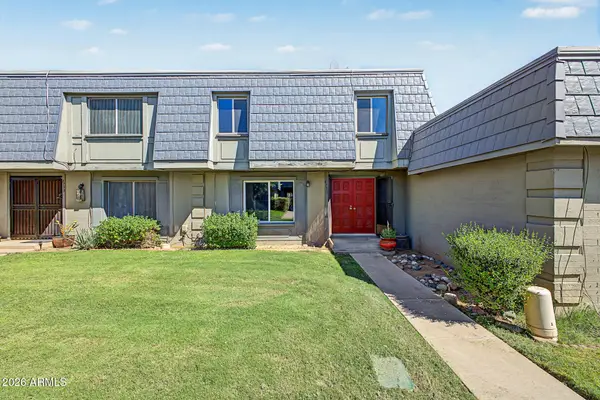 $275,000Active3 beds 3 baths
4756 N 20th Avenue, Phoenix, AZ 85015
MLS# 7090753Listed by: WEST USA REALTY - New
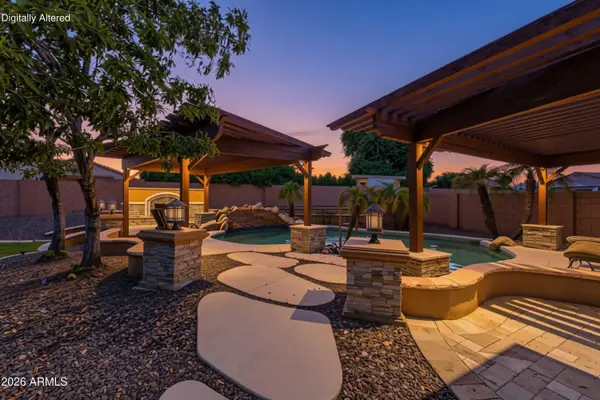 $625,000Active4 beds 2 baths
4138 W Marco Polo Road, Glendale, AZ 85308
MLS# 7090638Listed by: EXP REALTY


Protect your home and budget from life's surprises with an Assurant Home Warranty, backed by a partner that supports you through every step of homeownership. Explore Plans.
© 2023 - 2026 ERA Franchise Systems LLC. All rights reserved. ERA Franchise Systems LLC fully supports the principles of the Fair Housing Act and the Equal Opportunity Act. ERA, ERA Real Estate powered, and their respective logos are registered service marks of ERA Franchise Systems LLC. Each office is independently owned and operated.