
5970 N Echo Canyon Drive, Phoenix, AZ 85018
Local realty services provided by:Success Property Brokers ERA Powered
5970 N Echo Canyon Drive,Phoenix, AZ 85018
$3,750,000
- 3 Beds
- 4 Baths
- 3,226 sq. ft.
- Single family
- Active
Listed by: amanda malcolm
Office: engel & voelkers scottsdale
MLS#:7041858
Source:ARMLS
Price summary
- Price:$3,750,000
- Price per sq. ft.:$1,162.43
- Monthly HOA dues:$675
About this home
Carefully refined around the movement of light and its relationship with the surrounding landscape, this residence is set within the guard-gated enclave of Echo Canyon at the base of Camelback Mountain. White oak flooring, Taj Mahal quartzite, architectural ceiling beams, expansive glazing, and a central courtyard with a reclaimed limestone fountain shape the home's architectural expression. The kitchen features Sub-Zero, Wolf, and Cove appliances, sculptural bullnose countertops, and White Oak Shinnoki cabinetry. The primary suite captures panoramic views of the Phoenix Mountain Preserve, Camelback Mountain, the Praying Monk, and Mummy Mountain. A private staircase from the courtyard provides direct access to the surrounding desert preserve.
Contact an agent
Home facts
- Year built:2026
- Subdivision & Development:ECHO CANYON
- Listing ID #:7041858
- Updated:July 30, 2026 at 04:04 PM
Rooms and interior
- Bedrooms:3
- Total bathrooms:4
- Flooring:Tile, Wood
- Living area:3,226 sq. ft.
Heating and cooling
- Cooling:Ceiling Fan(s)
- Heating:Electric
- Central air:Yes
Structure and exterior
- Year built:2026
- Building area:3,226 sq. ft.
- Lot area:0.17 Acres
- Lot Features:Auto Timer H2O Back, Desert Back, Desert Front, Gravel/Stone Back, Gravel/Stone Front, North/South Exposure, Sprinklers In Rear
- Architectural Style:Contemporary
- Construction Materials:Block, Painted, Stucco
- Exterior Features:Private Yard
Schools
- High school:Saguaro High School
- Middle school:Mohave Middle School
- Elementary school:Kiva Elementary School
Utilities
- Water:City Water
Finances and disclosures
- Price:$3,750,000
- Price per sq. ft.:$1,162.43
- Tax amount:$8,713 (2025)
Features and amenities
- Laundry features:Gas Dryer Hookup, Washer/Dryer Hook-up Only
- Amenities:Skylight(s)
Parking
- Garage:Yes
- Garage spaces:2
 All information should be verified by the recipient and none is guaranteed as accurate by ARMLS. Copyright 2020 Arizona Regional Multiple Listing Service, Inc. All rights reserved. ARMLS Member Broker: Byron Short
New listings near 5970 N Echo Canyon Drive
- New
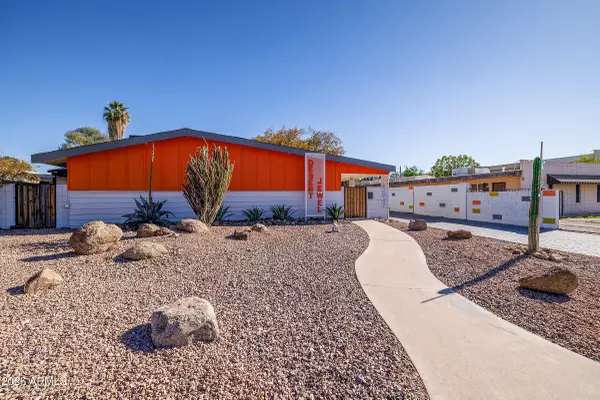 $1,998,000Active-- beds -- baths
2947 N 39th Street, Phoenix, AZ 85018
MLS# 7060274Listed by: ABI MULTIFAMILY - New
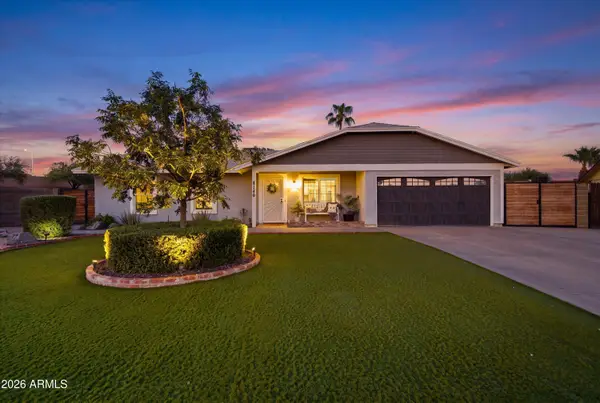 $575,000Active3 beds 3 baths1,747 sq. ft.
5130 E Bannock Street, Phoenix, AZ 85044
MLS# 7060276Listed by: REAL BROKER - New
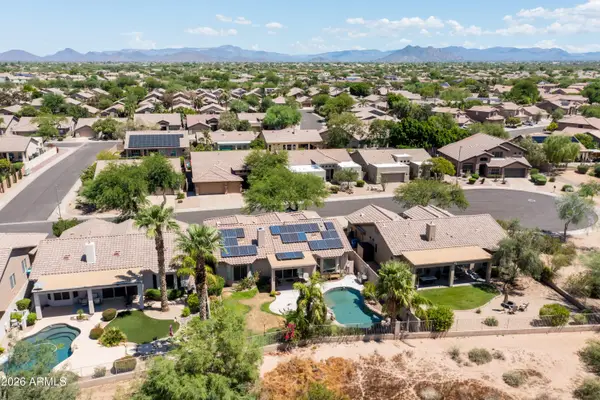 $650,000Active3 beds 2 baths1,853 sq. ft.
4409 E Lariat Lane, Phoenix, AZ 85050
MLS# 7060287Listed by: ENGEL & VOELKERS SCOTTSDALE - New
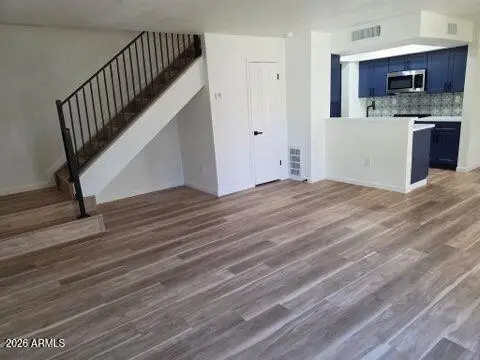 $278,000Active2 beds 2 baths920 sq. ft.
712 E Eugie Avenue, Phoenix, AZ 85022
MLS# 7060297Listed by: WESTERN LAND COMPANY, L.L.C. - New
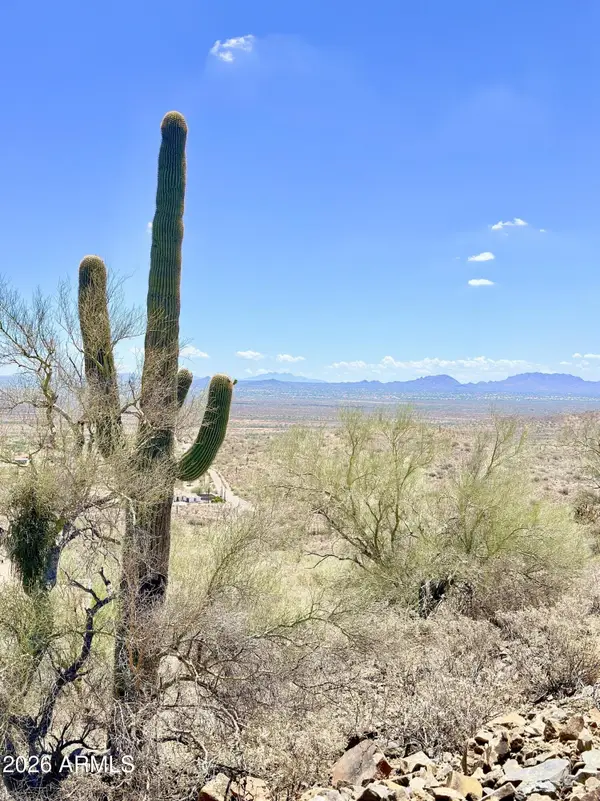 $700,000Active1.33 Acres
517 E Old West Way, Phoenix, AZ 85085
MLS# 7060301Listed by: REALTY ONE GROUP - New
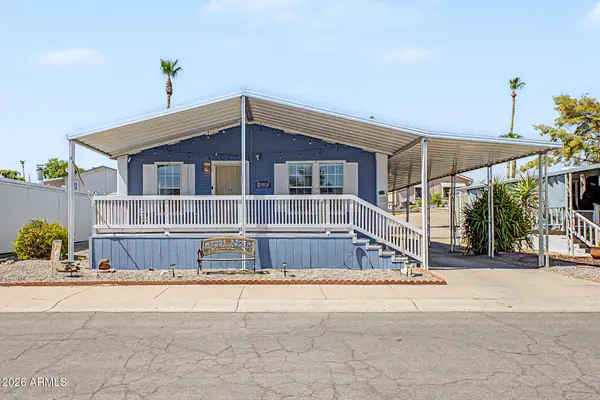 $95,000Active3 beds 2 baths1,568 sq. ft.
1630 E John Cabot Road, Phoenix, AZ 85022
MLS# 7060309Listed by: LUXURY DIVISION - New
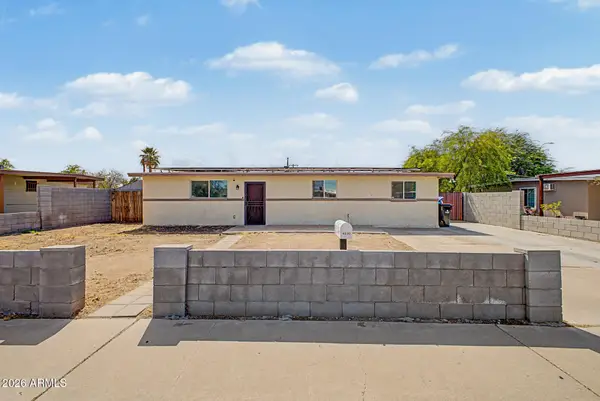 $315,000Active4 beds 2 baths1,219 sq. ft.
6030 S 19th Place, Phoenix, AZ 85042
MLS# 7060312Listed by: DELEX REALTY - New
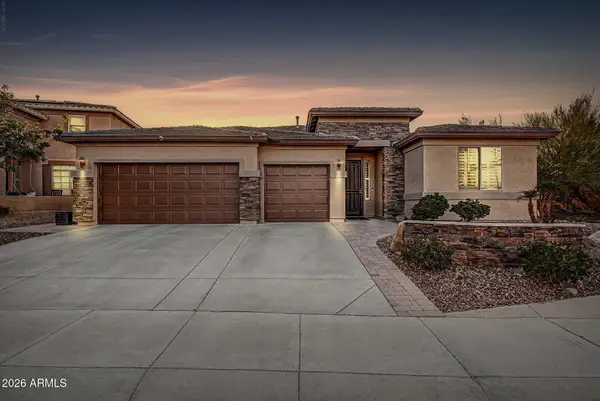 $685,000Active3 beds 3 baths2,504 sq. ft.
27310 N 65th Drive, Phoenix, AZ 85083
MLS# 7060315Listed by: REAL BROKER - New
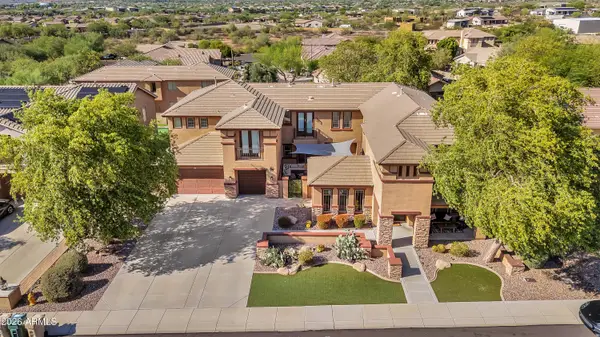 $1,099,000Active5 beds 5 baths5,000 sq. ft.
3548 W Hidden Mountain Lane, Phoenix, AZ 85086
MLS# 7060316Listed by: REAL BROKER - New
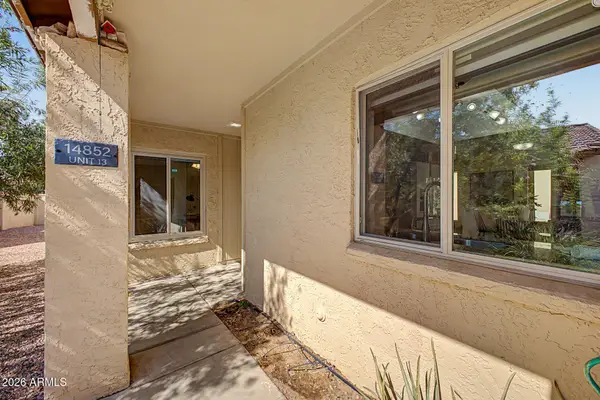 $335,000Active3 beds 2 baths1,143 sq. ft.
14852 N 24th Drive #13, Phoenix, AZ 85023
MLS# 7060319Listed by: REAL BROKER


Protect your home and budget from life's surprises with an Assurant Home Warranty, backed by a partner that supports you through every step of homeownership. Explore Plans.
© 2023 - 2026 ERA Franchise Systems LLC. All rights reserved. ERA Franchise Systems LLC fully supports the principles of the Fair Housing Act and the Equal Opportunity Act. ERA, ERA Real Estate powered, and their respective logos are registered service marks of ERA Franchise Systems LLC. Each office is independently owned and operated.