
61 W Edgemont Avenue, Phoenix, AZ 85003
Local realty services provided by:HUNT Real Estate ERA
Listed by: raegen johnson
Office: real broker
MLS#:7095318
Source:ARMLS
Price summary
- Price:$1,049,000
About this home
Welcome to the charm and character of Phoenix's Historic Willo District! This eclectic home offers inviting curb appeal, complete with a charming front porch swing that's perfect for enjoying lazy afternoons and the neighborhood's tree lined streets.
Inside, the welcoming living and dining rooms create a warm first impression before opening into the family room and kitchen, where beautiful windows frame views of the backyard and bring the outdoors in. The thoughtfully designed split floorplan features a private primary bedroom retreat, plus an additional bedroom with its own ensuite bathroom, offering flexibility for guests or multigenerational living. The 1,978 sq ft main home features 3 bedrooms and 3 bathrooms, complemented by a detached 216 sq ft guest house nestled alongside the private pool setting. Whether you envision a creative studio, work from home retreat, space for visiting guests, or simply a little extra room to spread out, the possibilities are exciting.
With its fun, eclectic personality, inviting outdoor spaces, and distinctive historic neighborhood setting, this property brings together character, functionality, and lifestyle in a way that's hard to find in one home. Enjoy the charm of Willo and the dining, arts, and urban energy of Central Phoenix nearby. If you're looking for something with personality and possibilities, this Willo gem deserves a closer look!...
Contact an agent
Home facts
- Year built:1935
- Subdivision & Development:WELLINGTON PLACE
- Listing ID #:7095318
- Updated:October 19, 2026 at 12:46 AM
Rooms and interior
- Bedrooms:4
- Total bathrooms:4
- Flooring:Laminate
Heating and cooling
- Cooling:Ceiling Fan(s), Wall/Window Unit
- Central air:Yes
Structure and exterior
- Year built:1935
- Lot area:0.19 Acres
- Lot Features:Alley, Auto Timer H2O Back, Auto Timer H2O Front, Desert Front, Grass Back, Grass Front, Gravel/Stone Front, North/South Exposure, Sprinklers In Front, Sprinklers In Rear
- Architectural Style:Ranch
- Construction Materials:Painted, Stucco
Schools
- High school:Central High School
- Middle school:Osborn Middle School
- Elementary school:Encanto School
Finances and disclosures
- Price:$1,049,000
- Tax amount:$5,441 (2025)
Parking
- Carport spaces:1
 All information should be verified by the recipient and none is guaranteed as accurate by ARMLS. Copyright 2020 Arizona Regional Multiple Listing Service, Inc. All rights reserved.
New listings near 61 W Edgemont Avenue
- New
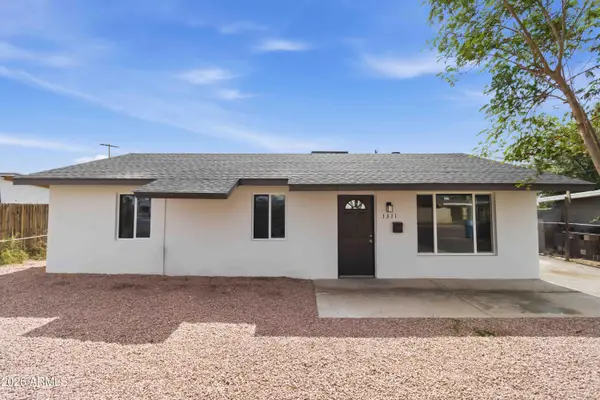 $389,000Active4 beds 2 baths
1311 W Cheryl Drive, Phoenix, AZ 85021
MLS# 7095658Listed by: REALTY ONE GROUP - New
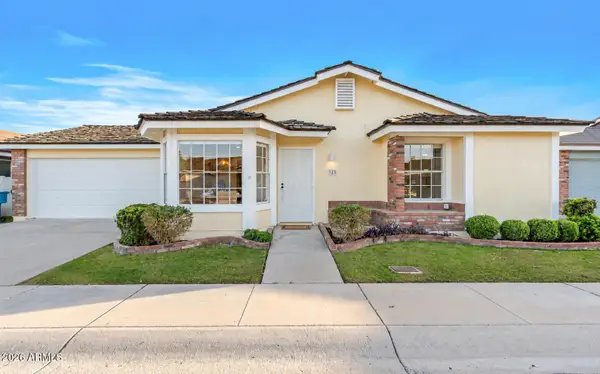 $399,900Active3 beds 2 baths
325 E Anderson Avenue, Phoenix, AZ 85022
MLS# 7095646Listed by: EXP REALTY - New
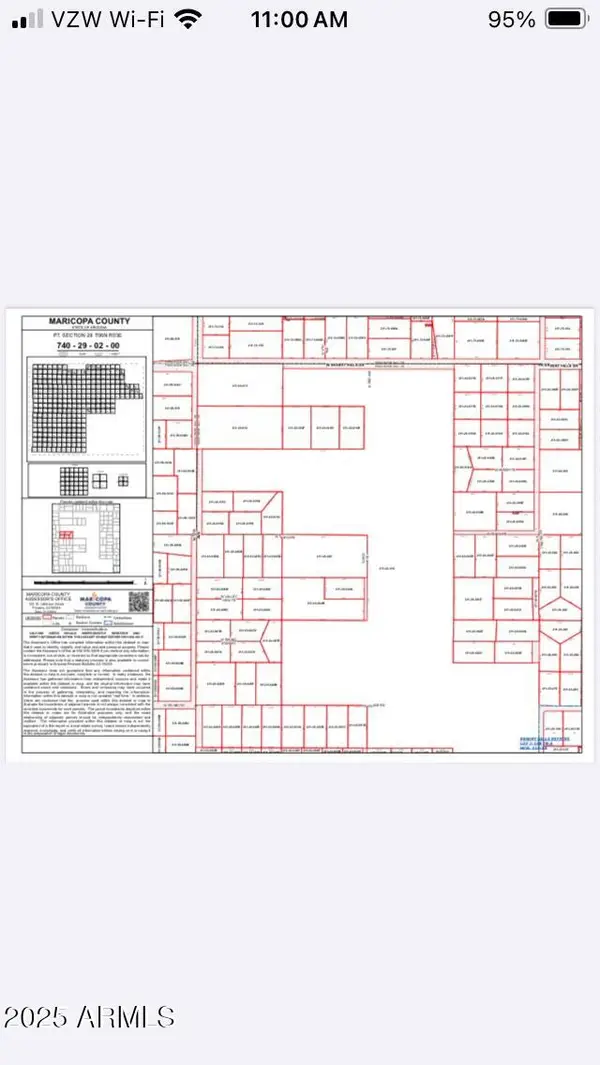 $299,000Active1.4 Acres
39071 N 7th Avenue #B, Phoenix, AZ 85086
MLS# 7095600Listed by: PRESTIGE REALTY - New
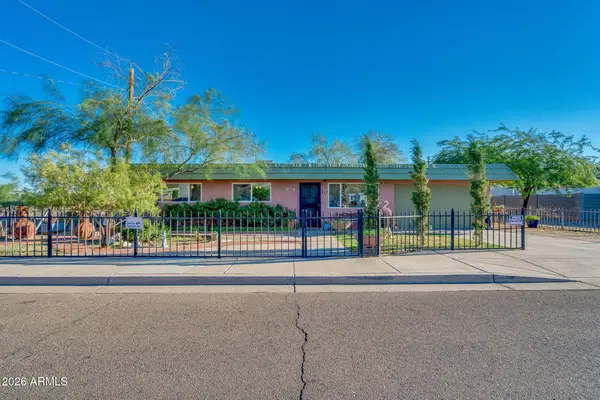 $349,900Active3 beds 2 baths
2827 W Foothill Drive, Phoenix, AZ 85027
MLS# 7095606Listed by: HOMESMART 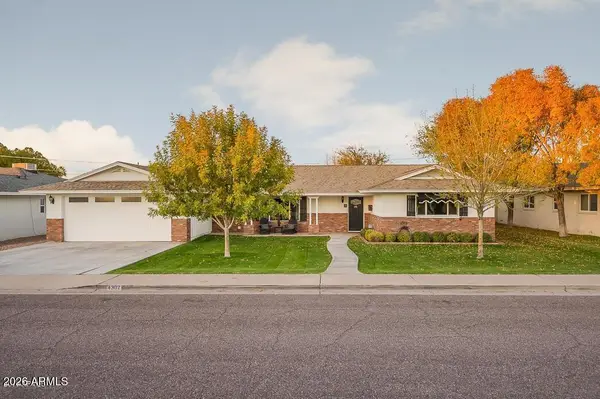 $1,050,000Pending4 beds 3 baths
4302 E Weldon Avenue, Phoenix, AZ 85018
MLS# 7095574Listed by: RETSY- $1,050,000Pending4 beds 3 baths
4302 E Weldon Avenue, Phoenix, AZ 85018
MLS# 7095574Listed by: RETSY - $1,050,000Pending4 beds 3 baths
4302 E Weldon Avenue, Phoenix, AZ 85018
MLS# 7095574Listed by: RETSY - New
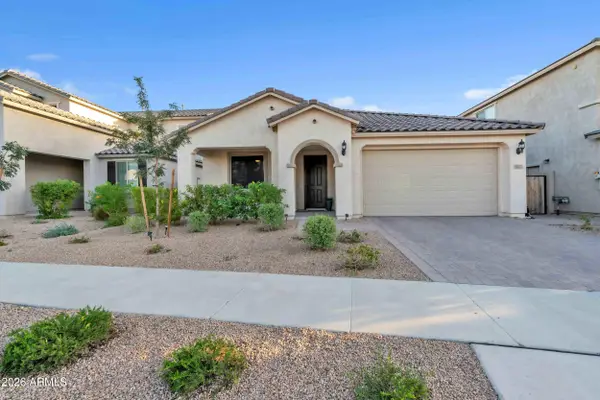 $799,000Active3 beds 2 baths
2035 W Bramble Berry Lane, Phoenix, AZ 85085
MLS# 7095593Listed by: REAL BROKER - New
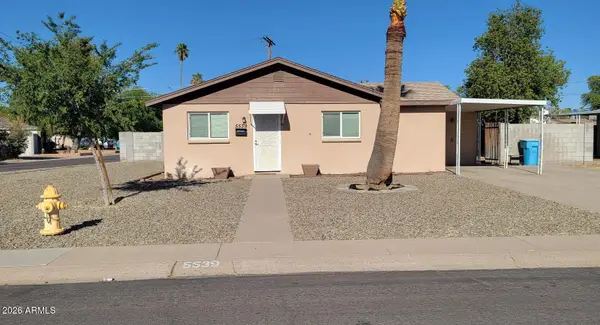 $419,900Active3 beds 2 baths
5539 N 22nd Drive, Phoenix, AZ 85015
MLS# 7095594Listed by: REALTY ONE GROUP - New
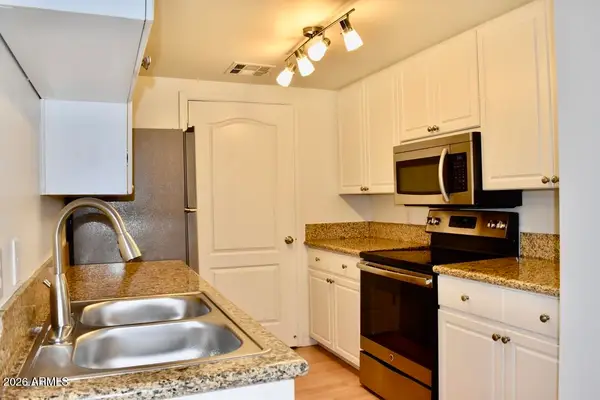 $299,000Active1 beds 1 baths
1701 E Colter Street #Unit 483, Phoenix, AZ 85016
MLS# 7095573Listed by: RESIDENT REALTY


Protect your home and budget from life's surprises with an Assurant Home Warranty, backed by a partner that supports you through every step of homeownership. Explore Plans.
© 2023 - 2026 ERA Franchise Systems LLC. All rights reserved. ERA Franchise Systems LLC fully supports the principles of the Fair Housing Act and the Equal Opportunity Act. ERA, ERA Real Estate powered, and their respective logos are registered service marks of ERA Franchise Systems LLC. Each office is independently owned and operated.