
619 E Briles Road, Phoenix, AZ 85085
Local realty services provided by:Success Property Brokers ERA Powered
Listed by: jill anderson, renee l ryan
Office: russ lyon sotheby's international realty
MLS#:7002402
Source:ARMLS
Price summary
- Price:$1,695,000
About this home
Stunning views in every direction with mountain preserve to the east. Enjoy true main-level living with no stairs, while the lower guest level lives like a second home with 2 bedrooms, 2 baths, full kitchen, laundry, and its own 2-car garage. The main level offers a spacious great room with a magnificent fireplace and multiple patios. The island kitchen is ideal for entertaining with granite counters and knotty alder cabinetry. Property features a 3.5-car garage with workshop and deep bays, private well with two storage tanks, and a level area for horses on 2.33 acres.
With two separate entrances to the upstairs and downstairs and their own private garage spaces, this would be ideal for multi-generational living or AirBnB.
Contact an agent
Home facts
- Year built:2002
- Subdivision & Development:County Island
- Listing ID #:7002402
- Updated:October 10, 2026 at 02:54 PM
Rooms and interior
- Bedrooms:6
- Total bathrooms:6
- Flooring:Carpet, Tile, Wood
- Basement:Yes
- Basement Description:Finished, Walk-Out Access
Heating and cooling
- Cooling:Ceiling Fan(s)
- Heating:Electric
- Central air:Yes
Structure and exterior
- Year built:2002
- Lot area:2.33 Acres
- Lot Features:Cul-De-Sac, Desert Back, Desert Front, Hillside
- Architectural Style:Ranch, Spanish
- Construction Materials:Painted, Stucco
- Exterior Features:Balcony, Storage
Schools
- High school:Deer Valley High School
- Middle school:Deer Valley Middle School
- Elementary school:Esperanza Elementary School
Utilities
- Sewer:Septic In & Connected
Finances and disclosures
- Price:$1,695,000
- Tax amount:$5,374 (2025)
Parking
- Parking description:Attached Garage Cabinets, Extended Length Garage, Golf Cart Garage, RV Access/Parking
- Garage:Yes
- Garage spaces:7
 All information should be verified by the recipient and none is guaranteed as accurate by ARMLS. Copyright 2020 Arizona Regional Multiple Listing Service, Inc. All rights reserved. ARMLS Member Broker: Byron Short
New listings near 619 E Briles Road
- New
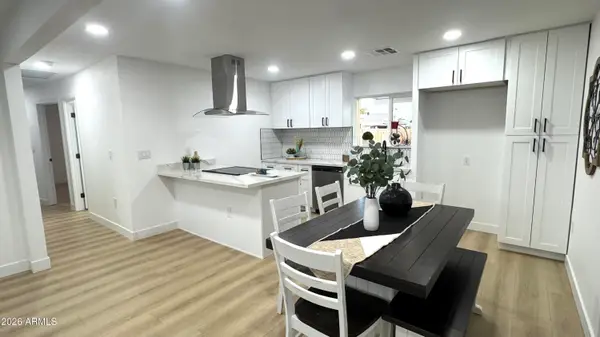 $395,000Active4 beds 3 baths
3417 W Rosewood Avenue, Phoenix, AZ 85029
MLS# 7092230Listed by: MY HOME GROUP REAL ESTATE - New
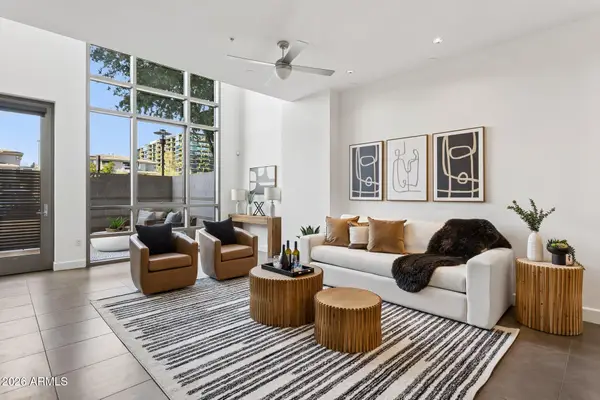 $750,000Active1 beds 2 baths
15215 N Kierland Boulevard #104, Scottsdale, AZ 85254
MLS# 7092221Listed by: KELLER WILLIAMS ARIZONA REALTY - New
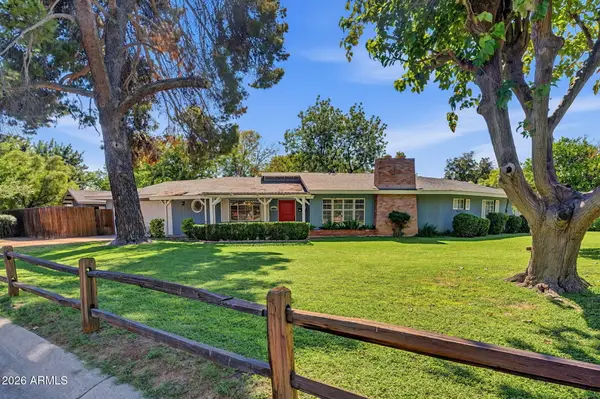 $750,000Active3 beds 2 baths
1201 W Rancho Drive, Phoenix, AZ 85013
MLS# 7092224Listed by: COMPASS - New
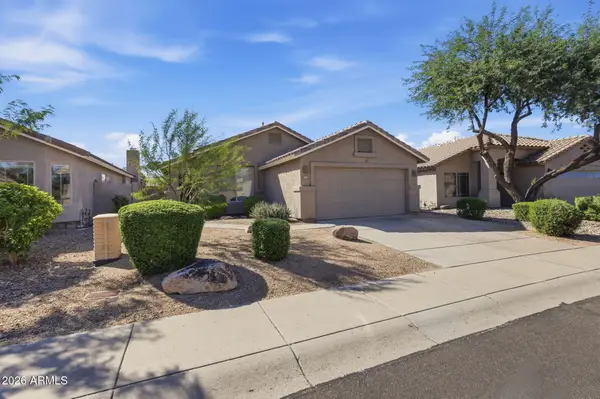 $539,000Active4 beds 2 baths
4319 E Tether Trail, Phoenix, AZ 85050
MLS# 7092165Listed by: WEST USA REALTY - New
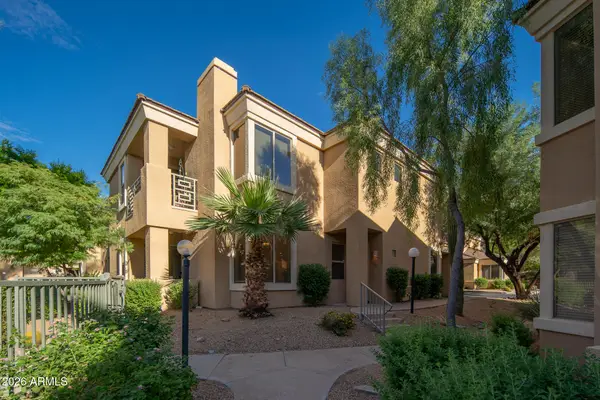 $399,900Active2 beds 2 baths
7887 N 16th Street #125, Phoenix, AZ 85020
MLS# 7092183Listed by: PHOENIX PROPERTY GROUP - New
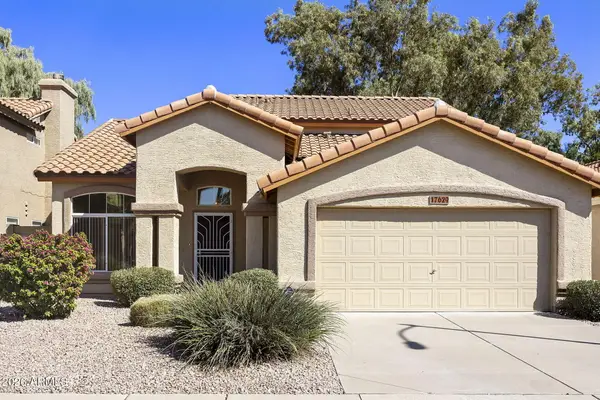 $479,000Active3 beds 3 baths
17629 N 14th Street, Phoenix, AZ 85022
MLS# 7092186Listed by: HOMESMART - New
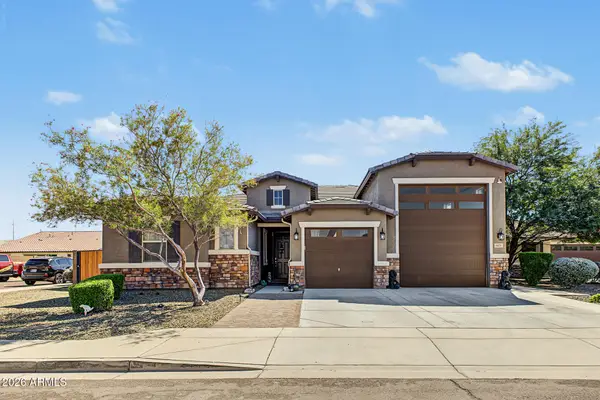 $705,000Active3 beds 3 baths
8031 W Encinas Lane, Phoenix, AZ 85043
MLS# 7092188Listed by: REALTY ONE GROUP - New
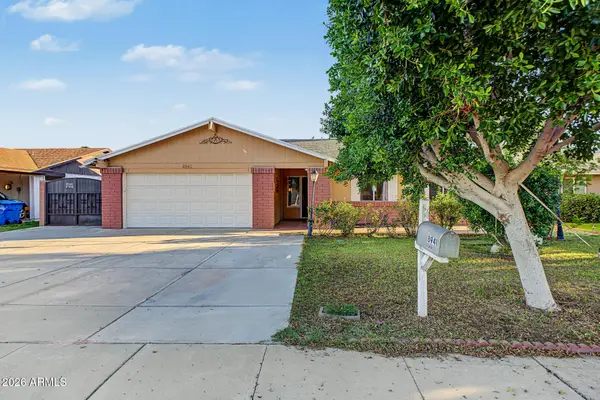 $360,000Active4 beds 2 baths
8941 W Monterey Way, Phoenix, AZ 85037
MLS# 7092194Listed by: REALTY ONE GROUP - New
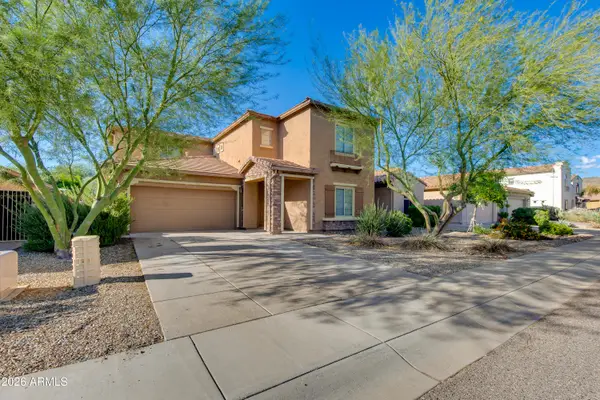 $649,000Active4 beds 4 baths
5238 W El Cortez Trail, Phoenix, AZ 85083
MLS# 7092197Listed by: THE BROKERY - New
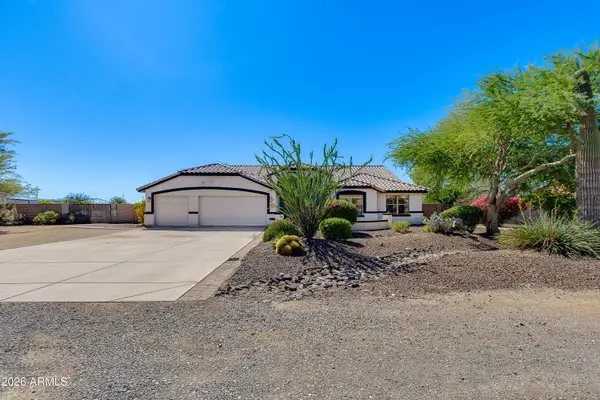 $1,050,000Active7 beds 3 baths
38414 N 12th Street, Phoenix, AZ 85086
MLS# 7092158Listed by: THE BROKERY


Protect your home and budget from life's surprises with an Assurant Home Warranty, backed by a partner that supports you through every step of homeownership. Explore Plans.
© 2023 - 2026 ERA Franchise Systems LLC. All rights reserved. ERA Franchise Systems LLC fully supports the principles of the Fair Housing Act and the Equal Opportunity Act. ERA, ERA Real Estate powered, and their respective logos are registered service marks of ERA Franchise Systems LLC. Each office is independently owned and operated.