
627 W Palmaire Avenue, Phoenix, AZ 85021
Local realty services provided by:HUNT Real Estate ERA
627 W Palmaire Avenue,Phoenix, AZ 85021
$2,300,000
- 5 Beds
- 5 Baths
- 4,167 sq. ft.
- Single family
- Active
Listed by: erik jensen, stephen t caniglia
Office: compass
MLS#:7051934
Source:ARMLS
Price summary
- Price:$2,300,000
- Price per sq. ft.:$551.96
About this home
Nestled on a quiet cul-de-sac between the coveted 7's, this completely renovated property blends timeless design with effortless indoor-outdoor Phoenix living. The thoughtfully designed main residence (3,585 SqFt) features 5 bedrooms and 4.5 bathrooms, including a split primary suite layout that offers a true retreat from the rest of the home.
Designed for both everyday living and exceptional entertaining, the open floor plan seamlessly connects the kitchen, dining space, and living areas. Large glass doors open to a resort-style backyard featuring a fully tiled pool, lush mature landscaping, and multiple gathering spaces that create a true oasis in the heart of North Central Phoenix.
The detached casita (582 SqFt) provides ideal accommodations for guests, extended family, a home office, pool house or fitness studio. Set on one of the neighborhood's most peaceful streets, this move-in ready property offers the rare combination of privacy, functional living, and location in one of Phoenix's most desirable enclaves....
Contact an agent
Home facts
- Year built:1960
- Subdivision & Development:NORTHRIDGE
- Listing ID #:7051934
- Updated:September 06, 2026 at 03:12 PM
Rooms and interior
- Bedrooms:5
- Total bathrooms:5
- Flooring:Carpet, Tile, Wood
- Living area:4,167 sq. ft.
Heating and cooling
- Heating:Natural Gas
- Central air:Yes
Structure and exterior
- Year built:1960
- Building area:4,167 sq. ft.
- Lot area:0.4 Acres
- Lot Features:Auto Timer H2O Back, Auto Timer H2O Front, Cul-De-Sac, Grass Back, Grass Front, Irrigation Back, Irrigation Front, Sprinklers In Front, Sprinklers In Rear
- Architectural Style:Ranch
- Construction Materials:Block, Painted
- Exterior Features:Misting System, Playground, Storage
Schools
- High school:Central High School
- Middle school:Madison Meadows School
- Elementary school:Madison Richard Simis School
Utilities
- Water:City Water
Finances and disclosures
- Price:$2,300,000
- Price per sq. ft.:$551.96
- Tax amount:$9,801 (2025)
Features and amenities
- Laundry features:Gas Dryer Hookup
- Pool features:Diving Pool
Parking
- Garage:Yes
- Garage spaces:2
 All information should be verified by the recipient and none is guaranteed as accurate by ARMLS. Copyright 2020 Arizona Regional Multiple Listing Service, Inc. All rights reserved.
New listings near 627 W Palmaire Avenue
- New
 $739,000Active5 beds 3 baths3,034 sq. ft.
1832 E Windmere Drive, Phoenix, AZ 85048
MLS# 7076727Listed by: WEST USA REALTY - New
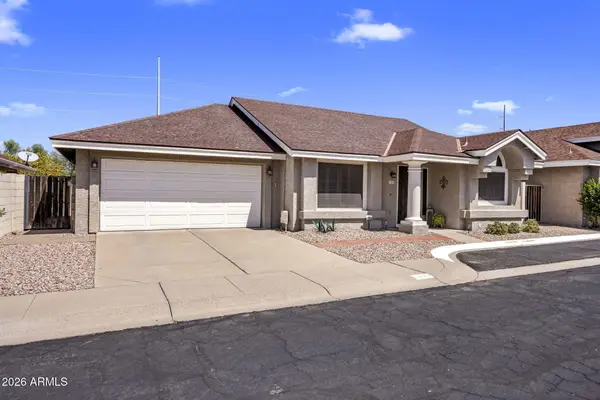 $399,000Active2 beds 2 baths1,195 sq. ft.
1030 E Villa Theresa Drive, Phoenix, AZ 85022
MLS# 7076661Listed by: LOCALITY HOMES - New
 $214,900Active1 beds 1 baths685 sq. ft.
4554 E Paradise Village Parkway N #263, Phoenix, AZ 85032
MLS# 7076676Listed by: REAL BROKER - New
 $395,000Active3 beds 2 baths1,120 sq. ft.
4219 W Sunnyside Avenue, Phoenix, AZ 85029
MLS# 7076680Listed by: REAL BROKER - New
 $175,000Active0.16 Acres
1846 E Adams Street #24, Phoenix, AZ 85034
MLS# 7076687Listed by: SERHANT. - New
 $809,000Active4 beds 3 baths3,058 sq. ft.
5422 W West Wind Drive, Glendale, AZ 85310
MLS# 7076642Listed by: COLDWELL BANKER REALTY - New
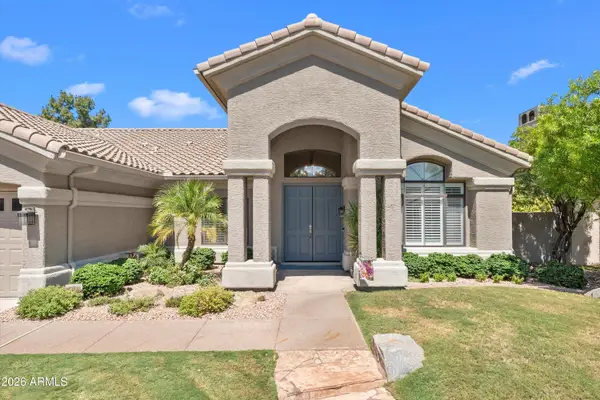 $1,450,000Active4 beds 3 baths2,824 sq. ft.
5510 E Cannon Drive, Paradise Valley, AZ 85253
MLS# 7076622Listed by: RE/MAX FINE PROPERTIES - New
 $300,000Active3 beds 2 baths1,148 sq. ft.
8201 W Sells Drive, Phoenix, AZ 85033
MLS# 7076629Listed by: REALTY ONE GROUP - New
 $375,000Active3 beds 3 baths1,480 sq. ft.
15814 N 37th Drive, Phoenix, AZ 85053
MLS# 7076634Listed by: ARIZONA PREMIER REALTY HOMES & LAND, LLC - New
 $515,000Active4 beds 3 baths2,663 sq. ft.
9509 W Hazelwood Street, Phoenix, AZ 85037
MLS# 7076554Listed by: HOMESMART


Protect your home and budget from life's surprises with an Assurant Home Warranty, backed by a partner that supports you through every step of homeownership. Explore Plans.
© 2023 - 2026 ERA Franchise Systems LLC. All rights reserved. ERA Franchise Systems LLC fully supports the principles of the Fair Housing Act and the Equal Opportunity Act. ERA, ERA Real Estate powered, and their respective logos are registered service marks of ERA Franchise Systems LLC. Each office is independently owned and operated.