
6278 N 31st Way, Phoenix, AZ 85016
Local realty services provided by:HUNT Real Estate ERA
6278 N 31st Way,Phoenix, AZ 85016
$1,725,000
- 4 Beds
- 3 Baths
- 2,780 sq. ft.
- Single family
- Active
Listed by: kyle williams
Office: homesmart
MLS#:7073546
Source:ARMLS
Price summary
- Price:$1,725,000
- Price per sq. ft.:$620.5
- Monthly HOA dues:$390
About this home
Enjoy resort living at its finest in this Territorial style home located in the highly desired and guard gated community of Biltmore Greens. The open and split floorplan boasts multiple living and dining areas ideal for entertaining family or friends. The formal living area provides wood beam ceilings and a modern tiled fireplace. The master, living room, family room and 4th bedroom (which is being used as an office) all offer sliding door access to your private Spanish-style oasis. 2 car garage with built in storage and additional storage closet. Updated Kitchen and Flooring in 2023. Home is located near it all within the heart of Biltmore. Enjoy the abundance of award winning restaurants, shopping, hiking and much more! Don't miss out on this opportunity.
Contact an agent
Home facts
- Year built:1987
- Subdivision & Development:BILTMORE GREENS 4
- Listing ID #:7073546
- Updated:September 07, 2026 at 03:37 PM
Rooms and interior
- Bedrooms:4
- Total bathrooms:3
- Flooring:Tile, Vinyl
- Living area:2,780 sq. ft.
Heating and cooling
- Cooling:Ceiling Fan(s)
- Heating:Electric, Propane
- Central air:Yes
Structure and exterior
- Year built:1987
- Building area:2,780 sq. ft.
- Lot area:0.19 Acres
- Lot Features:Grass Front
- Architectural Style:Territorial
- Construction Materials:Painted, Stucco
Schools
- High school:Camelback High School
- Middle school:Madison #1 Elementary School
- Elementary school:Madison Rose Lane School
Utilities
- Water:City Water
Finances and disclosures
- Price:$1,725,000
- Price per sq. ft.:$620.5
- Tax amount:$7,642 (2025)
Features and amenities
- Laundry features:Washer/Dryer Hook-up Only
Parking
- Garage:Yes
- Garage spaces:2
 All information should be verified by the recipient and none is guaranteed as accurate by ARMLS. Copyright 2020 Arizona Regional Multiple Listing Service, Inc. All rights reserved.
New listings near 6278 N 31st Way
- New
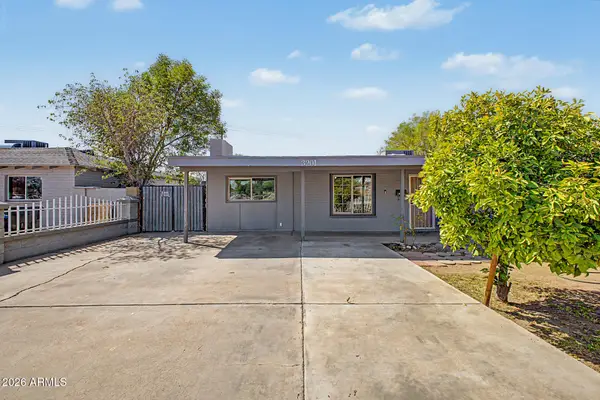 $290,000Active3 beds 2 baths1,414 sq. ft.
3201 W Bethany Home Road, Phoenix, AZ 85017
MLS# 7076908Listed by: MY HOME GROUP REAL ESTATE - New
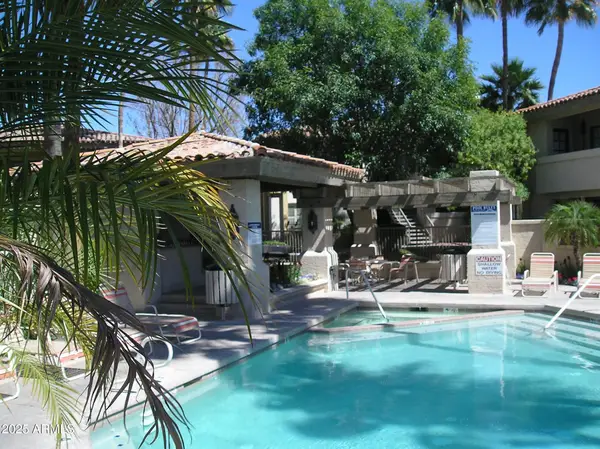 $205,000Active1 beds 1 baths685 sq. ft.
10410 N Cave Creek Road #1027, Phoenix, AZ 85020
MLS# 7076909Listed by: DELEX REALTY - New
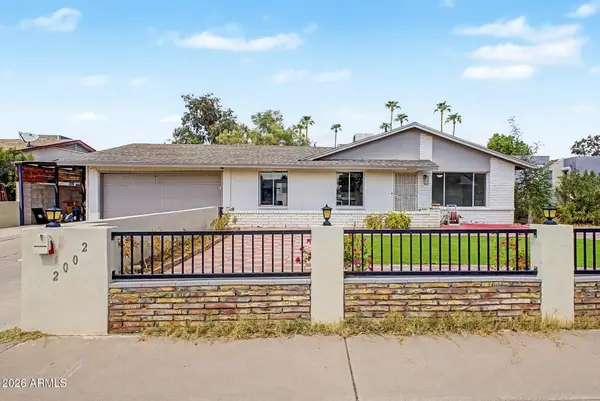 $380,000Active3 beds 2 baths1,284 sq. ft.
2002 W Bluefield Avenue, Phoenix, AZ 85023
MLS# 7076924Listed by: MY HOME GROUP REAL ESTATE - New
 $470,000Active3 beds 2 baths1,304 sq. ft.
909 W Missouri Avenue, Phoenix, AZ 85013
MLS# 7076925Listed by: OPENDOOR BROKERAGE, LLC - New
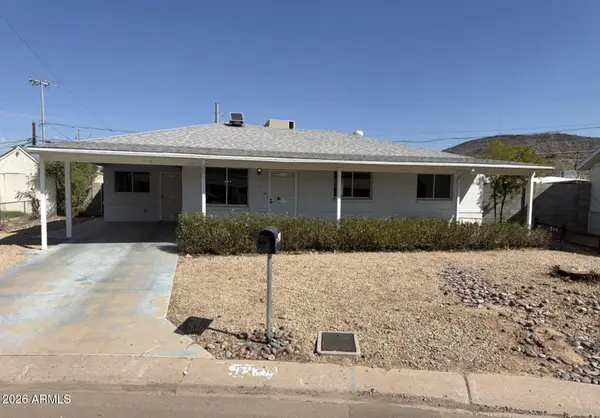 $335,000Active3 beds 2 baths1,516 sq. ft.
1738 W North Lane, Phoenix, AZ 85021
MLS# 7076936Listed by: OPENDOOR BROKERAGE, LLC - New
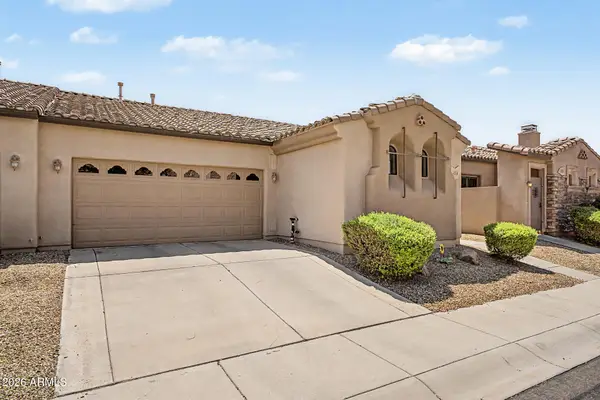 $375,000Active3 beds 2 baths1,415 sq. ft.
4519 W Beautiful Lane, Laveen, AZ 85339
MLS# 7076887Listed by: CITIEA - New
 $359,999Active3 beds 2 baths1,736 sq. ft.
3438 W Palmaire Avenue, Phoenix, AZ 85051
MLS# 7076875Listed by: AFFIRMED REALTY - New
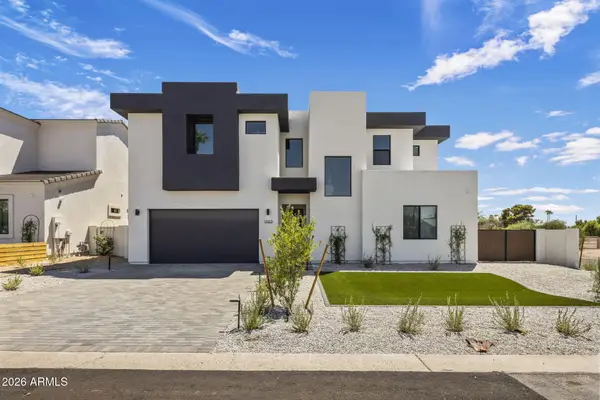 $1,045,000Active4 beds 4 baths2,945 sq. ft.
1303 E Orangewood Avenue, Phoenix, AZ 85020
MLS# 7074827Listed by: REALTY ONE GROUP - New
 $530,000Active3 beds 2 baths1,513 sq. ft.
3516 E Amelia Avenue, Phoenix, AZ 85018
MLS# 7076857Listed by: THE NOBLE AGENCY - New
 $359,950Active2 beds 1 baths912 sq. ft.
9822 N 4th Avenue, Phoenix, AZ 85021
MLS# 7076862Listed by: THE MARICOPA GROUP REAL ESTATE


Protect your home and budget from life's surprises with an Assurant Home Warranty, backed by a partner that supports you through every step of homeownership. Explore Plans.
© 2023 - 2026 ERA Franchise Systems LLC. All rights reserved. ERA Franchise Systems LLC fully supports the principles of the Fair Housing Act and the Equal Opportunity Act. ERA, ERA Real Estate powered, and their respective logos are registered service marks of ERA Franchise Systems LLC. Each office is independently owned and operated.