
6301 W Earll Drive, Phoenix, AZ 85033
Local realty services provided by:ERA Four Feathers Realty, L.C.
6301 W Earll Drive,Phoenix, AZ 85033
$490,000
- 7 Beds
- 3 Baths
- 1,920 sq. ft.
- Single family
- Active
Listed by: carlos a. cicero, fernando a topete
Office: west usa realty
MLS#:7077076
Source:ARMLS
Price summary
- Price:$490,000
- Price per sq. ft.:$255.21
About this home
Rare opportunity featuring 7 bedrooms and 3 bathrooms with a versatile floor plan ideal for a variety of residential needs. Perfect as a spacious single-family home, multi-generational residence, or potential Senior Care/Assisted Living Group Home.
The generous bedroom configuration provides ample private space while comfortable common areas offer room for family, residents, and guests to gather. Seven bedrooms provide flexibility for sleeping accommodations, home offices, caregiver or staff quarters, guest rooms, hobby spaces, or private retreats. For those considering a Senior Care or Adult Care Group Home, the property offers an excellent foundation for resident accommodations and shared living areas. For traditional buyers, it provides exceptional space for large or extended families and multi-generational living. A unique property offering multiple possibilities and outstanding potential, subject to applicable zoning, licensing, fire, accessibility, HOA, and governmental requirements....
Contact an agent
Home facts
- Year built:1970
- Subdivision & Development:SUNSET KNOLL 3
- Listing ID #:7077076
- Updated:September 08, 2026 at 01:31 AM
Rooms and interior
- Bedrooms:7
- Total bathrooms:3
- Flooring:Tile
- Living area:1,920 sq. ft.
Heating and cooling
- Heating:Electric
- Central air:Yes
Structure and exterior
- Year built:1970
- Building area:1,920 sq. ft.
- Lot area:0.16 Acres
- Lot Features:Corner, Desert Back, Desert Front, Dirt Back, Gravel/Stone Back, Gravel/Stone Front, Natural Desert Back, North/South Exposure
- Architectural Style:Spanish
- Construction Materials:Painted, Stucco
- Exterior Features:Built-in Barbecue
Schools
- High school:Trevor Browne High School
- Middle school:Desert Sands Academy of Mass Communication & Journalism
- Elementary school:Cartwright School
Utilities
- Water:City Water
Finances and disclosures
- Price:$490,000
- Price per sq. ft.:$255.21
- Tax amount:$1,728 (2025)
Parking
- Parking description:RV Gate
- Carport spaces:2
 All information should be verified by the recipient and none is guaranteed as accurate by ARMLS. Copyright 2020 Arizona Regional Multiple Listing Service, Inc. All rights reserved.
New listings near 6301 W Earll Drive
- New
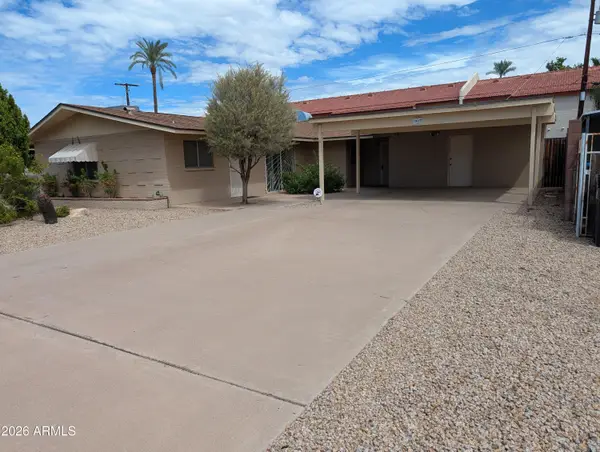 $539,000Active4 beds 3 baths1,918 sq. ft.
1907 N 42nd Street, Phoenix, AZ 85008
MLS# 7077093Listed by: HOMESMART - New
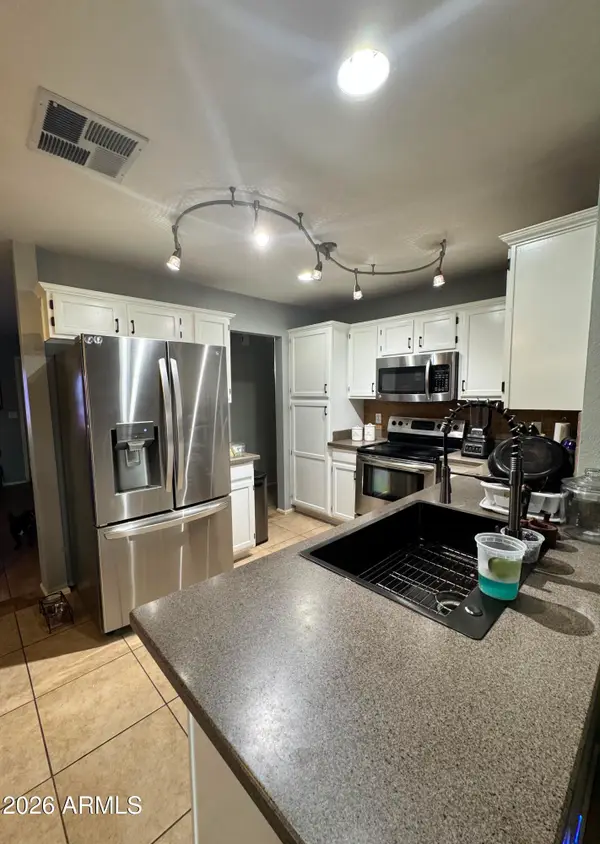 $415,000Active3 beds 2 baths1,305 sq. ft.
3152 W Crest Lane, Phoenix, AZ 85027
MLS# 7077088Listed by: PAK HOME REALTY - New
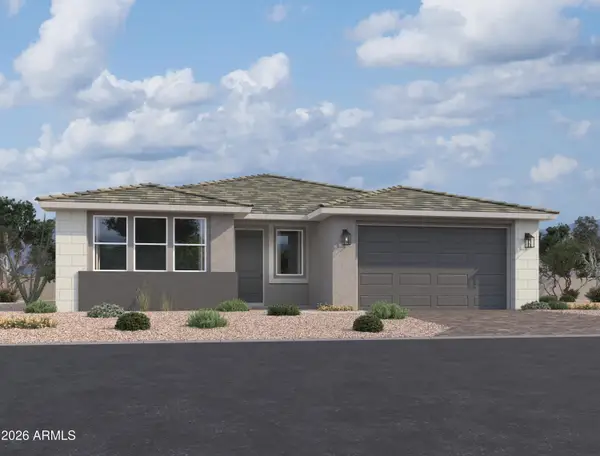 $564,990Active3 beds 3 baths2,507 sq. ft.
9418 S 56th Lane, Laveen, AZ 85339
MLS# 7077068Listed by: COMPASS - New
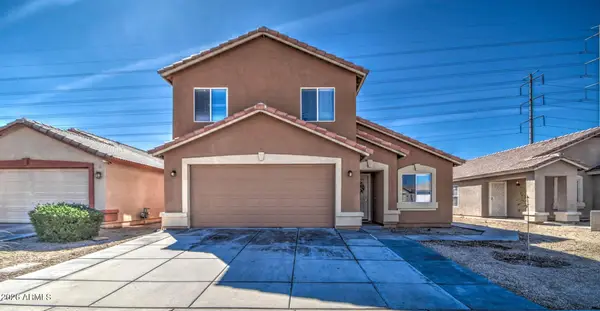 $300,000Active3 beds 3 baths1,829 sq. ft.
6513 W Riva Road, Phoenix, AZ 85043
MLS# 7077074Listed by: REALTY METRO GROUP - New
 $750,000Active4 beds 2 baths1,866 sq. ft.
1229 E Shangri La Road, Phoenix, AZ 85020
MLS# 7077055Listed by: EXP REALTY - New
 $360,000Active3 beds 2 baths1,092 sq. ft.
3123 W Windrose Drive, Phoenix, AZ 85029
MLS# 7077026Listed by: PRESTIGE REALTY - New
 $729,000Active4 beds 3 baths2,408 sq. ft.
1518 W Sierra Vista Drive, Phoenix, AZ 85015
MLS# 7077005Listed by: REAL BROKER - New
 $425,000Active4 beds 3 baths1,773 sq. ft.
8039 S 25th Street, Phoenix, AZ 85042
MLS# 7077008Listed by: MY HOME GROUP REAL ESTATE - New
 $629,000Active3 beds 3 baths1,906 sq. ft.
1244 E Palm Lane, Phoenix, AZ 85006
MLS# 7077012Listed by: BROKERS HUB REALTY, LLC


Protect your home and budget from life's surprises with an Assurant Home Warranty, backed by a partner that supports you through every step of homeownership. Explore Plans.
© 2023 - 2026 ERA Franchise Systems LLC. All rights reserved. ERA Franchise Systems LLC fully supports the principles of the Fair Housing Act and the Equal Opportunity Act. ERA, ERA Real Estate powered, and their respective logos are registered service marks of ERA Franchise Systems LLC. Each office is independently owned and operated.