
6503 W Gambit Trail, Phoenix, AZ 85083
Local realty services provided by:HUNT Real Estate ERA
6503 W Gambit Trail,Phoenix, AZ 85083
$675,000
- 3 Beds
- 2 Baths
- 2,222 sq. ft.
- Single family
- Active
Listed by: julie y baris, philip baris
Office: keller williams realty phoenix
MLS#:7051614
Source:ARMLS
Price summary
- Price:$675,000
- Price per sq. ft.:$303.78
- Monthly HOA dues:$52.67
About this home
Here is a Fantastic Home in the Prestigious Preserve at Boulder Mountain community in North Phoenix. Mountain Views, with well over $100K in Upgrades, and a True Resort-style Backyard Oasis on a Premium lot backing up to a Natural Preserve, this Maracay home is Exceptional. Featuring 3 Bedrooms with 2 Baths and a Spacious Den as you enter, the Home was Thoughtfully Designed for Both Luxury Living and Everyday Comfort. The Spacious Kitchen is Ideal for Entertaining and Everyday Living, coupled with a Generous Living and Dining area. The Open Floor Plan flows from the Great Room to a Beautiful Chef's Kitchen with Cherry Cabinets, boasting Granite Island and Countertops and Gorgeous Backsplash, Gas Range and Stainless Appliances, leading into the Dining Room Area. The Master Suite has Direct Access to the Backyard, a Walk-in Closet, Separate Shower and Tub, along with His & Her Sinks. The Living Room is a Masterpiece in itself with Custom touches of Stone Niches to Fireplace and Wood Mantel. The Home has Hardwood Floors and Designer Travertine, Custom Landscaping in Front and Back, The Home is not Missing a Thing. The Backyard has a Large Covered Patio, Built-in Gas BBQ, Large Grassy Area, Retractable Sunshades, Travertine and a Sparkling Pebbletex Pool with Waterfall and Heated spa, along with a Relaxing Fireplace to Gather Around under Starry Skies for Peaceful Year-round Enjoyment. The 3-car garage has Epoxy Floors and Built-in Cabinets, and a Separate Laundry Room with Cabinets, Built-in Sink and Outdoor Access.
Nestled alongside the Sonoran Desert landscape, this Peaceful Neighborhood of Preserve at Boulder Mountain is Highly Sought-after for its Scenic Foothill Views, Desert Trails and Sunset, and is Close to Hiking, Biking, and Outdoor Recreational Trails. Also, for the buyer looking for opportunities at TSMC in Phoenix or Amkor Technology in Peoria, this may be the best of both worlds. Either way, it's a Must-See Home!...
Contact an agent
Home facts
- Year built:2004
- Listing ID #:7051614
- Updated:July 09, 2026 at 03:51 AM
Rooms and interior
- Bedrooms:3
- Total bathrooms:2
- Flooring:Tile, Wood
- Living area:2,222 sq. ft.
Heating and cooling
- Cooling:Ceiling Fan(s), Programmable Thermostat
- Heating:Natural Gas
- Central air:Yes
Structure and exterior
- Year built:2004
- Building area:2,222 sq. ft.
- Lot area:0.17 Acres
- Lot Features:Auto Timer H2O Back, Auto Timer H2O Front, Borders Common Area, Desert Back, Desert Front, Sprinklers In Front, Sprinklers In Rear
- Construction Materials:Painted, Stucco
- Exterior Features:Built-in Barbecue
Schools
- High school:Sandra Day O'Connor High School
- Middle school:Terramar Academy of the Arts
- Elementary school:Terramar Academy of the Arts
Utilities
- Water:City Water
Finances and disclosures
- Price:$675,000
- Price per sq. ft.:$303.78
- Tax amount:$2,791 (2025)
Features and amenities
- Laundry features:Gas Dryer Hookup
- Pool features:Play Pool
Parking
- Parking description:Attached Garage Cabinets
- Garage:Yes
- Garage spaces:3
 All information should be verified by the recipient and none is guaranteed as accurate by ARMLS. Copyright 2020 Arizona Regional Multiple Listing Service, Inc. All rights reserved.
New listings near 6503 W Gambit Trail
- New
 $560,000Active4 beds 2 baths1,979 sq. ft.
846 E Village Circle Drive N, Phoenix, AZ 85022
MLS# 7051633Listed by: RANDOLPH PROPERTIES - New
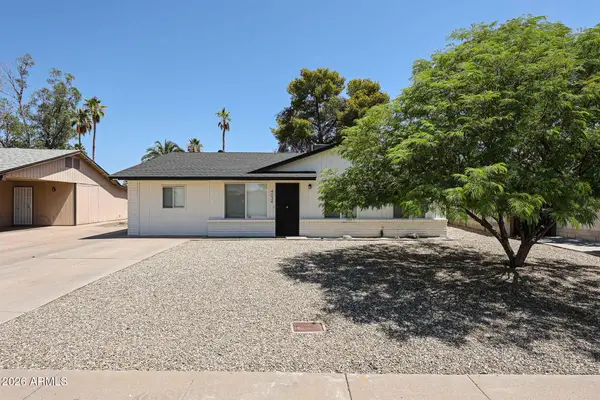 $499,900Active4 beds 2 baths1,408 sq. ft.
4034 E Windrose Drive, Phoenix, AZ 85032
MLS# 7051576Listed by: MY HOME GROUP REAL ESTATE - New
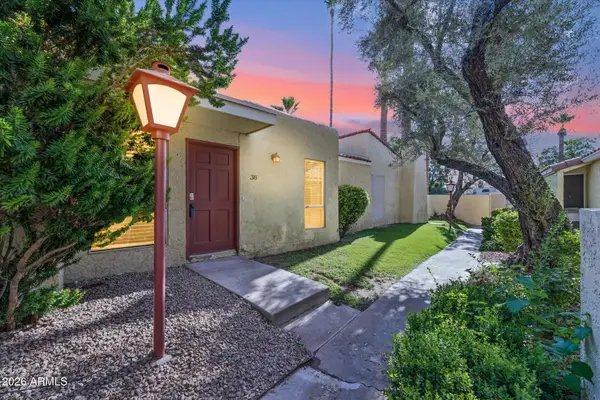 $260,000Active2 beds 2 baths960 sq. ft.
6540 N 7th Avenue #38, Phoenix, AZ 85013
MLS# 7051580Listed by: METROPOLITAN REAL ESTATE - New
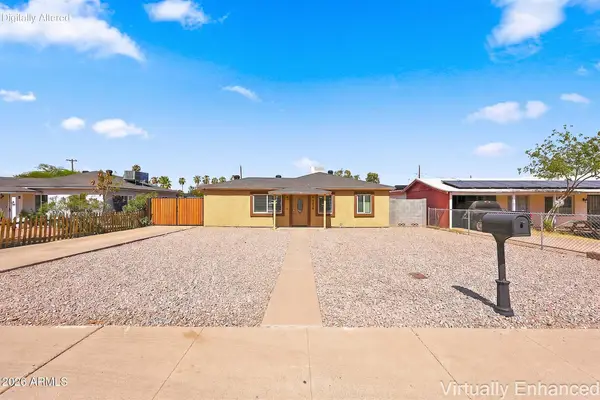 $330,000Active3 beds 2 baths1,064 sq. ft.
4436 S 19th Street, Phoenix, AZ 85040
MLS# 7051581Listed by: REALTY ONE GROUP - New
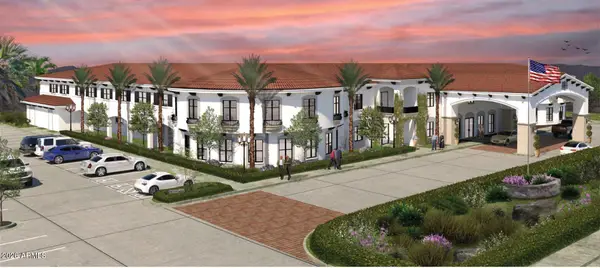 $1,495,000Active2.06 Acres
4114 E Greenway Lane #30, Phoenix, AZ 85032
MLS# 7051586Listed by: CARDON COMMERCIAL - New
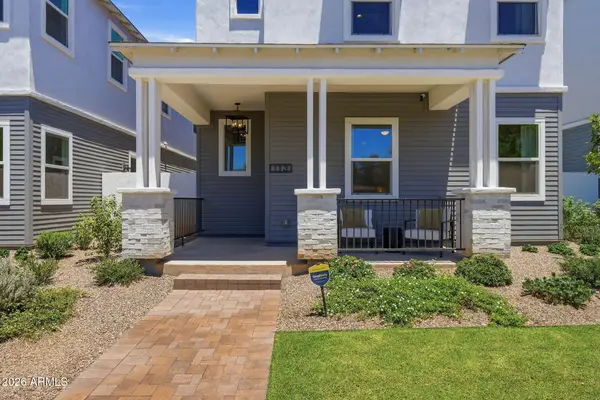 $805,000Active3 beds 3 baths1,901 sq. ft.
118 W Holcomb Lane, Phoenix, AZ 85003
MLS# 7051606Listed by: REAL BROKER - New
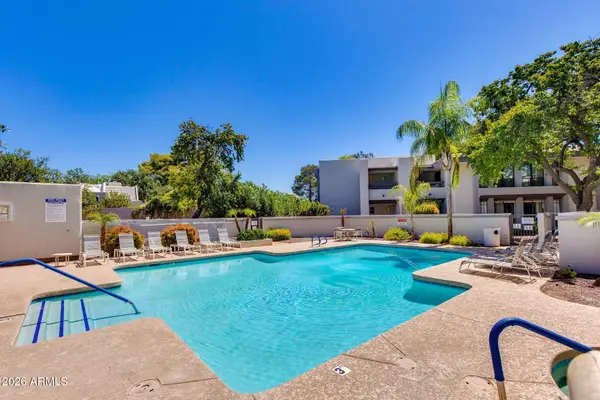 $315,000Active1 beds 2 baths870 sq. ft.
5211 N 24th Street #105, Phoenix, AZ 85016
MLS# 7051607Listed by: THE BROKERY - New
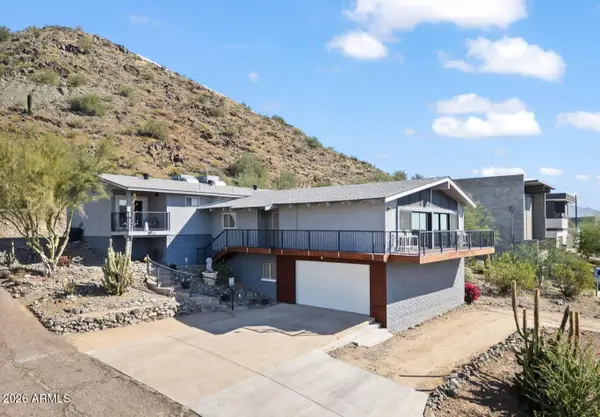 $735,000Active4 beds 2 baths2,604 sq. ft.
306 W Camino Vista, Phoenix, AZ 85021
MLS# 7051621Listed by: EXP REALTY - New
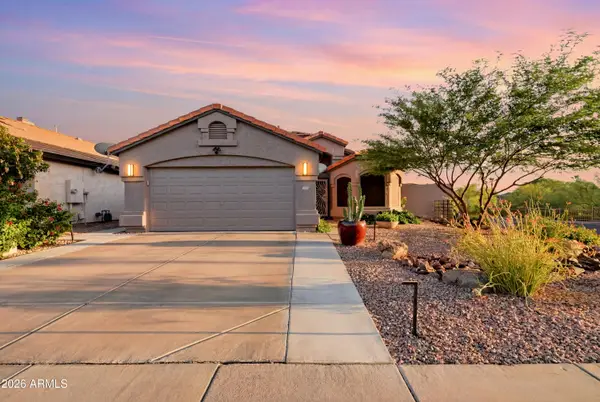 $649,999Active3 beds 2 baths1,513 sq. ft.
4605 E Jaeger Road, Phoenix, AZ 85050
MLS# 7051560Listed by: MY HOME GROUP REAL ESTATE


Protect your home and budget from life's surprises with an Assurant Home Warranty, backed by a partner that supports you through every step of homeownership. Explore Plans.
© 2023 - 2026 ERA Franchise Systems LLC. All rights reserved. ERA Franchise Systems LLC fully supports the principles of the Fair Housing Act and the Equal Opportunity Act. ERA, ERA Real Estate powered, and their respective logos are registered service marks of ERA Franchise Systems LLC. Each office is independently owned and operated.