
6755 N 7th Avenue, Phoenix, AZ 85013
Local realty services provided by:HUNT Real Estate ERA
6755 N 7th Avenue,Phoenix, AZ 85013
$1,625,000
- 4 Beds
- 4 Baths
- 4,259 sq. ft.
- Single family
- Pending
Listed by: bobby h lieb(602) 376-1341
Office: compass
MLS#:7054247
Source:ARMLS
Price summary
- Price:$1,625,000
- Price per sq. ft.:$381.54
About this home
Custom homes of this caliber rarely become available in North Central Phoenix. Completed in 2021, this thoughtfully rebuilt residence combines open, modern design with the generous lot size and lifestyle buyers are searching for. Double front doors open to dramatic living spaces where soaring vaulted ceilings, a striking fireplace, and a custom wet bar create an effortless setting for entertaining. A 12-foot multi-panel sliding glass wall disappears completely, extending the living area to the expansive covered patio and oversized backyard with plenty of room for a custom pool, guest casita, sport court, or future outdoor retreat. At the center of the home, the kitchen was designed for gathering, featuring an oversized quartz island, custom cabinetry, premium stainless steel appliances, and seamless flow into the great room. The private primary suite opens directly to the backyard and offers a spa-inspired bath with dual quartz vanities, an oversized walk-in shower, generous soaking tub, and an impressive custom-designed walk-in closet with extensive built-ins. Large secondary bedrooms each feature walk-in closets, while the oversized laundry room includes abundant storage and pedestal washer and dryer. A four-car garage with epoxy flooring, RV gate, and additional gated rear parking provide flexibility for collectors, recreational vehicles, or additional toys. Situated on more than one-third of an acre in the heart of North Central, this home offers exceptional newer construction, quality craftsmanship, and the space to create the backyard you've always envisioned. This, all just minutes from the area's favorite restaurants, neighborhood coffee shops, boutique shopping, and miles of canal and bridle path trails....
Contact an agent
Home facts
- Year built:1952
- Subdivision & Development:PALMS MANOR
- Listing ID #:7054247
- Updated:September 06, 2026 at 09:16 AM
Rooms and interior
- Bedrooms:4
- Total bathrooms:4
- Flooring:Wood
- Living area:4,259 sq. ft.
Heating and cooling
- Cooling:Ceiling Fan(s)
- Heating:Natural Gas
- Central air:Yes
Structure and exterior
- Year built:1952
- Building area:4,259 sq. ft.
- Lot area:0.38 Acres
- Lot Features:Auto Timer H2O Back, Auto Timer H2O Front, Cul-De-Sac, Grass Back, Grass Front, North/South Exposure, Sprinklers In Front, Sprinklers In Rear
- Architectural Style:Contemporary
- Construction Materials:Painted, Stucco
Schools
- High school:Central High School
- Middle school:Madison Meadows School
- Elementary school:Madison Richard Simis School
Utilities
- Water:City Water
Finances and disclosures
- Price:$1,625,000
- Price per sq. ft.:$381.54
- Tax amount:$5,995 (2025)
Parking
- Parking description:Electric Vehicle Charging Station(s), RV Access/Parking, Rear Vehicle Entry
- Garage:Yes
- Garage spaces:4
 All information should be verified by the recipient and none is guaranteed as accurate by ARMLS. Copyright 2020 Arizona Regional Multiple Listing Service, Inc. All rights reserved.
New listings near 6755 N 7th Avenue
- New
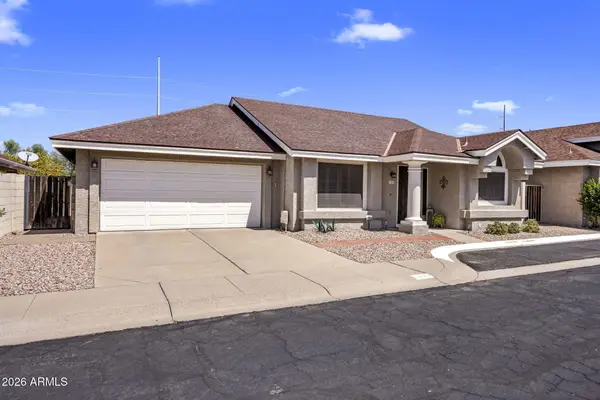 $399,000Active2 beds 2 baths1,195 sq. ft.
1030 E Villa Theresa Drive, Phoenix, AZ 85022
MLS# 7076661Listed by: LOCALITY HOMES - New
 $214,900Active1 beds 1 baths685 sq. ft.
4554 E Paradise Village Parkway N #263, Phoenix, AZ 85032
MLS# 7076676Listed by: REAL BROKER - New
 $395,000Active3 beds 2 baths1,120 sq. ft.
4219 W Sunnyside Avenue, Phoenix, AZ 85029
MLS# 7076680Listed by: REAL BROKER - New
 $175,000Active0.16 Acres
1846 E Adams Street #24, Phoenix, AZ 85034
MLS# 7076687Listed by: SERHANT. - New
 $809,000Active4 beds 3 baths3,058 sq. ft.
5422 W West Wind Drive, Glendale, AZ 85310
MLS# 7076642Listed by: COLDWELL BANKER REALTY - New
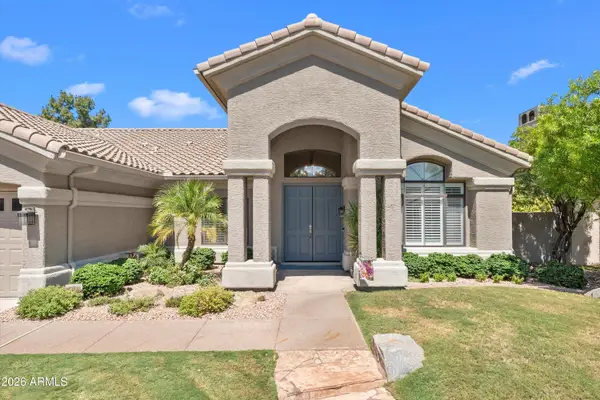 $1,450,000Active4 beds 3 baths2,824 sq. ft.
5510 E Cannon Drive, Paradise Valley, AZ 85253
MLS# 7076622Listed by: RE/MAX FINE PROPERTIES - New
 $300,000Active3 beds 2 baths1,148 sq. ft.
8201 W Sells Drive, Phoenix, AZ 85033
MLS# 7076629Listed by: REALTY ONE GROUP - New
 $375,000Active3 beds 3 baths1,480 sq. ft.
15814 N 37th Drive, Phoenix, AZ 85053
MLS# 7076634Listed by: ARIZONA PREMIER REALTY HOMES & LAND, LLC - New
 $515,000Active4 beds 3 baths2,663 sq. ft.
9509 W Hazelwood Street, Phoenix, AZ 85037
MLS# 7076554Listed by: HOMESMART - New
 $524,900Active4 beds 3 baths2,557 sq. ft.
7601 W Southgate Avenue, Phoenix, AZ 85043
MLS# 7076557Listed by: REAL BROKER


Protect your home and budget from life's surprises with an Assurant Home Warranty, backed by a partner that supports you through every step of homeownership. Explore Plans.
© 2023 - 2026 ERA Franchise Systems LLC. All rights reserved. ERA Franchise Systems LLC fully supports the principles of the Fair Housing Act and the Equal Opportunity Act. ERA, ERA Real Estate powered, and their respective logos are registered service marks of ERA Franchise Systems LLC. Each office is independently owned and operated.