
6819 N 12th Street #9, Phoenix, AZ 85014
Local realty services provided by:HUNT Real Estate ERA
Listed by: raleigh dombek
Office: compass
MLS#:7055158
Source:ARMLS
Price summary
- Price:$224,000
- Price per sq. ft.:$248.89
- Monthly HOA dues:$275
About this home
Enjoy the lifestyle you've been looking for in one of Central Phoenix's most desirable neighborhoods! Located in the highly regarded Madison School District, this move-in-ready condo offers the perfect blend of convenience, comfort and low-maintenance living. Walk to Luci's at the Orchard, Dutch Bros, neighborhood restaurants, shopping and everyday essentials, while SR-51 provides quick access to Downtown, the Biltmore and Sky Harbor. Inside, polished concrete floors and a recently updated bathroom create a fresh, modern feel. Low HOA dues, covered parking, a sparkling community pool and a quiet, well-maintained community make it easy to spend less time on home maintenance and more time enjoying life in this welcoming, walkable neighborhood.
Contact an agent
Home facts
- Year built:1968
- Listing ID #:7055158
- Updated:July 20, 2026 at 03:13 PM
Rooms and interior
- Bedrooms:2
- Total bathrooms:1
- Flooring:Concrete
- Living area:900 sq. ft.
Heating and cooling
- Heating:Natural Gas
- Central air:Yes
Structure and exterior
- Year built:1968
- Building area:900 sq. ft.
- Lot area:0.02 Acres
- Lot Features:Grass Back, Gravel/Stone Front, North/South Exposure
- Architectural Style:Ranch
- Construction Materials:Block, Painted
Schools
- High school:Phoenix Union Bioscience High School
- Middle school:Madison Meadows School
- Elementary school:Madison #1 Elementary School
Utilities
- Water:City Water
Finances and disclosures
- Price:$224,000
- Price per sq. ft.:$248.89
- Tax amount:$551 (2025)
Parking
- Parking description:Assigned
- Carport spaces:1
 All information should be verified by the recipient and none is guaranteed as accurate by ARMLS. Copyright 2020 Arizona Regional Multiple Listing Service, Inc. All rights reserved.
New listings near 6819 N 12th Street #9
 $675,000Pending4 beds 2 baths3,627 sq. ft.
15840 N 47 Street, Phoenix, AZ 85032
MLS# 7056185Listed by: KELLER WILLIAMS ARIZONA REALTY- New
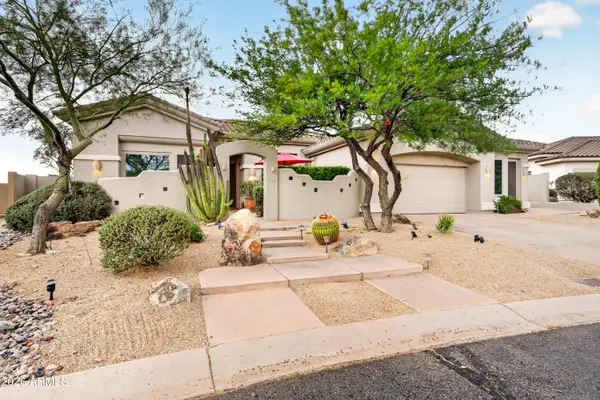 $1,290,000Active4 beds 3 baths3,680 sq. ft.
4502 E Sierra Sunset Trail, Cave Creek, AZ 85331
MLS# 7056174Listed by: LPT REALTY, LLC - New
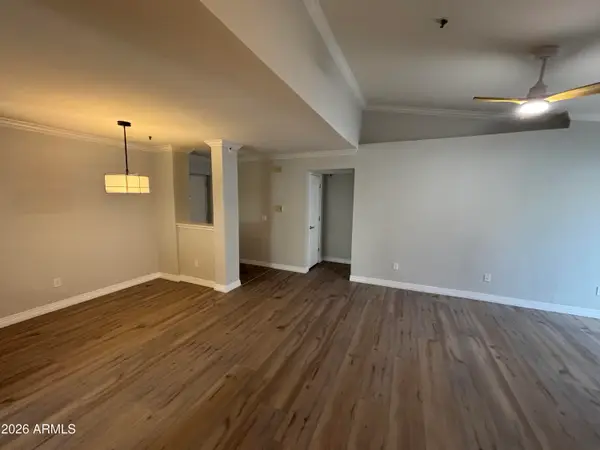 $269,000Active2 beds 2 baths1,076 sq. ft.
2025 E Campbell Avenue #335, Phoenix, AZ 85016
MLS# 7056169Listed by: DELEX REALTY - New
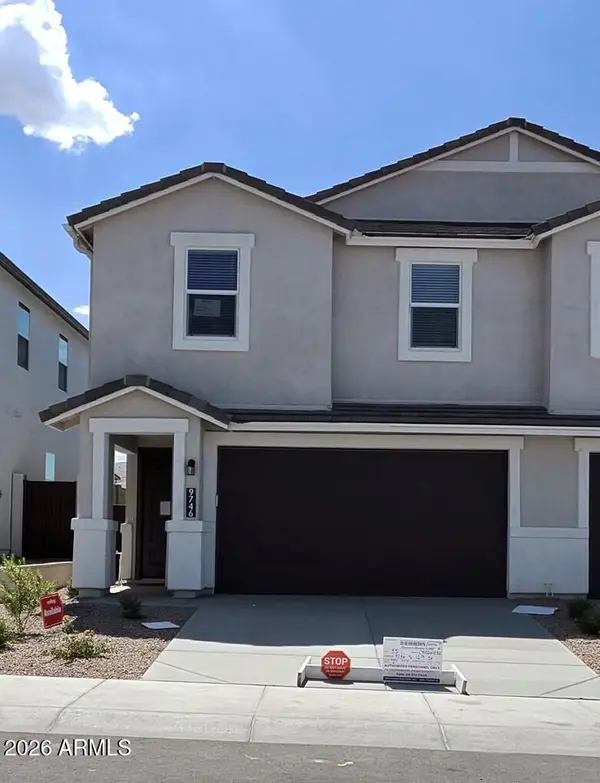 $469,990Active4 beds 3 baths1,966 sq. ft.
9746 S 12th St. Street, Phoenix, AZ 85042
MLS# 7056138Listed by: DRH PROPERTIES INC - New
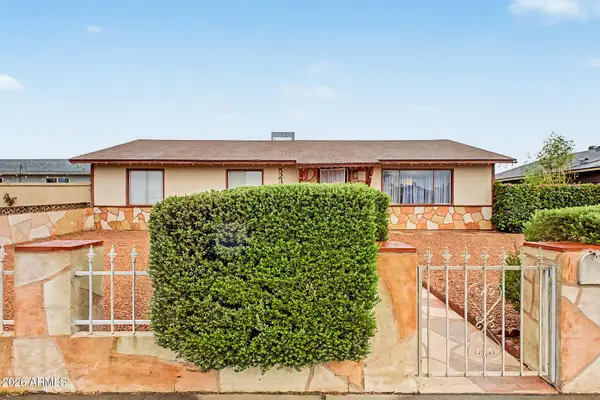 $440,000Active4 beds 2 baths1,363 sq. ft.
5234 S 44th Place, Phoenix, AZ 85040
MLS# 7056148Listed by: REALTY ONE GROUP - New
 $500,000Active3 beds 3 baths1,724 sq. ft.
1919 E Tanya Road, Phoenix, AZ 85086
MLS# 7056127Listed by: REALTY EXECUTIVES ARIZONA TERRITORY - New
 $499,990Active3 beds 3 baths1,983 sq. ft.
9743 S 12th Street, Phoenix, AZ 85042
MLS# 7056129Listed by: DRH PROPERTIES INC - New
 $279,000Active3 beds 2 baths1,110 sq. ft.
2829 E Tracy Lane #4, Phoenix, AZ 85032
MLS# 7056132Listed by: AXEN REALTY, LLC - New
 $1,285,000Active4 beds 5 baths2,871 sq. ft.
915 W Ardmore Road #11, Phoenix, AZ 85041
MLS# 7056116Listed by: COMPASS - New
 $550,000Active5 Acres
36629 N 35th Avenue, Phoenix, AZ 85086
MLS# 7056082Listed by: MY HOME GROUP REAL ESTATE


Protect your home and budget from life's surprises with an Assurant Home Warranty, backed by a partner that supports you through every step of homeownership. Explore Plans.
© 2023 - 2026 ERA Franchise Systems LLC. All rights reserved. ERA Franchise Systems LLC fully supports the principles of the Fair Housing Act and the Equal Opportunity Act. ERA, ERA Real Estate powered, and their respective logos are registered service marks of ERA Franchise Systems LLC. Each office is independently owned and operated.