
6920 W Melvin Street, Phoenix, AZ 85043
Local realty services provided by:Success Property Brokers ERA Powered
6920 W Melvin Street,Phoenix, AZ 85043
$365,000
- 3 Beds
- 2 Baths
- 1,176 sq. ft.
- Single family
- Active
Listed by: maria valdez
Office: homesmart
MLS#:7073290
Source:ARMLS
Price summary
- Price:$365,000
- Price per sq. ft.:$310.37
About this home
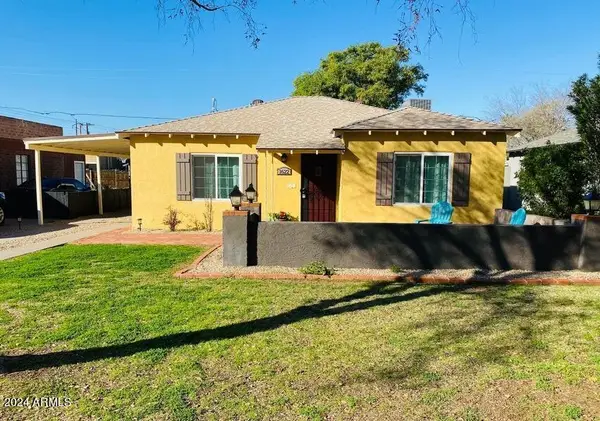
No HOA! This fully renovated 3-bedroom, 2-bath home offers an open floor plan, quartz kitchen countertops, white cabinetry, stainless-steel appliances, and tile and waterproof laminate flooring throughout. Features include a new A/C system, updated bathrooms, a spacious primary walk-in closet, indoor laundry, leased solar panels, and polarized windows for enhanced energy efficiency. Enjoy the massive backyard with two pergolas, perfect for relaxing and entertaining. Move-in ready and conveniently located near shopping, dining, and major roadways!
Contact an agent
Home facts
- Year built:1985
- Subdivision & Development:WESTRIDGE PARK UNIT 4
- Listing ID #:7073290
- Updated:August 30, 2026 at 12:20 PM
Rooms and interior
- Bedrooms:3
- Total bathrooms:2
- Flooring:Laminate, Tile, Vinyl
- Living area:1,176 sq. ft.
Heating and cooling
- Cooling:Ceiling Fan(s), Mini Split
- Heating:Electric
- Central air:Yes
Structure and exterior
- Year built:1985
- Building area:1,176 sq. ft.
- Lot area:0.17 Acres
- Lot Features:Cul-De-Sac, Desert Back, Desert Front, Sprinklers In Front, Sprinklers In Rear
- Architectural Style:Spanish
- Construction Materials:Painted
- Exterior Features:Playground
Schools
- High school:Sierra Linda High School
- Middle school:Santa Maria Middle School
- Elementary school:Fowler Elementary School District Virtual Academy
Utilities
- Water:City Water
Finances and disclosures
- Price:$365,000
- Price per sq. ft.:$310.37
- Tax amount:$560 (2025)
Features and amenities
- Laundry features:Washer/Dryer Hook-up Only
 All information should be verified by the recipient and none is guaranteed as accurate by ARMLS. Copyright 2020 Arizona Regional Multiple Listing Service, Inc. All rights reserved. ARMLS Member Broker: Byron Short
New listings near 6920 W Melvin Street
- New
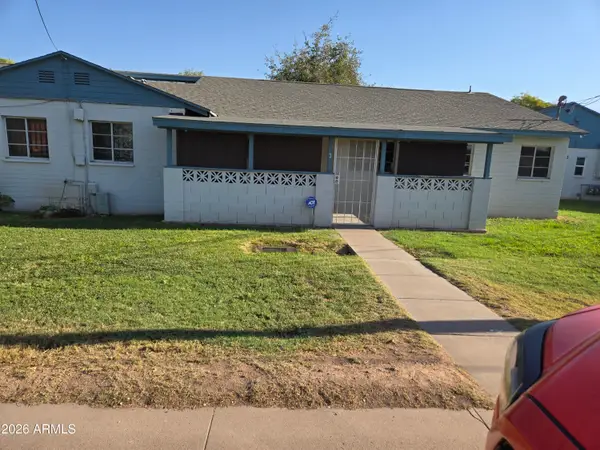 $190,000Active2 beds 1 baths864 sq. ft.
2985 N 19th Avenue #3, Phoenix, AZ 85015
MLS# 7073289Listed by: CAMELBACK EXECUTIVE REALTORS - New
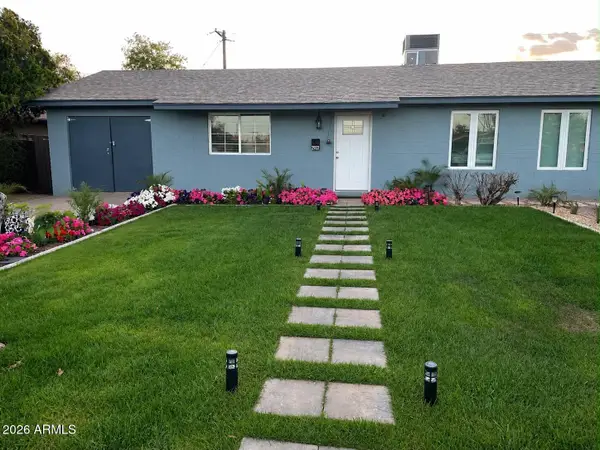 $400,000Active3 beds 2 baths1,650 sq. ft.
2922 N 39th Avenue W, Phoenix, AZ 85019
MLS# 7073294Listed by: EXP REALTY - New
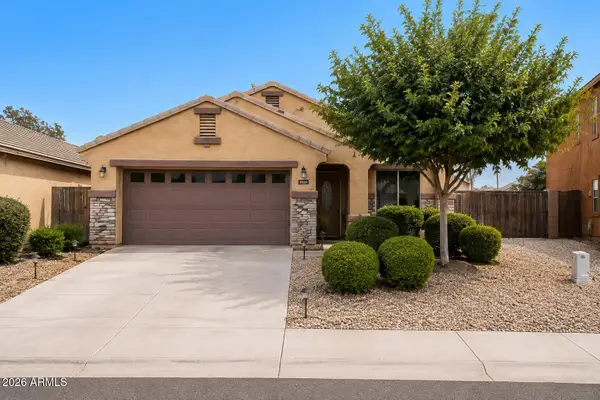 $399,999Active4 beds 3 baths1,885 sq. ft.
8706 W Payson Road, Tolleson, AZ 85353
MLS# 7073297Listed by: WEST USA REALTY - New
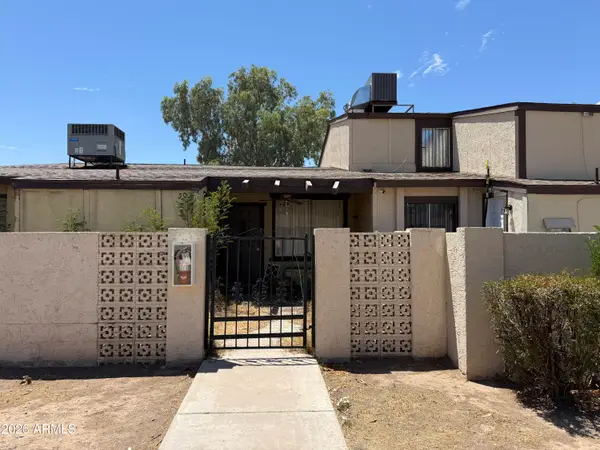 $170,000Active2 beds 1 baths708 sq. ft.
3120 N 67th Lane #50, Phoenix, AZ 85033
MLS# 7073198Listed by: ERIN NEWMAN FINE HOMES LLC - New
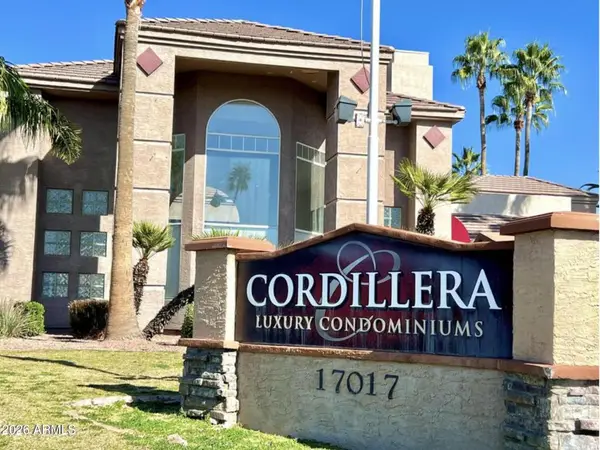 $295,000Active2 beds 2 baths1,167 sq. ft.
17017 N 12th Street #1082, Phoenix, AZ 85022
MLS# 7073215Listed by: COLDWELL BANKER REALTY - New
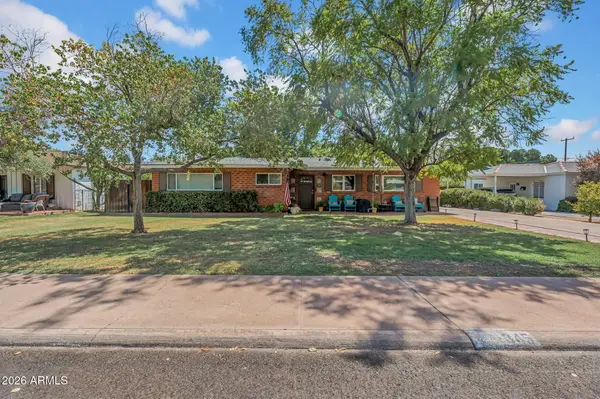 $1,195,000Active4 beds 3 baths2,235 sq. ft.
345 E Orange Drive, Phoenix, AZ 85012
MLS# 7073223Listed by: COMPASS - New
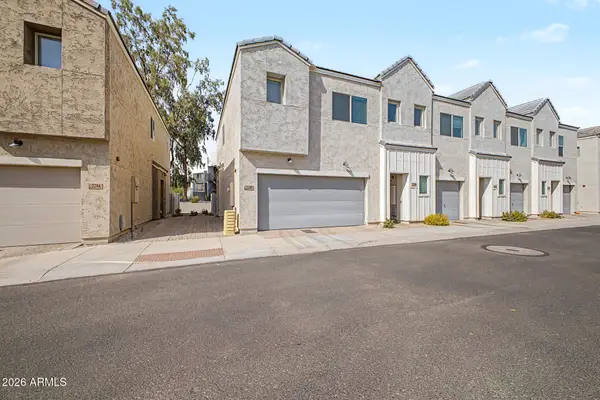 $325,000Active2 beds 3 baths1,318 sq. ft.
2280 W Harmont Drive, Phoenix, AZ 85021
MLS# 7073239Listed by: GENTRY REAL ESTATE - New
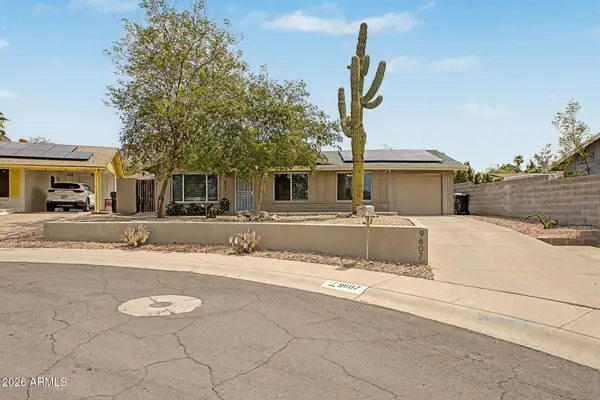 $399,000Active3 beds 2 baths1,250 sq. ft.
9607 N 15th Place, Phoenix, AZ 85020
MLS# 7073134Listed by: HOMESMART - New
 $519,000Active2 beds 2 baths1,444 sq. ft.
1622 N 16th Avenue, Phoenix, AZ 85007
MLS# 7073135Listed by: PROPERTY MANAGEMENT REAL ESTATE


Protect your home and budget from life's surprises with an Assurant Home Warranty, backed by a partner that supports you through every step of homeownership. Explore Plans.
© 2023 - 2026 ERA Franchise Systems LLC. All rights reserved. ERA Franchise Systems LLC fully supports the principles of the Fair Housing Act and the Equal Opportunity Act. ERA, ERA Real Estate powered, and their respective logos are registered service marks of ERA Franchise Systems LLC. Each office is independently owned and operated.