
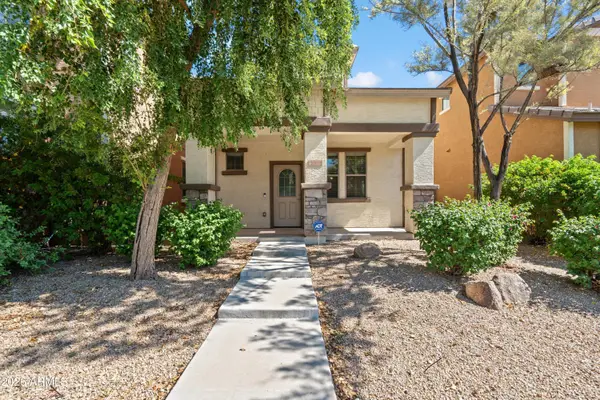
7123 S 34th Lane, Phoenix, AZ 85041
Local realty services provided by:HUNT Real Estate ERA
Listed by: daryl lee eduardo stuteville
Office: a.z. & associates
MLS#:7067805
Source:ARMLS
Price summary
- Price:$485,000
- Monthly HOA dues:$151
About this home
Welcome to this beautifully updated home located in a gated Phoenix community, offering the space, functionality, and features that are hard to find all in one property. Step inside to a bright, open split floor plan with soaring ceilings, modern finishes, and spacious living areas designed for both everyday living and entertaining.
Outside, your own private swimming pool creates the perfect Arizona backyard retreat. A 10-foot side gate with paved parking behind the gate provides an ideal space for trailers, recreational toys, or additional storage, while the 3-car garage gives you even more flexibility. The location offers convenient access to Downtown Phoenix, Sky Harbor International Airport, Tempe, major freeways, shopping, dining, sporting events, and entertainment, giving you plenty of space at home while still keeping you connected to everything the Valley has to offer.
Gated community, private pool, oversized side access, a 3-car garage, modern finishes, and an open layout--this home checks a lot of boxes....
Contact an agent
Home facts
- Year built:2020
- Subdivision & Development:SANTOLINA AT SOUTH MOUNTAIN PHASE 1
- Listing ID #:7067805
- Updated:October 09, 2026 at 02:28 AM
Rooms and interior
- Bedrooms:4
- Total bathrooms:3
- Flooring:Carpet, Tile
Heating and cooling
- Cooling:Heat Pump
- Heating:Heat Pump
Structure and exterior
- Year built:2020
- Lot area:0.18 Acres
- Lot Features:Desert Front, Irrigation Back, Irrigation Front, Synthetic Grass Back
- Architectural Style:Ranch
- Construction Materials:Stucco
Schools
- High school:Cesar Chavez High School
- Middle school:Bernard Black Elementary School
- Elementary school:Bernard Black Elementary School
Finances and disclosures
- Price:$485,000
- Tax amount:$3,070 (2025)
Parking
- Parking description:Tandem
- Garage:Yes
- Garage spaces:3
 All information should be verified by the recipient and none is guaranteed as accurate by ARMLS. Copyright 2020 Arizona Regional Multiple Listing Service, Inc. All rights reserved.
New listings near 7123 S 34th Lane
- Coming Soon
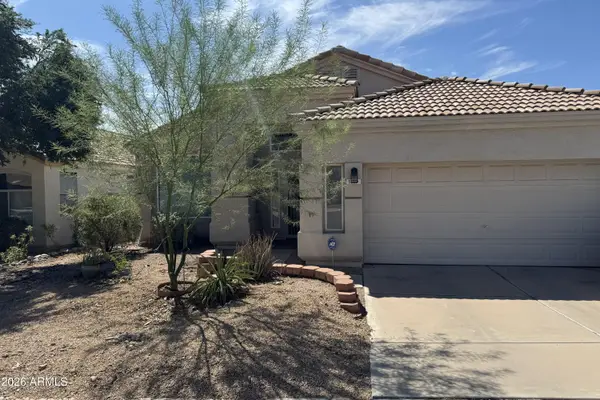 $509,000Coming Soon3 beds 2 baths
1519 E Michelle Drive, Phoenix, AZ 85022
MLS# 7081957Listed by: COLDWELL BANKER REALTY - New
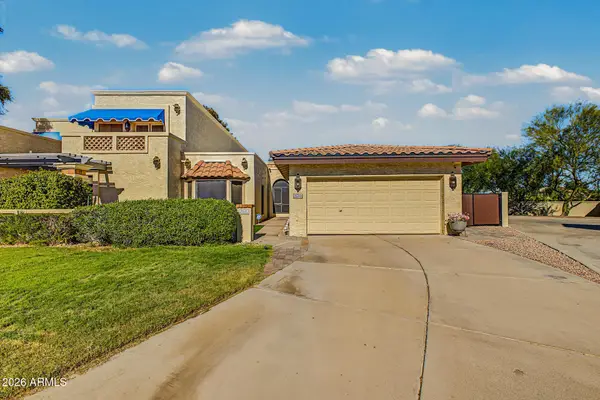 $670,000Active3 beds 2 baths
9211 S 47th Place, Phoenix, AZ 85044
MLS# 7089753Listed by: REDFIN CORPORATION - New
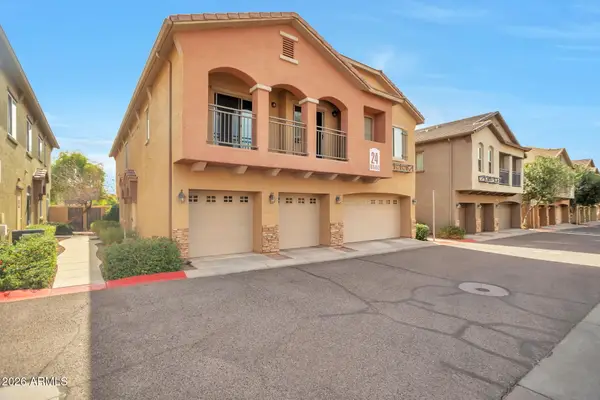 $310,000Active2 beds 2 baths
18250 N 32nd Street #1070, Phoenix, AZ 85032
MLS# 7091401Listed by: 101 REALTY & MANAGEMENT LLC - New
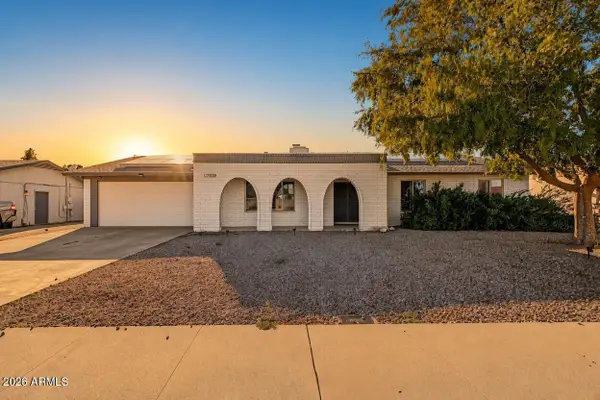 $525,000Active3 beds 2 baths
19236 N 22nd Lane, Phoenix, AZ 85027
MLS# 7091446Listed by: CITIEA - New
 $1,200,000Active3 beds 3 baths
36707 N 16th Street, Phoenix, AZ 85086
MLS# 7091463Listed by: APEX RESIDENTIAL - New
 $190,000Active1 beds 1 baths
5302 E Van Buren Street #3046, Phoenix, AZ 85008
MLS# 7091349Listed by: EXP REALTY - New
 $614,990Active3 beds 3 baths
9414 S 56th Lane, Laveen, AZ 85339
MLS# 7091351Listed by: COMPASS - New
 $525,000Active4 beds 2 baths
2238 W Catalina Drive, Phoenix, AZ 85015
MLS# 7091371Listed by: REALTY ONE GROUP - New
 $1,060,000Active4 beds 3 baths
21641 N 59th Street, Phoenix, AZ 85054
MLS# 7091376Listed by: JASON MITCHELL REAL ESTATE - New
 $350,000Active3 beds 3 baths
20033 N 49th Drive, Glendale, AZ 85308
MLS# 7091377Listed by: EXP REALTY


Protect your home and budget from life's surprises with an Assurant Home Warranty, backed by a partner that supports you through every step of homeownership. Explore Plans.
© 2023 - 2026 ERA Franchise Systems LLC. All rights reserved. ERA Franchise Systems LLC fully supports the principles of the Fair Housing Act and the Equal Opportunity Act. ERA, ERA Real Estate powered, and their respective logos are registered service marks of ERA Franchise Systems LLC. Each office is independently owned and operated.