
719 W Kaler Drive, Phoenix, AZ 85021
Local realty services provided by:ERA Brokers Consolidated
719 W Kaler Drive,Phoenix, AZ 85021
$1,599,000
- 4 Beds
- 4 Baths
- - sq. ft.
- Single family
- Active
Listed by: ardra m hansen, samantha schumacher
Office: the brokery
MLS#:7091803
Source:ARMLS
Price summary
- Price:$1,599,000
About this home
Exceptional North Central Phoenix living awaits in this beautifully renovated 4,111 sq ft ranch-style home on an expansive 16,000+ sq ft lot. Offering 4 bedrooms, 4 bathrooms and a versatile flex room, the residence blends sophisticated design with effortless indoor-outdoor living. Owned solar adds efficiency, while the resort-inspired backyard features a sparkling pool, built-in BBQ and stylish bar area--perfect for entertaining. The gourmet kitchen offers abundant storage, generous workspace and a large pantry. The luxurious primary suite includes a private office, spacious bedroom and spa-like ensuite with an oversized steam shower. Just minutes from OHSO, The Vig, Postino, Windsor and The Henry, this is Central Phoenix living at its finest.
Contact an agent
Home facts
- Year built:1956
- Subdivision & Development:LANDERWOOD LOTS 9-27 36-61
- Listing ID #:7091803
- Updated:October 09, 2026 at 10:56 PM
Rooms and interior
- Bedrooms:4
- Total bathrooms:4
- Flooring:Tile
Heating and cooling
- Heating:Natural Gas
- Central air:Yes
Structure and exterior
- Year built:1956
- Lot area:0.37 Acres
- Lot Features:Cul-De-Sac, Grass Back, Grass Front, Irrigation Back, Irrigation Front
- Architectural Style:Ranch
- Construction Materials:Block, Brick Veneer, Painted
- Exterior Features:Built-in Barbecue, Storage
Schools
- High school:Washington High School
- Middle school:Royal Palm Middle School
- Elementary school:Richard E Miller School
Finances and disclosures
- Price:$1,599,000
- Tax amount:$6,920 (2025)
Parking
- Parking description:Detached
- Garage:Yes
- Garage spaces:2
 All information should be verified by the recipient and none is guaranteed as accurate by ARMLS. Copyright 2020 Arizona Regional Multiple Listing Service, Inc. All rights reserved.
New listings near 719 W Kaler Drive
- New
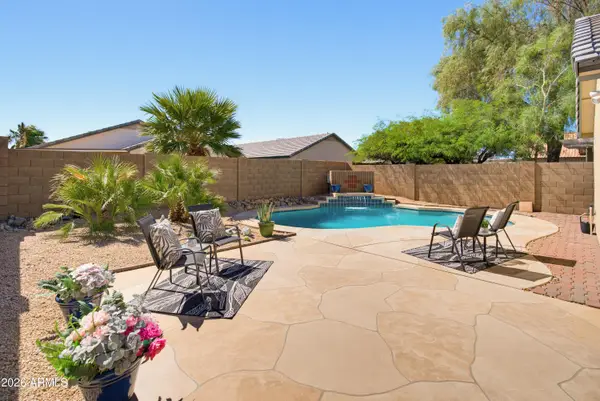 $399,500Active3 beds 2 baths
3007 W Zachary Drive, Phoenix, AZ 85027
MLS# 7091848Listed by: COMPASS - New
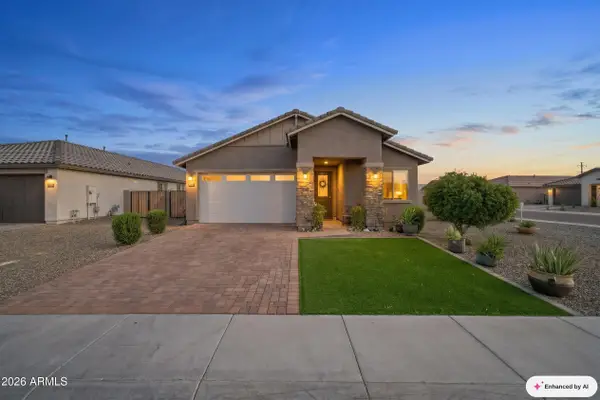 $415,000Active4 beds 3 baths
4117 S 84th Avenue, Tolleson, AZ 85353
MLS# 7091855Listed by: EXP REALTY - New
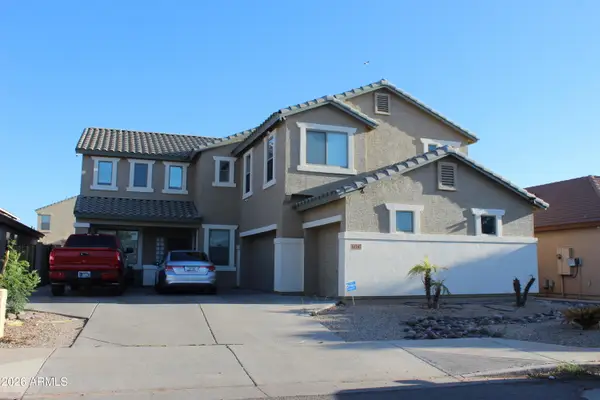 $479,900Active6 beds 3 baths
10347 W Odeum Lane, Tolleson, AZ 85353
MLS# 7091857Listed by: HOMESMART - New
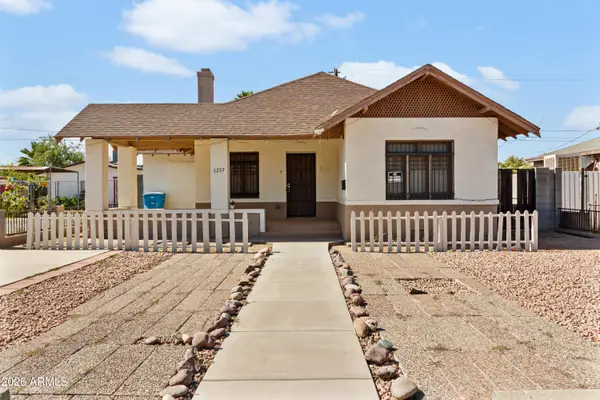 $395,000Active2 beds 1 baths
1237 E Pierce Street, Phoenix, AZ 85006
MLS# 7091867Listed by: REALTY EXECUTIVES ARIZONA TERRITORY - New
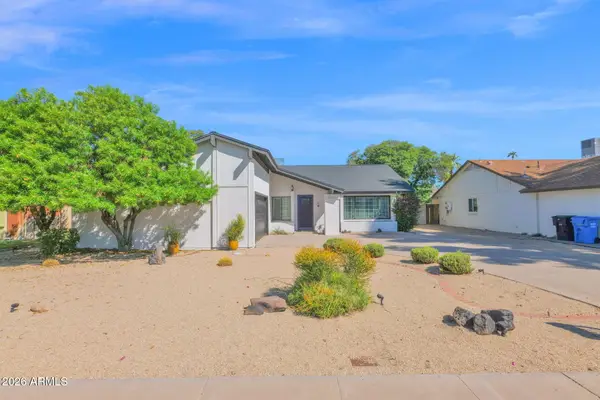 $520,000Active4 beds 2 baths
2702 E Corrine Drive, Phoenix, AZ 85032
MLS# 7091876Listed by: R.O.I. PROPERTIES - New
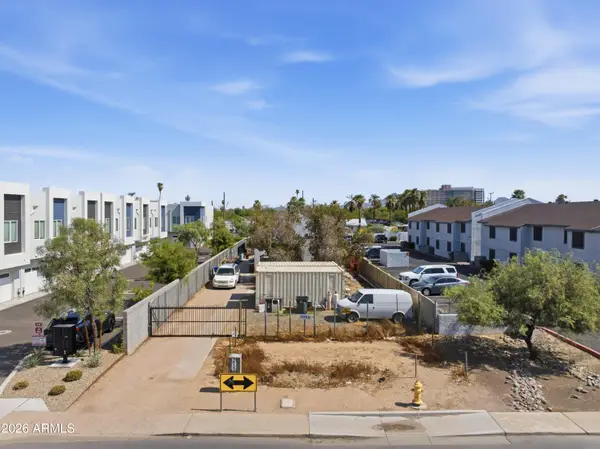 $300,000Active0.32 Acres
1650 E Monte Vista Road #16, Phoenix, AZ 85006
MLS# 7091882Listed by: HOMESMART - New
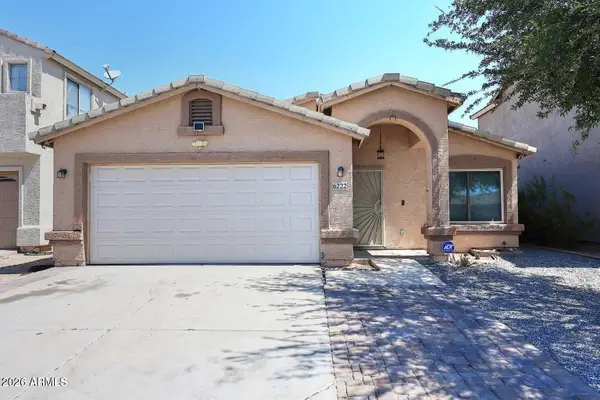 $360,000Active3 beds 2 baths
6222 W Warner Street, Phoenix, AZ 85043
MLS# 7091899Listed by: RE/MAX FINE PROPERTIES - New
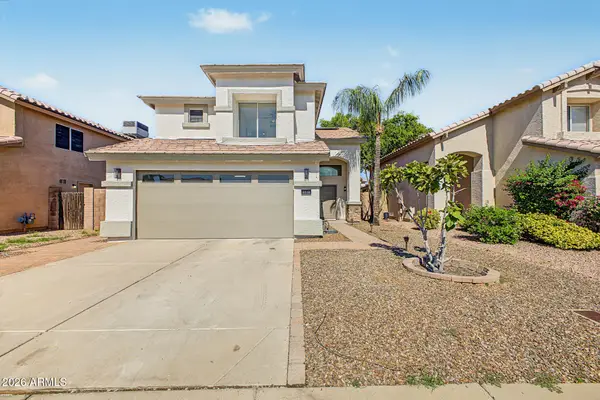 $549,000Active4 beds 3 baths
3910 E Kimberly Way, Phoenix, AZ 85050
MLS# 7091907Listed by: WEST USA REALTY - New
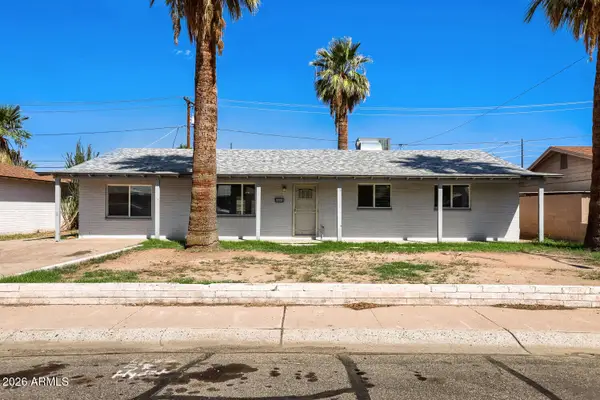 $354,900Active5 beds 2 baths
4840 W Mulberry Drive, Phoenix, AZ 85031
MLS# 7091911Listed by: ENTERA REALTY LLC - New
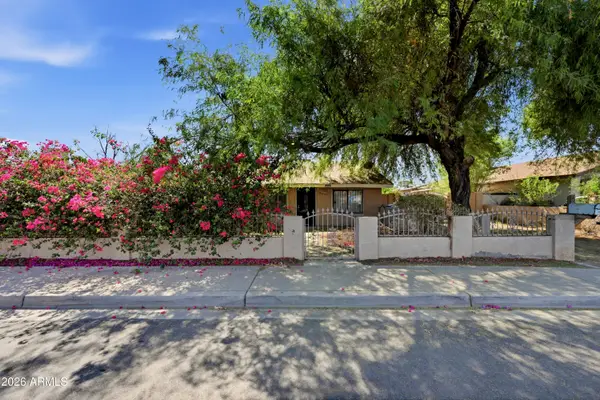 $320,000Active3 beds 2 baths
3307 W Palm Lane, Phoenix, AZ 85009
MLS# 7091914Listed by: EXP REALTY


Protect your home and budget from life's surprises with an Assurant Home Warranty, backed by a partner that supports you through every step of homeownership. Explore Plans.
© 2023 - 2026 ERA Franchise Systems LLC. All rights reserved. ERA Franchise Systems LLC fully supports the principles of the Fair Housing Act and the Equal Opportunity Act. ERA, ERA Real Estate powered, and their respective logos are registered service marks of ERA Franchise Systems LLC. Each office is independently owned and operated.