
7225 S 40th Avenue, Phoenix, AZ 85041
Local realty services provided by:ERA Brokers Consolidated
7225 S 40th Avenue,Phoenix, AZ 85041
$335,000
- 4 Beds
- 3 Baths
- - sq. ft.
- Single family
- Sold
Listed by: rachael richards480-270-5782
Office: rhouse realty
MLS#:7074580
Source:ARMLS
Sorry, we are unable to map this address
Price summary
- Price:$335,000
- Monthly HOA dues:$84
About this home
Fantastic 4 bed / 2.5 bath home offering exceptional value in the desirable Arlington Estates community. Positioned on a prime corner lot directly across from a greenbelt, this inviting home combines a spacious, versatile floor plan with a convenient South Phoenix location. Enjoy easy access to schools, parks, shopping, dining, entertainment, major freeways, and South Mountain Park and Preserve, with miles of hiking and mountain biking trails nearby.
Low-maintenance desert landscaping creates welcoming curb appeal. Inside, a bright and open family room offers plenty of natural light and a comfortable setting for everyday living and entertaining. The spacious eat-in kitchen features abundant counter space, wood cabinetry, and sliding glass doors that open to the backyard. A convenient powder bathroom completes the main level.
Upstairs, the generously sized primary suite includes a private ensuite bathroom with a tub-and-shower combination, a private toilet room, and a spacious walk-in closet. Three additional bedrooms offer plenty of flexibility, including a converted loft that can serve as a bedroom, home office, fitness room, playroom, or additional living area. The secondary bathroom features dual sinks and a tub-and-shower combination, making busy mornings easier.
The private backyard is ready for relaxing, entertaining, or creating your ideal outdoor retreat. An open patio and covered patio provide plenty of space for outdoor dining, grilling, and enjoying Arizona's beautiful weather.
With its desirable corner-lot setting, greenbelt location, flexible living spaces, and convenient proximity to South Mountain and everyday amenities, this Arlington Estates home is an opportunity you won't want to miss!...
Contact an agent
Home facts
- Year built:2001
- Subdivision & Development:ARLINGTON ESTATES PHASE 1
- Listing ID #:7074580
- Updated:October 22, 2026 at 06:46 AM
Rooms and interior
- Bedrooms:4
- Total bathrooms:3
- Flooring:Carpet, Tile, Vinyl
Heating and cooling
- Cooling:Ceiling Fan(s), Heat Pump
- Heating:Electric
- Central air:Yes
Structure and exterior
- Year built:2001
- Lot Features:Sprinklers In Front, Sprinklers In Rear
- Construction Materials:Painted, Stucco
Schools
- High school:Cesar Chavez High School
- Middle school:Laveen Elementary School
- Elementary school:Laveen Elementary School
Finances and disclosures
- Price:$335,000
- Tax amount:$1,563 (2025)
Features and amenities
- Laundry features:Upstairs Laundry
Parking
- Garage:Yes
- Garage spaces:2
 All information should be verified by the recipient and none is guaranteed as accurate by ARMLS. Copyright 2020 Arizona Regional Multiple Listing Service, Inc. All rights reserved.
New listings near 7225 S 40th Avenue
- Coming Soon
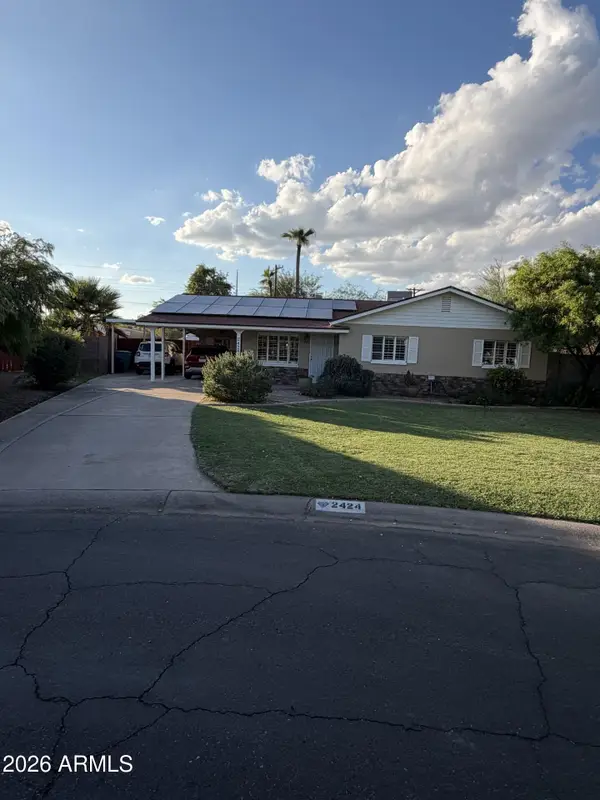 $359,900Coming Soon3 beds 2 baths
2424 W Stella Lane, Phoenix, AZ 85015
MLS# 7096947Listed by: COLDWELL BANKER REALTY - New
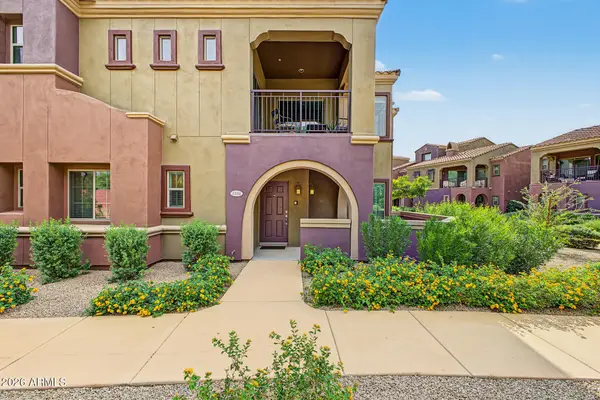 $410,000Active2 beds 2 baths
3935 E Rough Rider Road #1306, Phoenix, AZ 85050
MLS# 7097057Listed by: HOMESMART - New
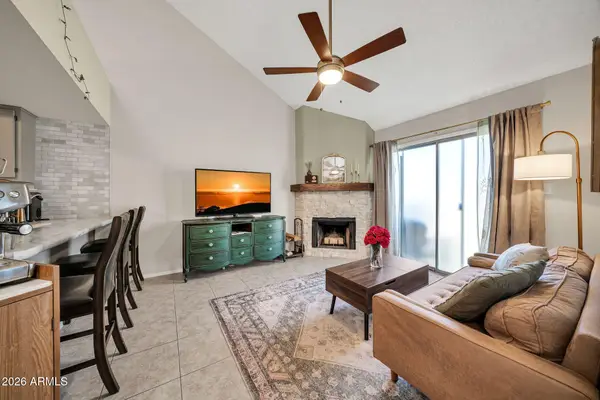 $255,000Active2 beds 2 baths
14002 N 49th Avenue #1097, Glendale, AZ 85306
MLS# 7097066Listed by: ENVOY REAL ESTATE SERVICES - New
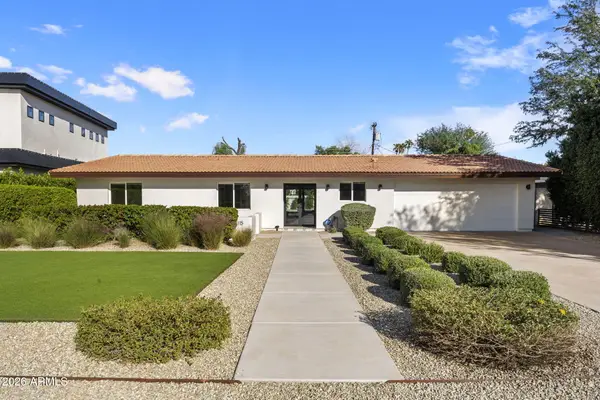 $1,620,000Active4 beds 3 baths
3115 N 60th Street, Phoenix, AZ 85018
MLS# 7097037Listed by: RETSY - New
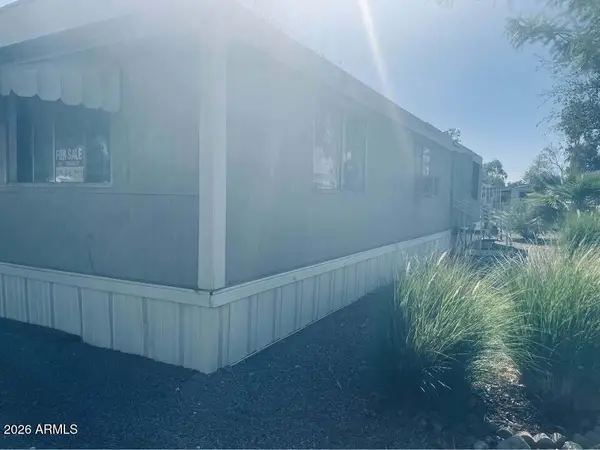 $40,000Active3 beds 1 baths
19401 N 7th Street #251, Phoenix, AZ 85024
MLS# 7097039Listed by: REALTY ONE GROUP - New
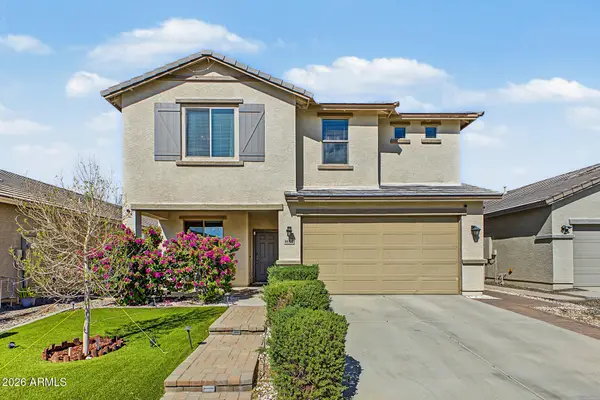 $539,990Active4 beds 3 baths
10322 W Payson Road, Tolleson, AZ 85353
MLS# 7097051Listed by: EXP REALTY - New
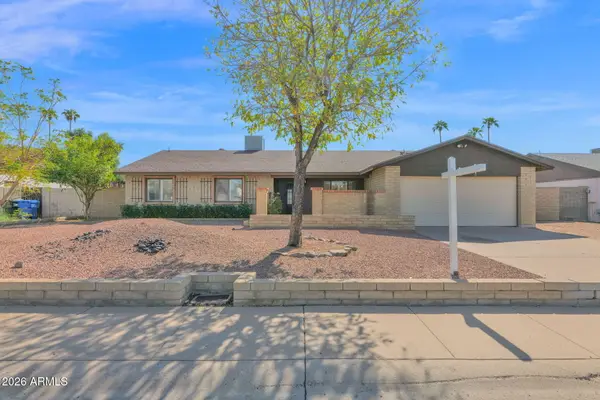 $415,000Active3 beds 2 baths
4747 W Aster Drive, Glendale, AZ 85304
MLS# 7097021Listed by: PRIME HOUSE LLC - New
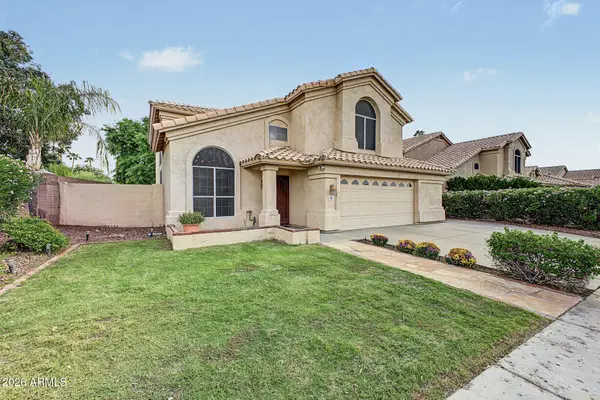 $615,000Active3 beds 3 baths
907 W Sandra Terrace, Phoenix, AZ 85023
MLS# 7097025Listed by: HOMESMART - New
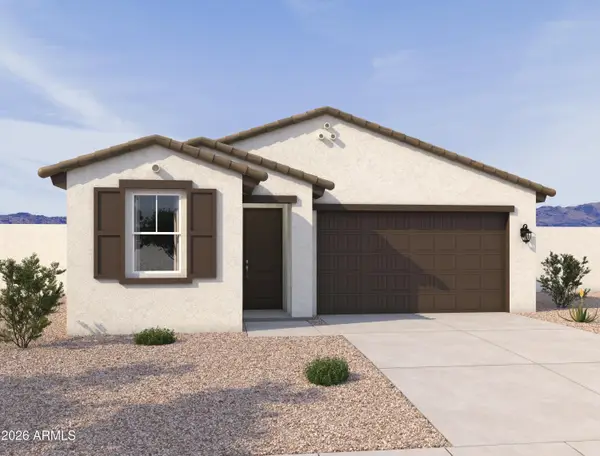 $499,990Active4 beds 3 baths
7536 S 47th Drive, Laveen, AZ 85339
MLS# 7097030Listed by: COMPASS - New
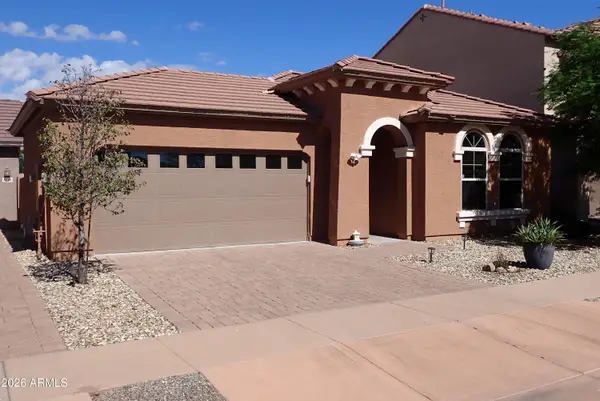 $419,900Active3 beds 2 baths
3242 W Florimond Road, Phoenix, AZ 85086
MLS# 7097035Listed by: HOMESMART


Protect your home and budget from life's surprises with an Assurant Home Warranty, backed by a partner that supports you through every step of homeownership. Explore Plans.
© 2023 - 2026 ERA Franchise Systems LLC. All rights reserved. ERA Franchise Systems LLC fully supports the principles of the Fair Housing Act and the Equal Opportunity Act. ERA, ERA Real Estate powered, and their respective logos are registered service marks of ERA Franchise Systems LLC. Each office is independently owned and operated.