
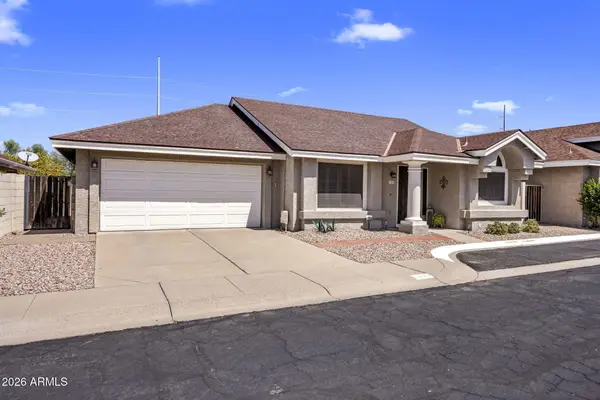
7263 N 6th Way, Phoenix, AZ 85020
Local realty services provided by:Success Property Brokers ERA Powered
7263 N 6th Way,Phoenix, AZ 85020
$434,000
- 2 Beds
- 2 Baths
- 1,450 sq. ft.
- Single family
- Active
Listed by: sam levy, adam shear
Office: the brokery
MLS#:7055088
Source:ARMLS
Price summary
- Price:$434,000
- Price per sq. ft.:$299.31
- Monthly HOA dues:$345
About this home
Welcome to this beautifully maintained single-story, two-bedroom townhome in one of Central Phoenix's most sought-after locations, perfectly situated between the 7s. Filled with natural light, the open-concept floor plan creates a bright, inviting atmosphere that feels both spacious and comfortable. The living area flows effortlessly to a private patio, offering the perfect space to enjoy your morning coffee, unwind in the evening, or entertain guests. Two generously sized bedrooms provide flexibility for guests, a home office, or everyday living, while the attached two-car garage adds convenience rarely found in the area. Just moments from some of Phoenix's best restaurants, coffee shops, parks, and local favorites, this lock-and-leave home delivers the ideal blend of comfort, style and an unbeatable Central Phoenix lifestyle.
Contact an agent
Home facts
- Year built:1981
- Subdivision & Development:TIFFANY PLACE
- Listing ID #:7055088
- Updated:September 06, 2026 at 03:12 PM
Rooms and interior
- Bedrooms:2
- Total bathrooms:2
- Living area:1,450 sq. ft.
Heating and cooling
- Heating:Electric
- Central air:Yes
Structure and exterior
- Year built:1981
- Building area:1,450 sq. ft.
- Lot area:0.05 Acres
- Lot Features:Grass Back, Grass Front
- Construction Materials:Stucco
Schools
- High school:Central High School
- Middle school:Madison Meadows School
- Elementary school:Madison Richard Simis School
Utilities
- Water:City Water
Finances and disclosures
- Price:$434,000
- Price per sq. ft.:$299.31
- Tax amount:$2,281 (2025)
Parking
- Garage:Yes
- Garage spaces:2
 All information should be verified by the recipient and none is guaranteed as accurate by ARMLS. Copyright 2020 Arizona Regional Multiple Listing Service, Inc. All rights reserved. ARMLS Member Broker: Byron Short
New listings near 7263 N 6th Way
- New
 $739,000Active5 beds 3 baths3,034 sq. ft.
1832 E Windmere Drive, Phoenix, AZ 85048
MLS# 7076727Listed by: WEST USA REALTY - New
 $399,000Active2 beds 2 baths1,195 sq. ft.
1030 E Villa Theresa Drive, Phoenix, AZ 85022
MLS# 7076661Listed by: LOCALITY HOMES - New
 $214,900Active1 beds 1 baths685 sq. ft.
4554 E Paradise Village Parkway N #263, Phoenix, AZ 85032
MLS# 7076676Listed by: REAL BROKER - New
 $395,000Active3 beds 2 baths1,120 sq. ft.
4219 W Sunnyside Avenue, Phoenix, AZ 85029
MLS# 7076680Listed by: REAL BROKER - New
 $175,000Active0.16 Acres
1846 E Adams Street #24, Phoenix, AZ 85034
MLS# 7076687Listed by: SERHANT. - New
 $809,000Active4 beds 3 baths3,058 sq. ft.
5422 W West Wind Drive, Glendale, AZ 85310
MLS# 7076642Listed by: COLDWELL BANKER REALTY - New
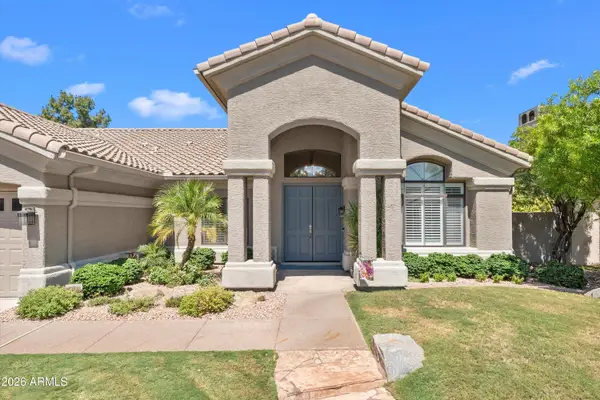 $1,450,000Active4 beds 3 baths2,824 sq. ft.
5510 E Cannon Drive, Paradise Valley, AZ 85253
MLS# 7076622Listed by: RE/MAX FINE PROPERTIES - New
 $300,000Active3 beds 2 baths1,148 sq. ft.
8201 W Sells Drive, Phoenix, AZ 85033
MLS# 7076629Listed by: REALTY ONE GROUP - New
 $375,000Active3 beds 3 baths1,480 sq. ft.
15814 N 37th Drive, Phoenix, AZ 85053
MLS# 7076634Listed by: ARIZONA PREMIER REALTY HOMES & LAND, LLC - New
 $515,000Active4 beds 3 baths2,663 sq. ft.
9509 W Hazelwood Street, Phoenix, AZ 85037
MLS# 7076554Listed by: HOMESMART


Protect your home and budget from life's surprises with an Assurant Home Warranty, backed by a partner that supports you through every step of homeownership. Explore Plans.
© 2023 - 2026 ERA Franchise Systems LLC. All rights reserved. ERA Franchise Systems LLC fully supports the principles of the Fair Housing Act and the Equal Opportunity Act. ERA, ERA Real Estate powered, and their respective logos are registered service marks of ERA Franchise Systems LLC. Each office is independently owned and operated.