
7720 N 17th Avenue, Phoenix, AZ 85021
Local realty services provided by:ERA Four Feathers Realty, L.C.
7720 N 17th Avenue,Phoenix, AZ 85021
$765,000
- 4 Beds
- 3 Baths
- 2,422 sq. ft.
- Single family
- Active
Listed by: jeanne c davidson
Office: homesmart
MLS#:7072062
Source:ARMLS
Price summary
- Price:$765,000
- Price per sq. ft.:$315.85
About this home
Seeing is believing! Very deceptive. 2422 sf home has an open & versatile floor plan is one you need to visit to appreciate its' uniqueness. 4 beds, 3 baths - original house has 3 beds & 2 baths, open kitchen with island, LR, DR, FR/office & laundry. The large addition can be an extension of the original house with the 2nd kitchen - kosher or another family room for fun, games & snacks, a split primary bedroom with a large bathroom & laundry. Or just close the French doors & have a separate living unit for extended family, friends or extra income. The addition has 2 separate entrances. The rear yard has a large patio, a carport with RV gates & covered patio. The 2 car garage with automatic/wireless opener has alley access & also has a 3rd laundry. Quiet & beautiful neighborhood.
Contact an agent
Home facts
- Year built:1952
- Subdivision & Development:NORTHERN STAR
- Listing ID #:7072062
- Updated:August 28, 2026 at 02:39 PM
Rooms and interior
- Bedrooms:4
- Total bathrooms:3
- Flooring:Tile
- Living area:2,422 sq. ft.
Heating and cooling
- Cooling:Mini Split
- Heating:Natural Gas
- Central air:Yes
Structure and exterior
- Year built:1952
- Building area:2,422 sq. ft.
- Lot area:0.22 Acres
- Lot Features:East/West Exposure, Grass Back, Grass Front
- Architectural Style:Ranch
- Construction Materials:Block, Painted, Stucco
- Exterior Features:Playground
Schools
- High school:Washington High School
- Middle school:Orangewood School
- Elementary school:Orangewood School
Utilities
- Water:City Water
Finances and disclosures
- Price:$765,000
- Price per sq. ft.:$315.85
- Tax amount:$3,137 (2025)
Parking
- Parking description:RV Gate
- Garage:Yes
- Garage spaces:2
- Carport spaces:1
 All information should be verified by the recipient and none is guaranteed as accurate by ARMLS. Copyright 2020 Arizona Regional Multiple Listing Service, Inc. All rights reserved.
New listings near 7720 N 17th Avenue
- New
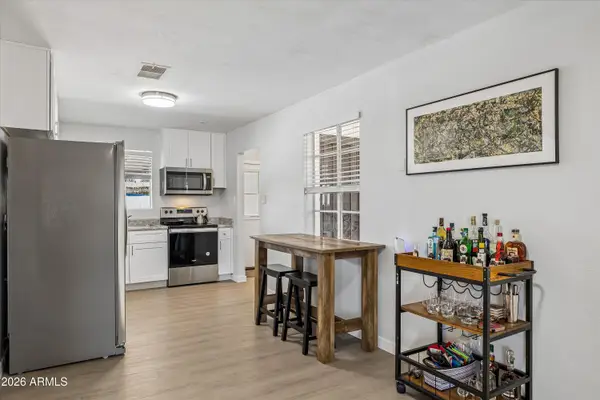 $519,000Active3 beds 2 baths1,276 sq. ft.
1321 W Mariposa Street, Phoenix, AZ 85013
MLS# 7072494Listed by: RUSS LYON SOTHEBY'S INTERNATIONAL REALTY - New
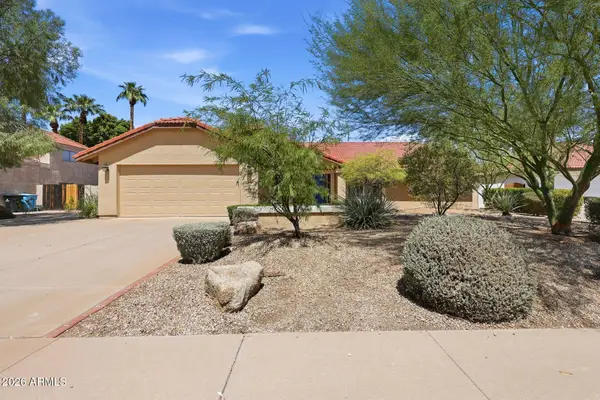 $899,000Active4 beds 2 baths2,375 sq. ft.
5724 E Danbury Road, Scottsdale, AZ 85254
MLS# 7072512Listed by: TIERRA ANTIGUA REALTY - New
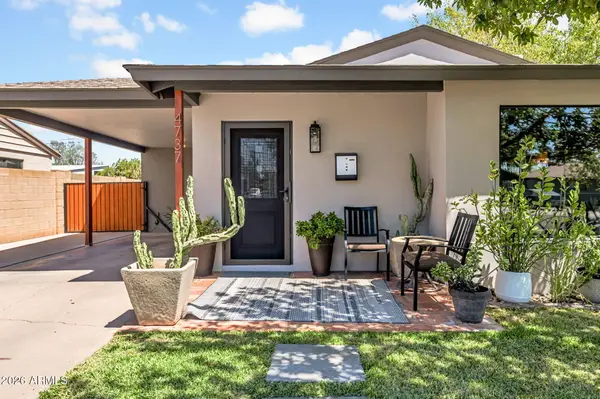 $525,000Active3 beds 2 baths1,571 sq. ft.
4737 N 14th Avenue, Phoenix, AZ 85013
MLS# 7072520Listed by: COMPASS - New
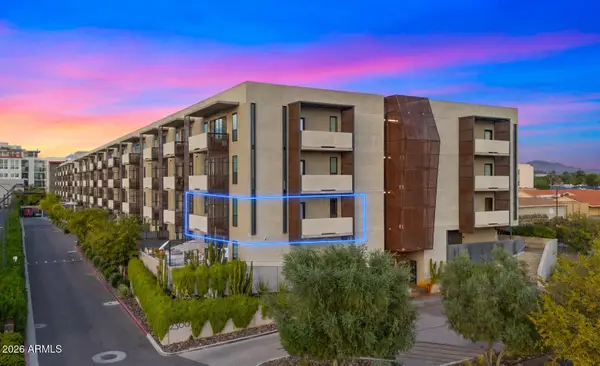 $500,000Active2 beds 3 baths1,382 sq. ft.
2300 E Campbell Avenue #202, Phoenix, AZ 85016
MLS# 7072523Listed by: RUSS LYON SOTHEBY'S INTERNATIONAL REALTY - New
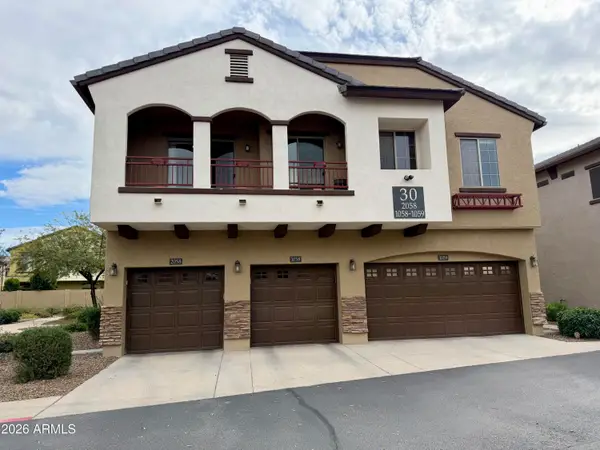 $330,000Active2 beds 2 baths1,087 sq. ft.
2725 E Mine Creek Road #2058, Phoenix, AZ 85024
MLS# 7072534Listed by: REALTY ONE GROUP - New
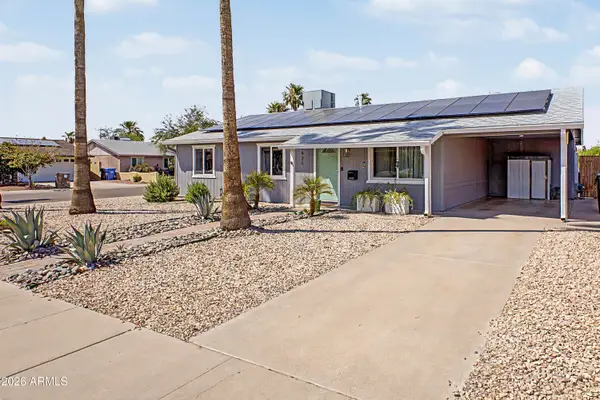 $425,000Active3 beds 2 baths1,330 sq. ft.
3620 E Joan De Arc Avenue, Phoenix, AZ 85032
MLS# 7072551Listed by: RE/MAX FINE PROPERTIES - New
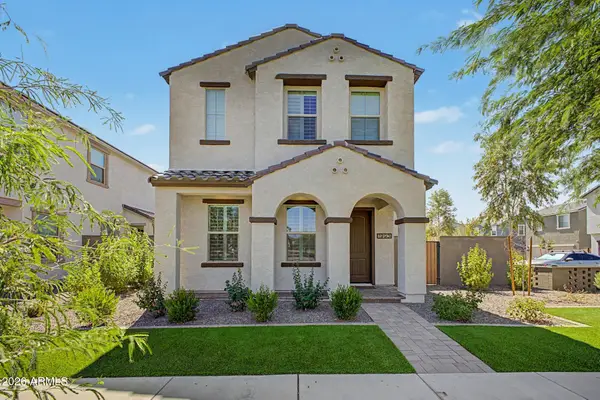 $720,000Active4 beds 3 baths2,618 sq. ft.
1993 W Hide Trail, Phoenix, AZ 85085
MLS# 7072555Listed by: HOMESMART - New
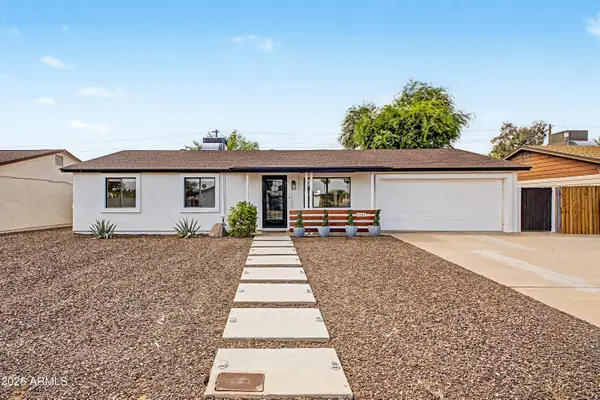 $525,000Active3 beds 2 baths1,469 sq. ft.
4101 E Calavar Road, Phoenix, AZ 85032
MLS# 7072465Listed by: BROKERS HUB REALTY, LLC - New
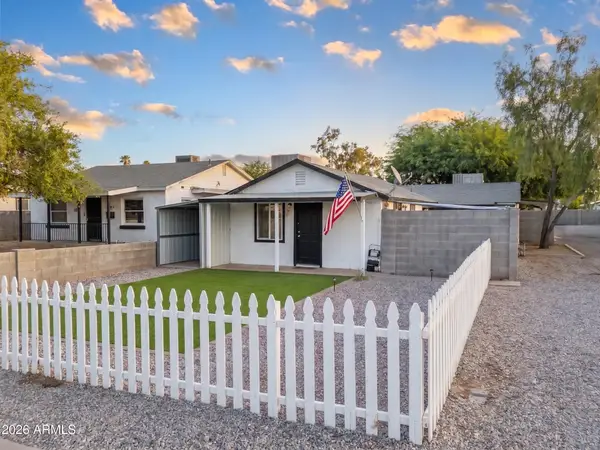 $1,300,000Active12 beds 29 baths
1801 N 25th Place, Phoenix, AZ 85008
MLS# 7072442Listed by: FOUR PEAKS PROPERTY MANAGEMENT LLC - New
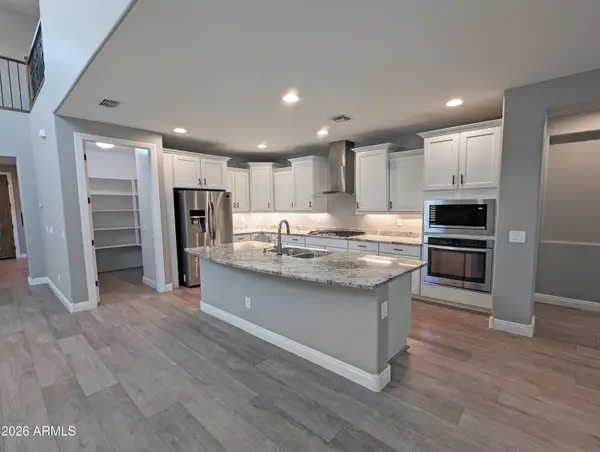 $999,990Active5 beds 5 baths3,339 sq. ft.
32657 N 58th Street E, Cave Creek, AZ 85331
MLS# 7072455Listed by: SELLING AZ REALTY


Protect your home and budget from life's surprises with an Assurant Home Warranty, backed by a partner that supports you through every step of homeownership. Explore Plans.
© 2023 - 2026 ERA Franchise Systems LLC. All rights reserved. ERA Franchise Systems LLC fully supports the principles of the Fair Housing Act and the Equal Opportunity Act. ERA, ERA Real Estate powered, and their respective logos are registered service marks of ERA Franchise Systems LLC. Each office is independently owned and operated.