
777 W Roosevelt Street #11, Phoenix, AZ 85007
Local realty services provided by:HUNT Real Estate ERA
777 W Roosevelt Street #11,Phoenix, AZ 85007
$489,990
- 2 Beds
- 3 Baths
- 2,065 sq. ft.
- Condominium
- Active
Listed by: dallas wormley
Office: r & i realty
MLS#:7071813
Source:ARMLS
Price summary
- Price:$489,990
- Price per sq. ft.:$237.28
- Monthly HOA dues:$240
About this home
Studio Ma-designed and Urban Edge-built, this loft-style condo delivers contemporary urban living with a unique live/work layout. The ground level features a versatile studio or office with polished concrete floors, ideal for a home business, creative space, or hobby area. Upstairs, the kitchen offers sleek quartz countertops and matching stainless steel appliances, while new carpet adds comfort to the bedroom. Enjoy exceptional outdoor living with two private decks, including a south-facing deck off the kitchen and living area, plus an expansive rooftop deck with impressive city-light views. With flexible living and workspace, generous outdoor areas, and modern finishes throughout, this one-of-a-kind unit is a must-see!
Contact an agent
Home facts
- Year built:2006
- Subdivision & Development:PRD 845 CONDOMINIUM
- Listing ID #:7071813
- Updated:August 28, 2026 at 06:55 PM
Rooms and interior
- Bedrooms:2
- Total bathrooms:3
- Flooring:Carpet, Concrete, Vinyl
- Living area:2,065 sq. ft.
Heating and cooling
- Cooling:Ceiling Fan(s)
- Heating:Natural Gas
- Central air:Yes
Structure and exterior
- Year built:2006
- Building area:2,065 sq. ft.
- Lot area:0.02 Acres
- Lot Features:Desert Back, Desert Front, North/South Exposure
- Architectural Style:Contemporary
- Construction Materials:Block
- Exterior Features:Balcony
Schools
- High school:Central High School
- Middle school:Garfield School
- Elementary school:Augustus H. Shaw Montessori
Utilities
- Water:City Water
Finances and disclosures
- Price:$489,990
- Price per sq. ft.:$237.28
- Tax amount:$3,586 (2025)
Parking
- Parking description:Assigned, Extended Length Garage, Separate Storage Areas(s)
- Garage:Yes
- Garage spaces:1
- Carport spaces:1
 All information should be verified by the recipient and none is guaranteed as accurate by ARMLS. Copyright 2020 Arizona Regional Multiple Listing Service, Inc. All rights reserved.
New listings near 777 W Roosevelt Street #11
- New
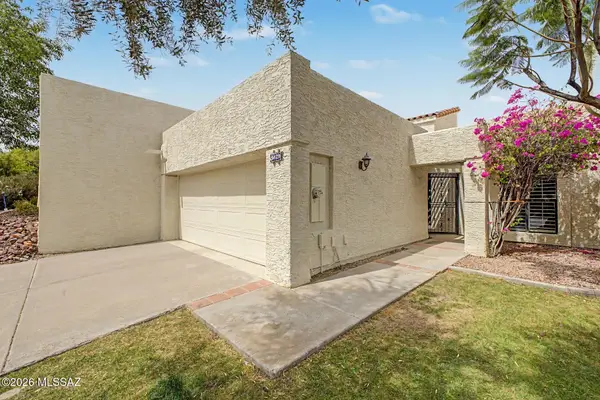 $683,000Active2 beds 2 baths1,407 sq. ft.
5829 N 24th, Phoenix, AZ 85016
MLS# 22621005Listed by: RE/MAX HORIZON - New
 $819,000Active3 beds 2 baths2,147 sq. ft.
2324 E Cortez Street, Phoenix, AZ 85028
MLS# 7072833Listed by: THE BROKERY - New
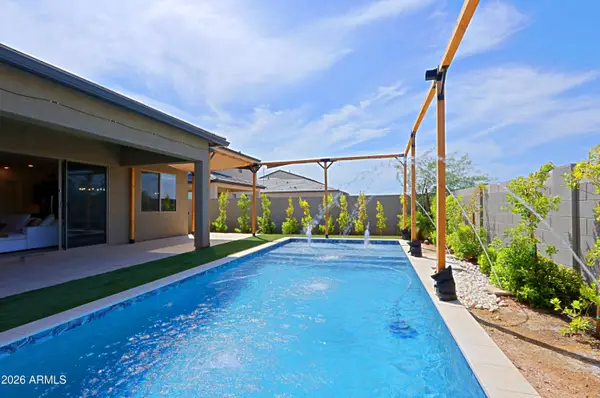 $649,900Active4 beds 3 baths2,743 sq. ft.
4932 W Capistrano Avenue, Laveen, AZ 85339
MLS# 7072839Listed by: BERKSHIRE HATHAWAY HOMESERVICES ARIZONA PROPERTIES - New
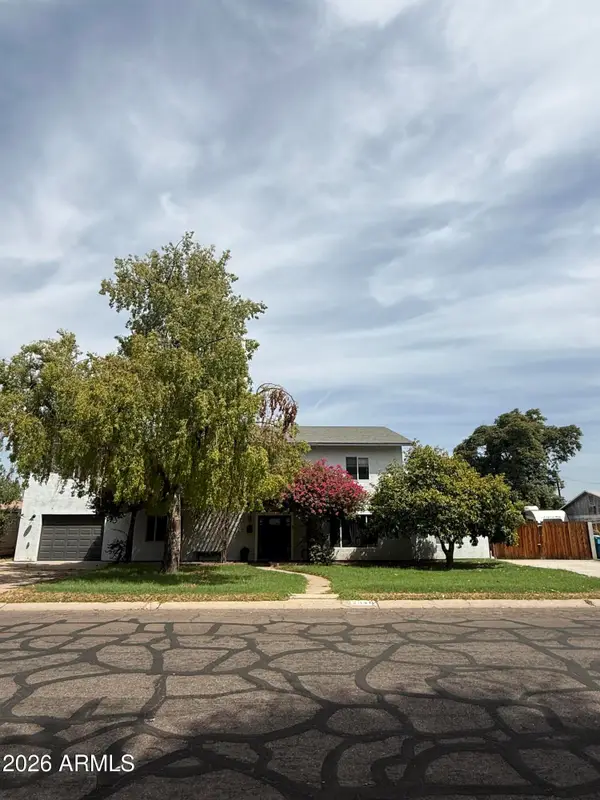 $855,000Active9 beds 5 baths5,007 sq. ft.
2340 W Solano Drive, Phoenix, AZ 85015
MLS# 7072845Listed by: WEST USA REALTY - New
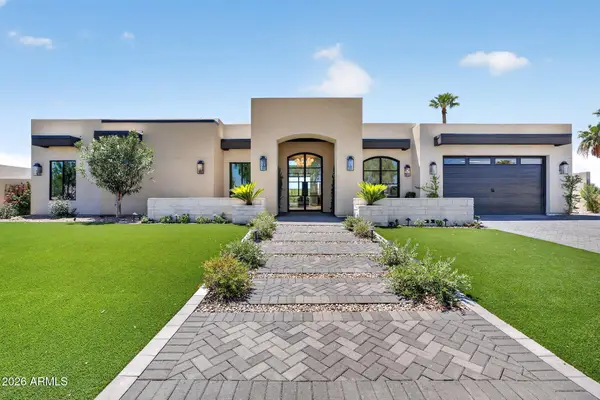 $2,649,000Active3 beds 5 baths3,000 sq. ft.
6421 E Eugie Terrace, Scottsdale, AZ 85254
MLS# 7072847Listed by: MY HOME GROUP REAL ESTATE - New
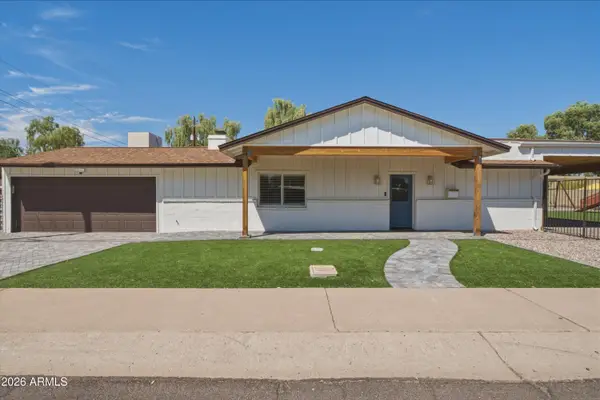 $899,000Active3 beds 3 baths2,015 sq. ft.
5146 N 18th Street, Phoenix, AZ 85016
MLS# 7072853Listed by: REAL BROKER - New
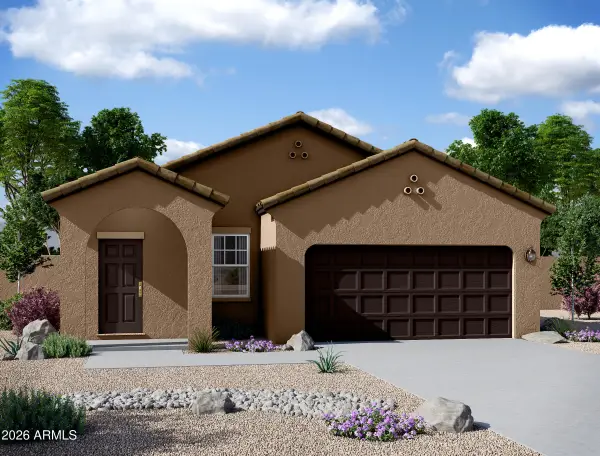 $393,752Active3 beds 2 baths1,402 sq. ft.
10222 W Devonshire Avenue, Phoenix, AZ 85037
MLS# 7072860Listed by: COMPASS - New
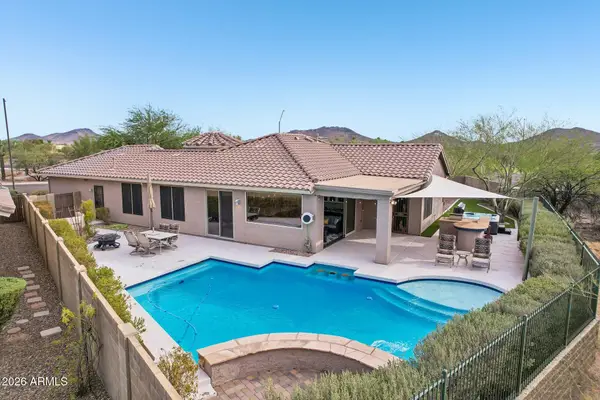 $700,000Active3 beds 2 baths1,915 sq. ft.
2656 W Coyote Creek Court, Phoenix, AZ 85086
MLS# 7072669Listed by: MOMENTUM BROKERS LLC - New
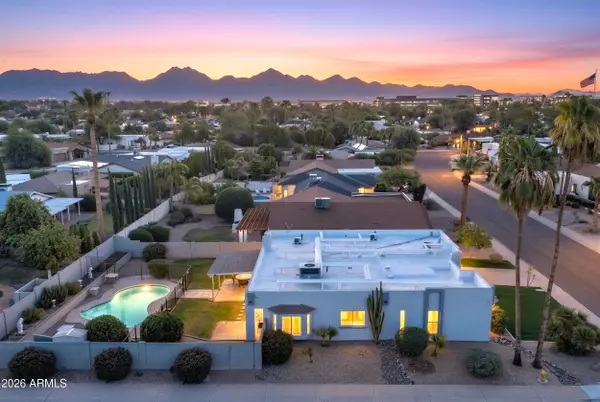 $1,450,000Active8 beds 3 baths3,000 sq. ft.
6702 E Kings Avenue, Scottsdale, AZ 85254
MLS# 7072671Listed by: HOMESMART - New
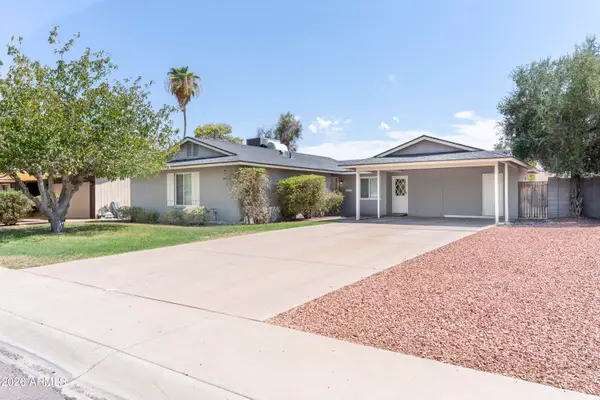 $400,000Active3 beds 2 baths1,506 sq. ft.
2243 E Karen Drive, Phoenix, AZ 85022
MLS# 7072678Listed by: MY HOME GROUP REAL ESTATE


Protect your home and budget from life's surprises with an Assurant Home Warranty, backed by a partner that supports you through every step of homeownership. Explore Plans.
© 2023 - 2026 ERA Franchise Systems LLC. All rights reserved. ERA Franchise Systems LLC fully supports the principles of the Fair Housing Act and the Equal Opportunity Act. ERA, ERA Real Estate powered, and their respective logos are registered service marks of ERA Franchise Systems LLC. Each office is independently owned and operated.