
7827 N 3rd Street, Phoenix, AZ 85020
Local realty services provided by:Success Property Brokers ERA Powered
Listed by: keith h konetzni
Office: living light real estate
MLS#:7045793
Source:ARMLS
Price summary
- Price:$2,500,000
About this home
Welcome to one of North Central Phoenix's most exceptional offerings -- a virtually ground-up reimagined estate where every critical system is brand new, yet the address carries the prestige of one of the Valley's most coveted corridors. Nestled between 7th Street and 7th Avenue, steps from the legendary Murphy Bridle Path, this 6-bedroom, 5-bathroom home plus detached guest house delivers new-construction peace of mind on a 17,000+ SF lot -- with no HOA.
No detail was left untouched: all-new plumbing to city water and sewer, all-new electrical, new roof, spray foam insulation, and new windows. Ceilings raised to 9 feet throughout, with a dramatic center-pitch soaring above the main living area. White Oak engineered hardwood flows through the main living spaces and primary suite. The chef's kitchen features Fisher & Paykel appliances, quartz countertops, a large island, and custom cabinetry. The primary suite offers a freestanding soaking tub, six-head spa shower, and walk-in closet -- with a second ensuite bedroom and walk-in closet for guests or family.
Outside, a brand-new pool anchors a 17,000+ SF lot with space for RVs, boats, and all of Arizona's recreational toys. An oversized 3-car garage and detached casita -- perfect for guests, a home office, or rental income -- round out a package that simply can't be replicated in today's market....
Contact an agent
Home facts
- Year built:1949
- Subdivision & Development:ORANGEWOOD LOT 20 BLOCK 5
- Listing ID #:7045793
- Updated:October 08, 2026 at 09:21 AM
Rooms and interior
- Bedrooms:6
- Total bathrooms:5
- Flooring:Carpet, Tile, Wood
Heating and cooling
- Cooling:Ceiling Fan(s), Programmable Thermostat
- Heating:Electric
- Central air:Yes
Structure and exterior
- Year built:1949
- Lot area:0.39 Acres
- Lot Features:Grass Back, Grass Front, Irrigation Back, Irrigation Front, Sprinklers In Front, Sprinklers In Rear
- Architectural Style:Ranch
- Construction Materials:Block, Ducts Professionally Air-Sealed, Spray Foam Insulation, Stucco
Schools
- High school:Central High School
- Middle school:Madison Meadows School
- Elementary school:Madison Richard Simis School
Finances and disclosures
- Price:$2,500,000
- Tax amount:$5,300 (2025)
Features and amenities
- Laundry features:Gas Dryer Hookup, Washer/Dryer Hook-up Only
Parking
- Parking description:Extended Length Garage, Golf Cart Garage, Over Height Garage, RV Access/Parking, Side Vehicle Entry
- Garage:Yes
- Garage spaces:3
 All information should be verified by the recipient and none is guaranteed as accurate by ARMLS. Copyright 2020 Arizona Regional Multiple Listing Service, Inc. All rights reserved. ARMLS Member Broker: Byron Short
New listings near 7827 N 3rd Street
- Coming Soon
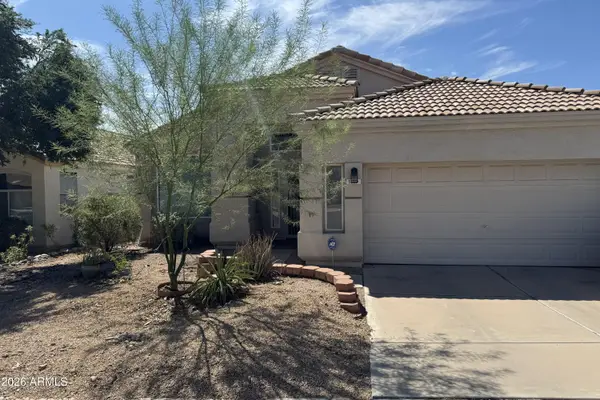 $509,000Coming Soon3 beds 2 baths
1519 E Michelle Drive, Phoenix, AZ 85022
MLS# 7081957Listed by: COLDWELL BANKER REALTY - New
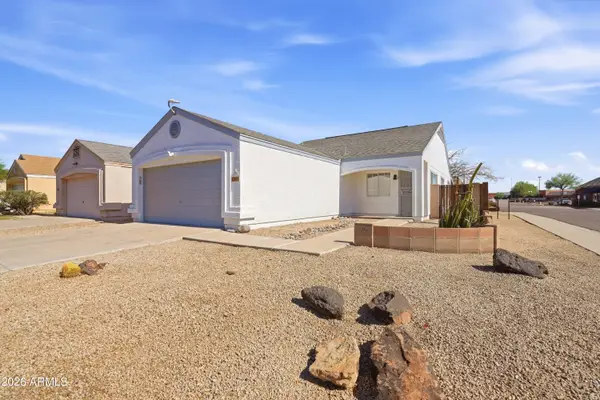 $395,000Active3 beds 2 baths
17403 N 28 Avenue, Phoenix, AZ 85053
MLS# 7090861Listed by: AMERICAN TRADITIONS REALTY - New
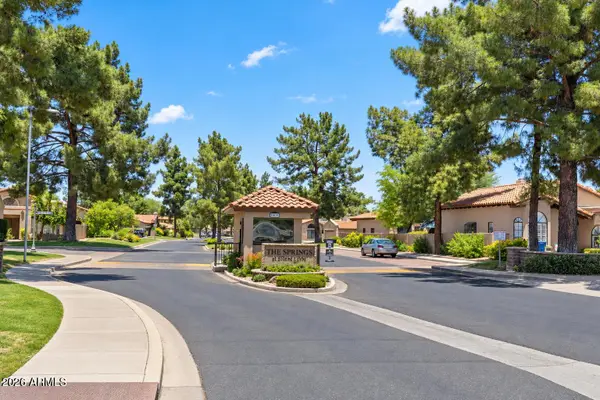 $799,999Active2 beds 2 baths
11809 N 40th Place, Phoenix, AZ 85028
MLS# 7090820Listed by: COMPASS - New
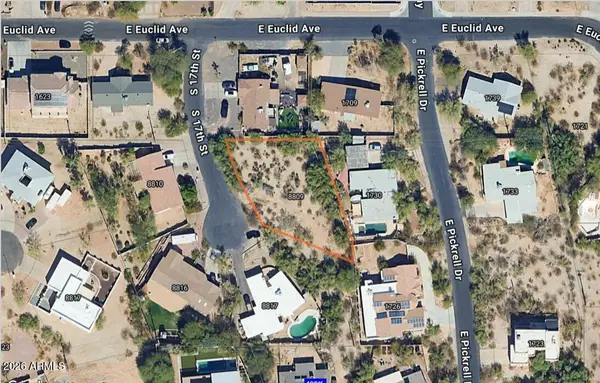 $219,900Active0.3 Acres
8809 S 17th Street #76, Phoenix, AZ 85042
MLS# 7090841Listed by: HOMESMART - New
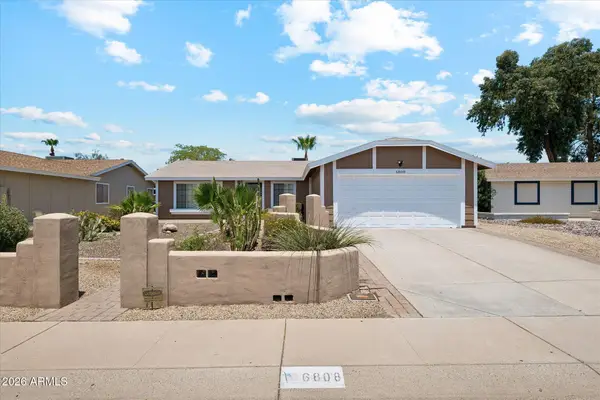 $624,999Active3 beds 2 baths
6808 E Sandra Terrace, Scottsdale, AZ 85254
MLS# 7090786Listed by: DELEX REALTY - New
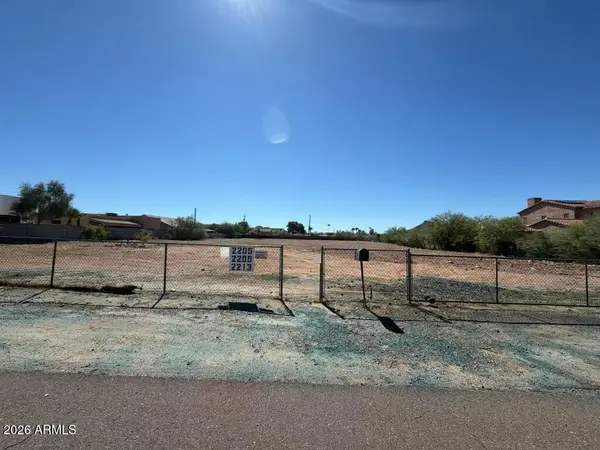 $399,000Active0.59 Acres
2213 E Angela Drive, Phoenix, AZ 85022
MLS# 7090787Listed by: HOMESMART - New
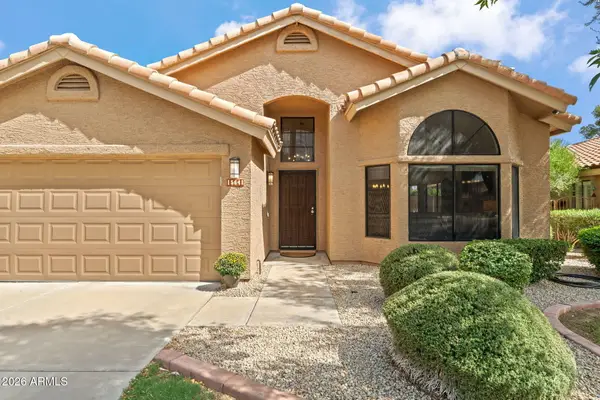 $675,000Active3 beds 2 baths
15641 N 51st Street, Scottsdale, AZ 85254
MLS# 7090763Listed by: EXP REALTY - New
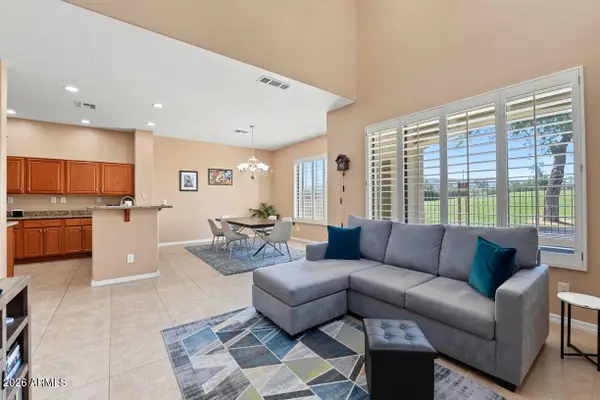 $425,000Active2 beds 3 baths
3131 E Legacy Drive #1032, Phoenix, AZ 85042
MLS# 7090767Listed by: GRAND CANYON REALTY - New
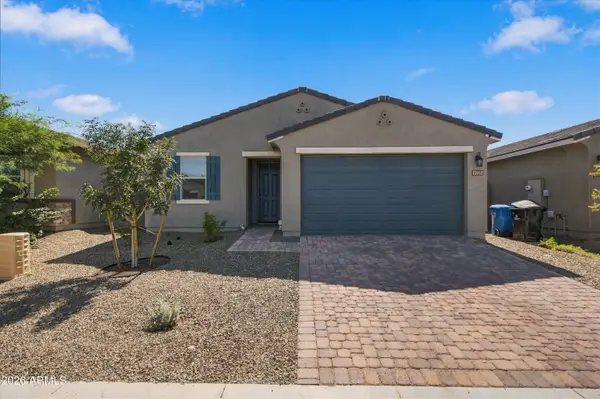 $435,000Active4 beds 2 baths
9033 W Agora Lane, Tolleson, AZ 85353
MLS# 7090748Listed by: EXP REALTY - New
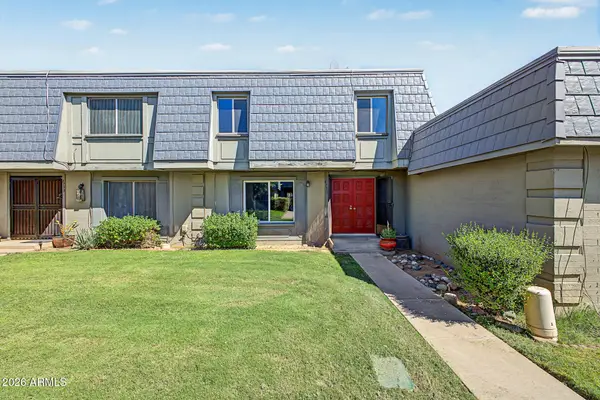 $275,000Active3 beds 3 baths
4756 N 20th Avenue, Phoenix, AZ 85015
MLS# 7090753Listed by: WEST USA REALTY


Protect your home and budget from life's surprises with an Assurant Home Warranty, backed by a partner that supports you through every step of homeownership. Explore Plans.
© 2023 - 2026 ERA Franchise Systems LLC. All rights reserved. ERA Franchise Systems LLC fully supports the principles of the Fair Housing Act and the Equal Opportunity Act. ERA, ERA Real Estate powered, and their respective logos are registered service marks of ERA Franchise Systems LLC. Each office is independently owned and operated.