
8023 S 27th Way, Phoenix, AZ 85042
Local realty services provided by:ERA Brokers Consolidated
8023 S 27th Way,Phoenix, AZ 85042
$399,900
- 3 Beds
- 2 Baths
- 1,412 sq. ft.
- Single family
- Pending
Listed by: megan brown
Office: homesmart
MLS#:7076043
Source:ARMLS
Price summary
- Price:$399,900
- Price per sq. ft.:$283.22
- Monthly HOA dues:$106
About this home
MOVE IN READY!! This 3 BEDROOM 2 BATH home located in the beautiful GROVES AT SOUTH MOUNTAIN community in a CUL-DE-SAC is ready for it's new owner!! UNDER 400K!! With mature and well maintained landscaping, covered patio and pavers front and back makes outdoor living easy and peaceful. OPEN FLOOR PLAN with vaulted ceilings and tons of light. Kitchen equipped with an island, plenty of cabinetry and a large pantry makes entertaining and daily cooking convenient. Primary bedroom located next to bedroom number 2, while the 3rd bedroom is split and near the guest bathroom, making guest's stay or an at home office more private. BRAND NEW CARPET! This home has it all!!!
Contact an agent
Home facts
- Year built:1999
- Subdivision & Development:GROVES AT SOUTH MOUNTAIN
- Listing ID #:7076043
- Updated:September 07, 2026 at 01:17 PM
Rooms and interior
- Bedrooms:3
- Total bathrooms:2
- Rooms Total:3
- Flooring:Carpet, Tile
- Living area:1,412 sq. ft.
Heating and cooling
- Heating:Electric
- Central air:Yes
Structure and exterior
- Year built:1999
- Building area:1,412 sq. ft.
- Lot area:0.13 Acres
- Lot Features:Auto Timer H2O Back, Auto Timer H2O Front, Borders Common Area, Cul-De-Sac, Desert Front, East/West Exposure, Grass Back, Gravel/Stone Back, Gravel/Stone Front, Sprinklers In Front, Sprinklers In Rear
- Architectural Style:Ranch
- Construction Materials:Painted, Stucco
Schools
- High school:South Mountain High School
- Middle school:Cloves C Campbell Sr Elementary School
- Elementary school:Cloves C Campbell Sr Elementary School
Utilities
- Water:City Water
Finances and disclosures
- Price:$399,900
- Price per sq. ft.:$283.22
- Tax amount:$2,238 (2025)
Features and amenities
- Laundry features:Washer/Dryer Hook-up Only
Parking
- Garage:Yes
- Garage spaces:2
 All information should be verified by the recipient and none is guaranteed as accurate by ARMLS. Copyright 2020 Arizona Regional Multiple Listing Service, Inc. All rights reserved.
New listings near 8023 S 27th Way
- New
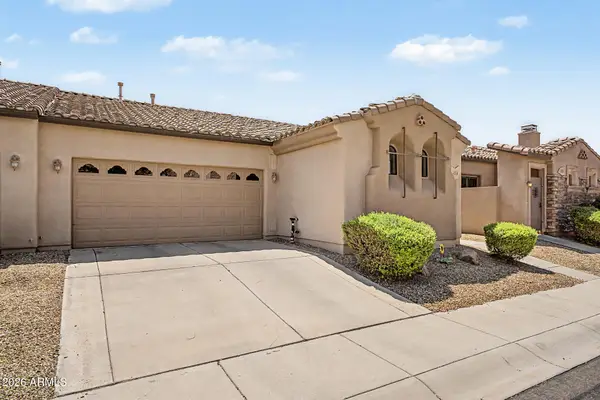 $375,000Active3 beds 2 baths1,415 sq. ft.
4519 W Beautiful Lane, Laveen, AZ 85339
MLS# 7076887Listed by: CITIEA - New
 $359,999Active3 beds 2 baths1,736 sq. ft.
3438 W Palmaire Avenue, Phoenix, AZ 85051
MLS# 7076875Listed by: AFFIRMED REALTY - New
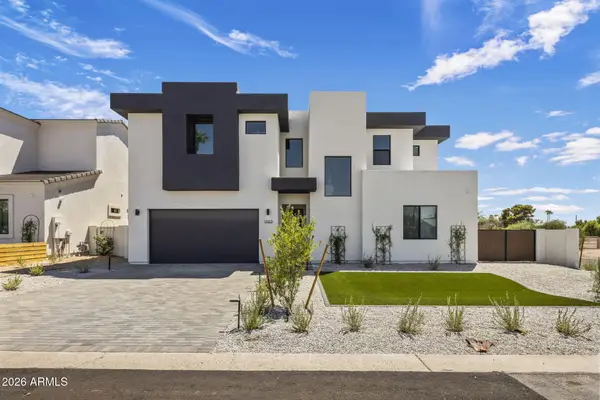 $1,045,000Active4 beds 4 baths2,945 sq. ft.
1303 E Orangewood Avenue, Phoenix, AZ 85020
MLS# 7074827Listed by: REALTY ONE GROUP - New
 $530,000Active3 beds 2 baths1,513 sq. ft.
3516 E Amelia Avenue, Phoenix, AZ 85018
MLS# 7076857Listed by: THE NOBLE AGENCY - New
 $359,950Active2 beds 1 baths912 sq. ft.
9822 N 4th Avenue, Phoenix, AZ 85021
MLS# 7076862Listed by: THE MARICOPA GROUP REAL ESTATE - New
 $995,000Active0.81 Acres
5515 E Thunderbird Road #263, Scottsdale, AZ 85254
MLS# 7076846Listed by: COMPASS - New
 $365,000Active2 beds 2 baths1,247 sq. ft.
4533 N 22nd Street #211, Phoenix, AZ 85016
MLS# 7076834Listed by: RETSY - New
 $230,000Active1 beds 1 baths850 sq. ft.
4303 E Cactus Road #126, Phoenix, AZ 85032
MLS# 7076838Listed by: HOMESMART - New
 $511,504Active4 beds 3 baths1,972 sq. ft.
5013 W Stray Horse Lane, Laveen, AZ 85339
MLS# 7076841Listed by: TOWNE BROKERAGE SERVICES, INC - New
 $995,000Active3 beds 2 baths1,912 sq. ft.
5515 E Thunderbird Road, Scottsdale, AZ 85254
MLS# 7076843Listed by: COMPASS


Protect your home and budget from life's surprises with an Assurant Home Warranty, backed by a partner that supports you through every step of homeownership. Explore Plans.
© 2023 - 2026 ERA Franchise Systems LLC. All rights reserved. ERA Franchise Systems LLC fully supports the principles of the Fair Housing Act and the Equal Opportunity Act. ERA, ERA Real Estate powered, and their respective logos are registered service marks of ERA Franchise Systems LLC. Each office is independently owned and operated.