
805 N 4th Avenue N #902, Phoenix, AZ 85003
Local realty services provided by:HUNT Real Estate ERA
805 N 4th Avenue N #902,Phoenix, AZ 85003
$194,900
- 1 Beds
- 1 Baths
- - sq. ft.
- Condominium
- Pending
Listed by: aaron gough480-398-2502
Office: olson gough
MLS#:6983123
Source:ARMLS
Price summary
- Price:$194,900
- Monthly HOA dues:$696
About this home
Southwest corner unit with private balcony overlooking downtown Phoenix. Both the great room and bedroom offer direct balcony access. The great room features track lighting and custom built-in bookshelves. The kitchen includes a pantry, recessed lighting, subway tile backsplash, updated countertops, and stainless steel appliances including microwave, dishwasher, oven/range, and refrigerator. Additional features include tile flooring throughout, updated window coverings, and a bathroom with recessed lighting. On-site parking, card-only access, and remodeled common areas. Residents have access to a fitness center, and a pool and sun deck overlooking downtown. This property is part of an online bidding event.
Contact an agent
Home facts
- Year built:1964
- Subdivision & Development:EMBASSY CONDOMINIUMS
- Listing ID #:6983123
- Updated:October 07, 2026 at 09:30 AM
Rooms and interior
- Bedrooms:1
- Total bathrooms:1
- Flooring:Tile
Heating and cooling
- Heating:Electric
- Central air:Yes
Structure and exterior
- Year built:1964
- Lot Features:Corner, North/South Exposure
- Architectural Style:Contemporary
- Construction Materials:Block, Painted, Stucco
- Exterior Features:Balcony
Schools
- High school:Central High School
- Middle school:Kenilworth Elementary School
- Elementary school:Kenilworth Elementary School
Finances and disclosures
- Price:$194,900
- Tax amount:$763 (2025)
Parking
- Parking description:Additional Purchasable, Assigned
- Carport spaces:1
 All information should be verified by the recipient and none is guaranteed as accurate by ARMLS. Copyright 2020 Arizona Regional Multiple Listing Service, Inc. All rights reserved.
New listings near 805 N 4th Avenue N #902
- New
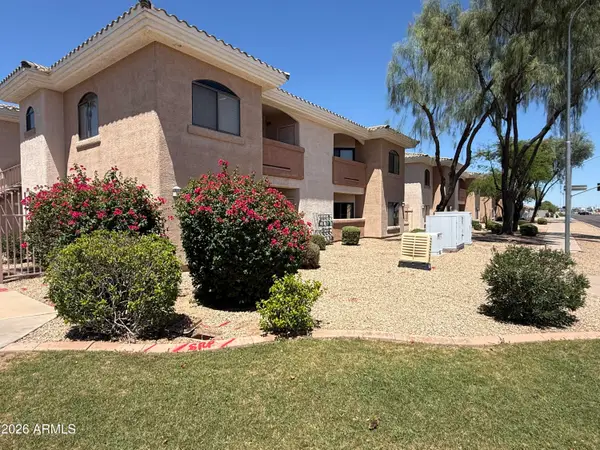 $194,000Active1 beds 1 baths
10030 W Indian School Road #164, Phoenix, AZ 85037
MLS# 7090330Listed by: HOMESMART - New
 $510,000Active3 beds 2 baths
19614 N 36th Street, Phoenix, AZ 85050
MLS# 7090303Listed by: HOMESMART - New
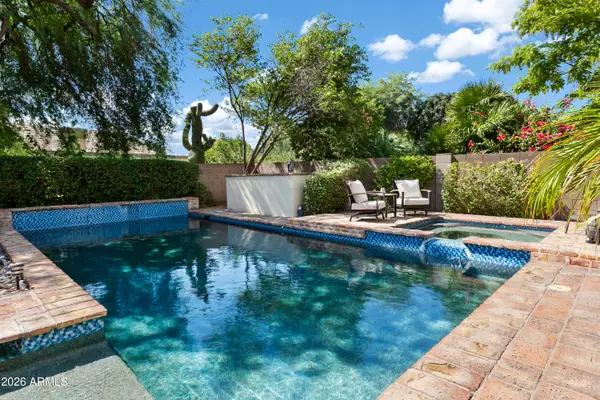 $1,200,000Active5 beds 3 baths
6737 E Evans Drive, Scottsdale, AZ 85254
MLS# 7090313Listed by: RUSS LYON SOTHEBY'S INTERNATIONAL REALTY - New
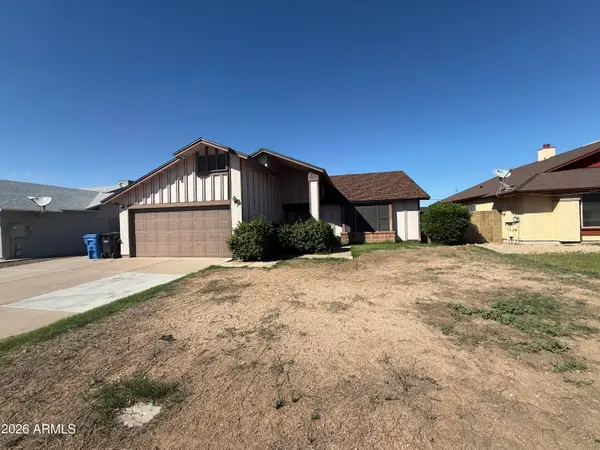 $280,000Active3 beds 2 baths
1844 E Alta Vista Road, Phoenix, AZ 85042
MLS# 7090269Listed by: OBADIAH REALTY - New
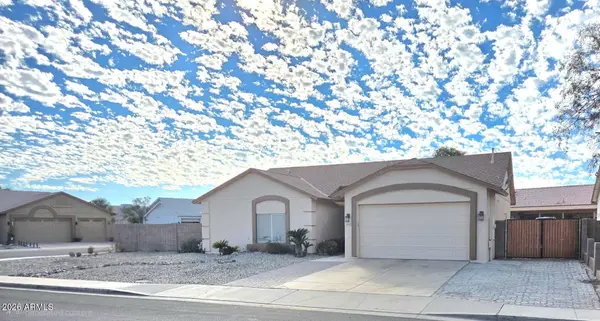 $399,999Active3 beds 2 baths
5418 N 102nd Avenue, Glendale, AZ 85307
MLS# 7090257Listed by: LOCALITY REAL ESTATE - New
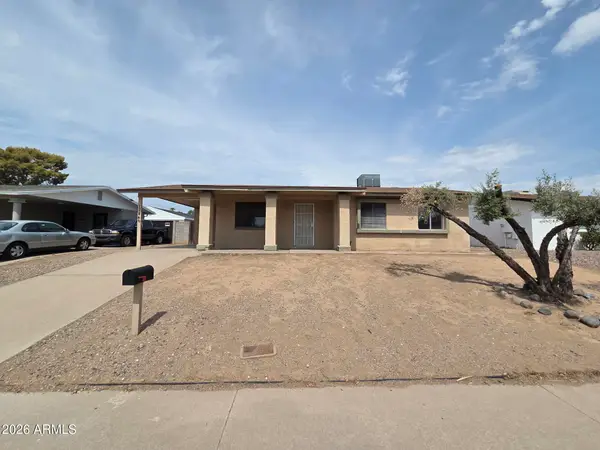 $235,000Active3 beds 2 baths
17446 N 8th Avenue, Phoenix, AZ 85023
MLS# 7090261Listed by: LISTED SIMPLY - New
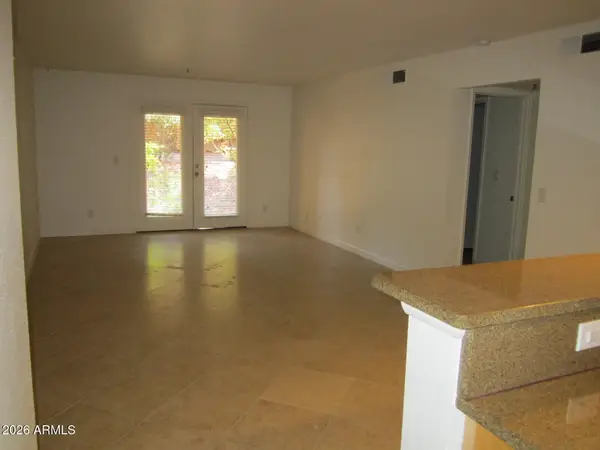 $299,000Active2 beds 2 baths
4704 E Paradise Village Parkway N #141, Phoenix, AZ 85032
MLS# 7090235Listed by: HOMESMART - New
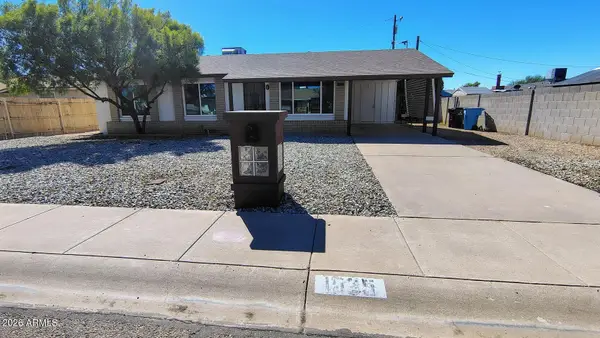 $345,000Active3 beds 2 baths
1525 W Hartford Avenue, Phoenix, AZ 85023
MLS# 7090237Listed by: EXP REALTY - New
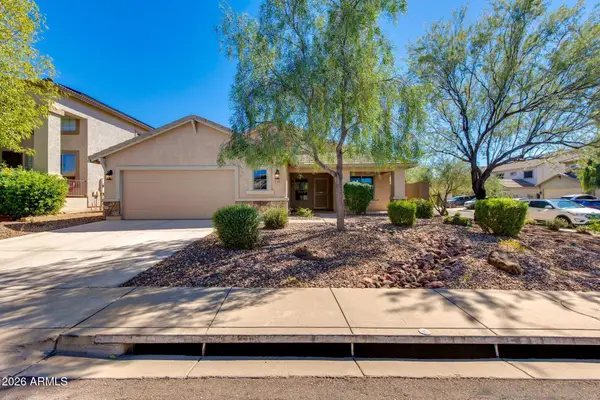 $515,000Active4 beds 2 baths
4433 W Phalen Drive, Phoenix, AZ 85087
MLS# 7090244Listed by: THE BROKERY - New
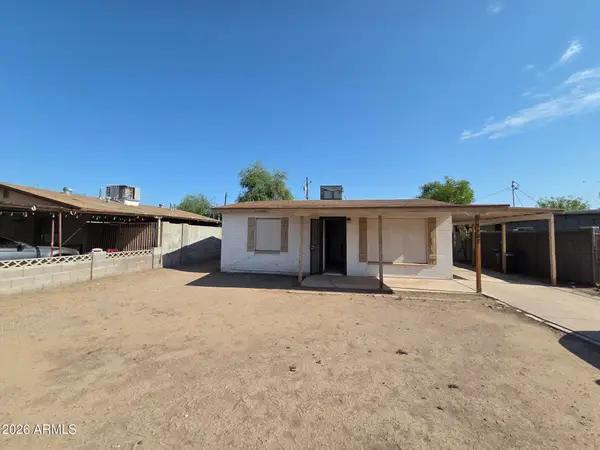 $99,000Active2 beds 1 baths
3038 W Coronado Road, Phoenix, AZ 85009
MLS# 7090252Listed by: LISTED SIMPLY


Protect your home and budget from life's surprises with an Assurant Home Warranty, backed by a partner that supports you through every step of homeownership. Explore Plans.
© 2023 - 2026 ERA Franchise Systems LLC. All rights reserved. ERA Franchise Systems LLC fully supports the principles of the Fair Housing Act and the Equal Opportunity Act. ERA, ERA Real Estate powered, and their respective logos are registered service marks of ERA Franchise Systems LLC. Each office is independently owned and operated.