
807 W Solano Drive, Phoenix, AZ 85013
Local realty services provided by:ERA Four Feathers Realty, L.C.
807 W Solano Drive,Phoenix, AZ 85013
$750,000
- 3 Beds
- 2 Baths
- 1,921 sq. ft.
- Single family
- Pending
Listed by: liza santy
Office: realty one group
MLS#:7065169
Source:ARMLS
Price summary
- Price:$750,000
- Price per sq. ft.:$390.42
About this home
Beautifully situated in this highly desirable North Central neighborhood, this spacious and bright home features inviting living and dining areas with beautiful hardwood floors and exposed beam ceilings. A large picture window in the dining room overlooks the maturely landscaped backyard, complete with established pecan and citrus trees.
The open, light-filled kitchen offers a separate eating area and plenty of potential for entertaining. Both bathrooms are generously sized and feature oversized tubs and showers.
The large backyard includes a detached 600-square-foot garage with electricity which could easily be converted into an ADU.
Contact an agent
Home facts
- Year built:1952
- Subdivision & Development:SUN VIEW ESTATES
- Listing ID #:7065169
- Updated:August 13, 2026 at 09:46 PM
Rooms and interior
- Bedrooms:3
- Total bathrooms:2
- Flooring:Carpet, Tile
- Living area:1,921 sq. ft.
Heating and cooling
- Cooling:Ceiling Fan(s)
- Heating:Electric, Heat Pump
- Central air:Yes
Structure and exterior
- Year built:1952
- Building area:1,921 sq. ft.
- Lot area:0.41 Acres
- Lot Features:Alley, Grass Back, Grass Front, Irrigation Back, Irrigation Front, North/South Exposure, Sprinklers In Front, Sprinklers In Rear
- Architectural Style:Ranch
- Construction Materials:Painted, Slump Block
- Exterior Features:Storage
Schools
- High school:Central High School
- Middle school:Osborn Middle School
- Elementary school:Solano School
Utilities
- Water:City Water
Finances and disclosures
- Price:$750,000
- Price per sq. ft.:$390.42
- Tax amount:$3,756 (2025)
Parking
- Parking description:RV Gate, Separate Storage Areas(s)
- Garage:Yes
- Garage spaces:2
 All information should be verified by the recipient and none is guaranteed as accurate by ARMLS. Copyright 2020 Arizona Regional Multiple Listing Service, Inc. All rights reserved.
New listings near 807 W Solano Drive
- New
 $8,000,000Active6 beds 8 baths7,502 sq. ft.
11619 N Saint Andrews Way, Scottsdale, AZ 85254
MLS# 7066326Listed by: COMPASS - New
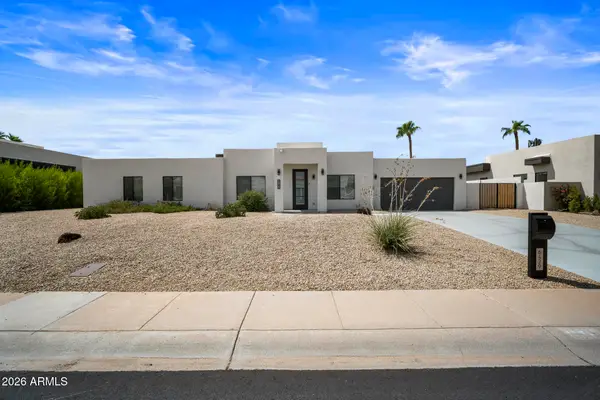 $1,100,000Active3 beds 2 baths1,945 sq. ft.
6429 E Eugie Terrace, Scottsdale, AZ 85254
MLS# 7066333Listed by: COMPASS - New
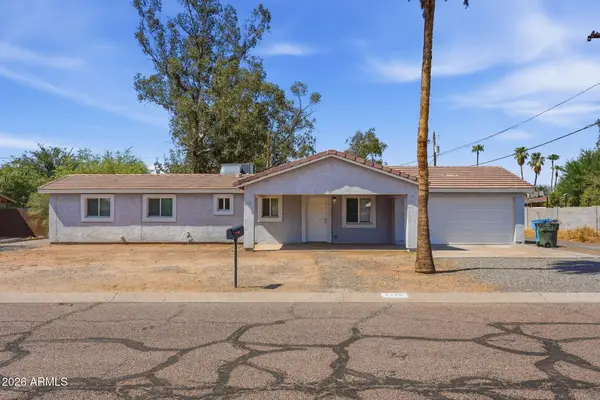 $431,000Active3 beds 2 baths1,454 sq. ft.
4138 E Bluefield Avenue, Phoenix, AZ 85032
MLS# 7066335Listed by: MAINSTAY BROKERAGE - New
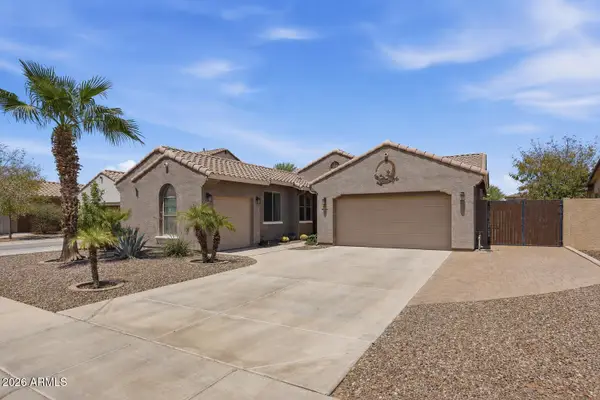 $525,000Active3 beds 2 baths2,046 sq. ft.
5326 W Allen Street, Laveen, AZ 85339
MLS# 7066353Listed by: EXP REALTY - New
 $73,000Active3 beds 2 baths1,088 sq. ft.
19401 N 7th Street #232, Phoenix, AZ 85024
MLS# 7066259Listed by: BLISS REALTY & INVESTMENTS - New
 $439,000Active5 beds 4 baths2,016 sq. ft.
304 W Mcneil Street, Phoenix, AZ 85041
MLS# 7066260Listed by: GENTRY REAL ESTATE - New
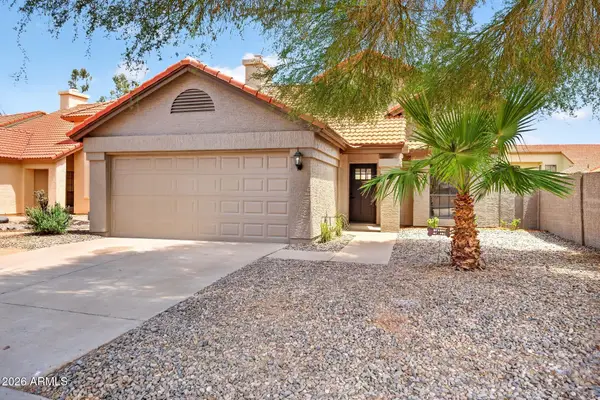 $475,000Active2 beds 2 baths1,141 sq. ft.
14605 S 41st Way, Phoenix, AZ 85044
MLS# 7066270Listed by: KELLER WILLIAMS REALTY PHOENIX - New
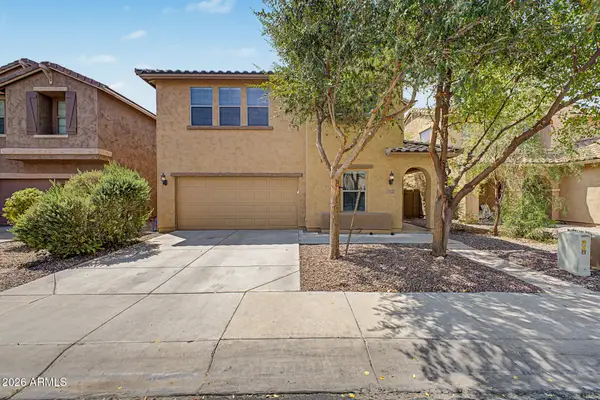 $529,999Active3 beds 3 baths2,094 sq. ft.
2209 W Kathleen Road, Phoenix, AZ 85023
MLS# 7066274Listed by: MY HOME GROUP REAL ESTATE - New
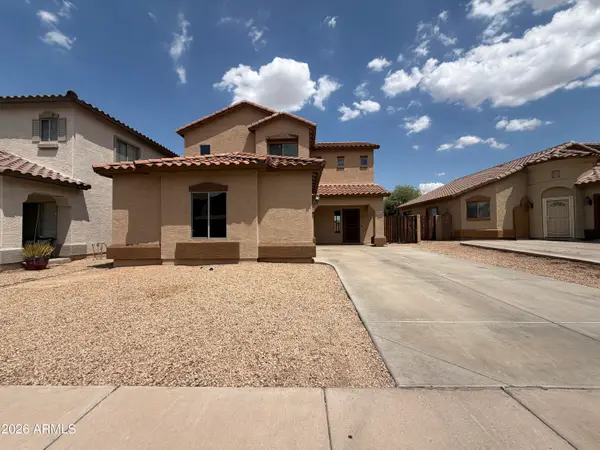 $390,000Active4 beds 3 baths1,650 sq. ft.
5641 S 10th Drive, Phoenix, AZ 85041
MLS# 7066292Listed by: OPENDOOR BROKERAGE, LLC - New
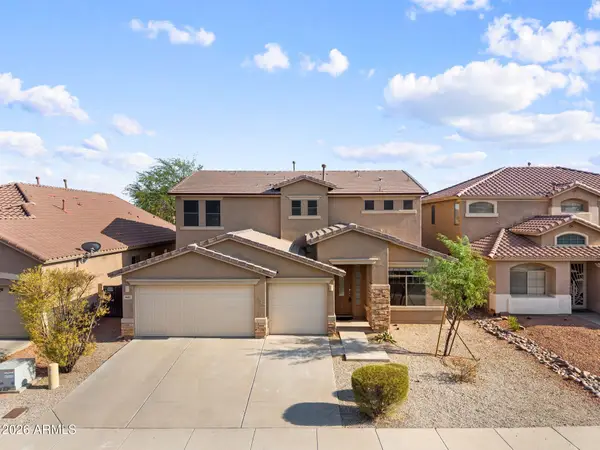 $499,000Active4 beds 3 baths3,099 sq. ft.
5617 W Carson Road, Laveen, AZ 85339
MLS# 7066298Listed by: REALTY ONE GROUP


Protect your home and budget from life's surprises with an Assurant Home Warranty, backed by a partner that supports you through every step of homeownership. Explore Plans.
© 2023 - 2026 ERA Franchise Systems LLC. All rights reserved. ERA Franchise Systems LLC fully supports the principles of the Fair Housing Act and the Equal Opportunity Act. ERA, ERA Real Estate powered, and their respective logos are registered service marks of ERA Franchise Systems LLC. Each office is independently owned and operated.