
8236 N 15th Drive, Phoenix, AZ 85021
Local realty services provided by:ERA Four Feathers Realty, L.C.
8236 N 15th Drive,Phoenix, AZ 85021
$1,750,000
- 5 Beds
- 4 Baths
- 3,319 sq. ft.
- Single family
- Active
Listed by: keith h konetzni
Office: living light real estate
MLS#:7080689
Source:ARMLS
Price summary
- Price:$1,750,000
- Price per sq. ft.:$527.27
About this home
Rare new construction in North Central Phoenix, estimated for completion in late 2026 or early 2027. This thoughtfully designed property offers approximately 3,574 total square feet, including a 3,319-square-foot main residence and a separate 255-square-foot pool house.
The home features 10-foot ceilings throughout, a dramatic vaulted center ridge, spray-foam insulation, and an open-concept kitchen anchored by an oversized quartz island. The spacious primary suite includes a freestanding soaking tub and custom walk-in closet.
Designed for exceptional indoor-outdoor living, the approximately one-third-acre property also features a gazebo with a built-in barbecue and a resort-style backyard setting. Located near Royal Palm Park in the Sunnyslope High School district, with convenient access to Uptown, Downtown Phoenix, shopping, dining, hiking and major freeways. A rare opportunity to own a brand-new luxury home in an established North Central neighborhood.
Contact an agent
Home facts
- Year built:2027
- Subdivision & Development:ROYAL ESTATES
- Listing ID #:7080689
- Updated:September 17, 2026 at 04:41 PM
Rooms and interior
- Bedrooms:5
- Total bathrooms:4
- Flooring:Wood
- Living area:3,319 sq. ft.
Heating and cooling
- Cooling:Ceiling Fan(s), Heat Pump
- Heating:Electric, Heat Pump
- Central air:Yes
Structure and exterior
- Year built:2027
- Building area:3,319 sq. ft.
- Lot area:0.34 Acres
- Lot Features:Cul-De-Sac, Desert Back, Desert Front, Grass Back, Grass Front
- Architectural Style:Ranch
- Construction Materials:Stone, Stucco
- Exterior Features:Built-in Barbecue
Schools
- High school:Sunnyslope High School
- Middle school:Royal Palm Middle School
- Elementary school:Richard E Miller School
Finances and disclosures
- Price:$1,750,000
- Price per sq. ft.:$527.27
- Tax amount:$4,065 (2026)
Features and amenities
- Laundry features:Washer/Dryer Hook-up Only
- Pool features:Diving Pool
Parking
- Parking description:Over Height Garage
- Garage:Yes
- Garage spaces:2
 All information should be verified by the recipient and none is guaranteed as accurate by ARMLS. Copyright 2020 Arizona Regional Multiple Listing Service, Inc. All rights reserved.
New listings near 8236 N 15th Drive
- New
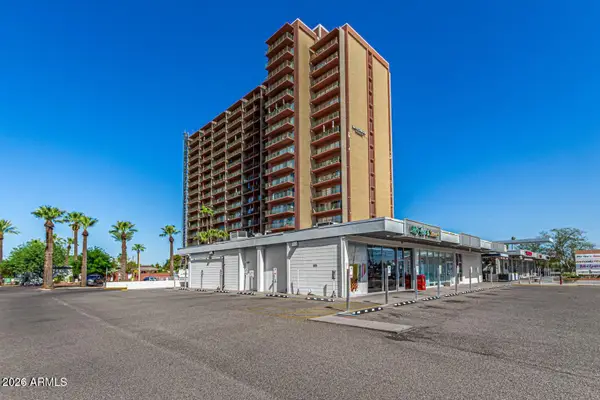 $159,000Active1 beds 1 baths702 sq. ft.
4750 N Central Avenue #11G, Phoenix, AZ 85012
MLS# 7081478Listed by: HOMESMART - New
 $1,500,000Active4 beds 3 baths2,025 sq. ft.
2336 N 28th Place, Phoenix, AZ 85008
MLS# 7081484Listed by: RUSS LYON SOTHEBY'S INTERNATIONAL REALTY - New
 $960,000Active4 beds 4 baths3,474 sq. ft.
813 E Corral Road, Phoenix, AZ 85042
MLS# 7081489Listed by: HOMESMART - New
 $550,000Active4 beds 4 baths
434 N 42nd Street, Phoenix, AZ 85008
MLS# 7081512Listed by: MY HOME GROUP REAL ESTATE 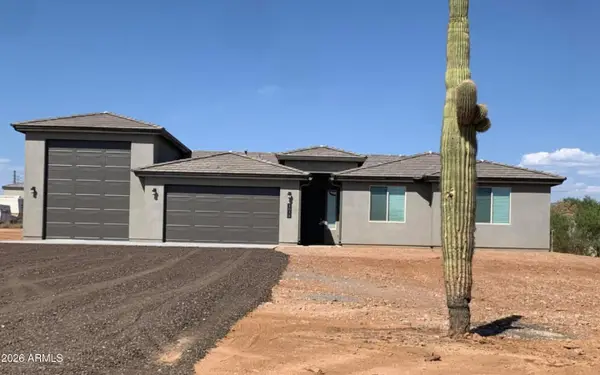 $710,000Pending4 beds 2 baths1,888 sq. ft.
1016 E Arroyo Road, Phoenix, AZ 85086
MLS# 7081387Listed by: PREMIER REALTY GROUP- New
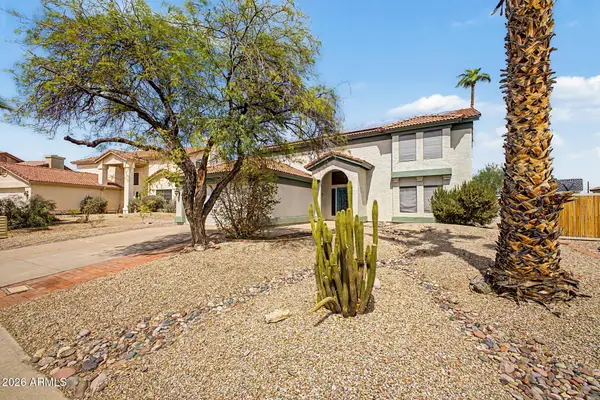 $660,000Active5 beds 4 baths2,612 sq. ft.
3922 E Goldfinch Gate Lane, Phoenix, AZ 85044
MLS# 7081402Listed by: ARIZONA BEST REAL ESTATE - New
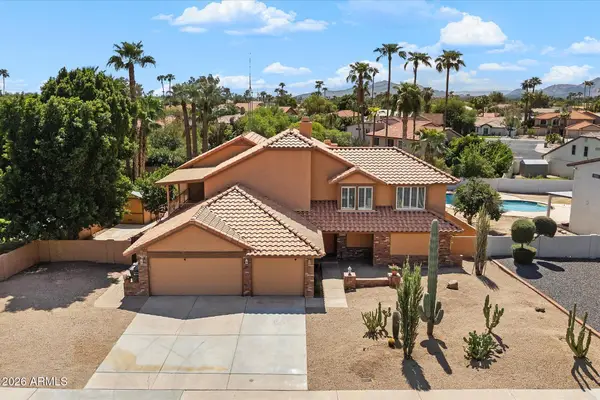 $975,000Active4 beds 4 baths3,171 sq. ft.
6235 E Paradise Lane, Scottsdale, AZ 85254
MLS# 7081414Listed by: THE GRIFFIN - New
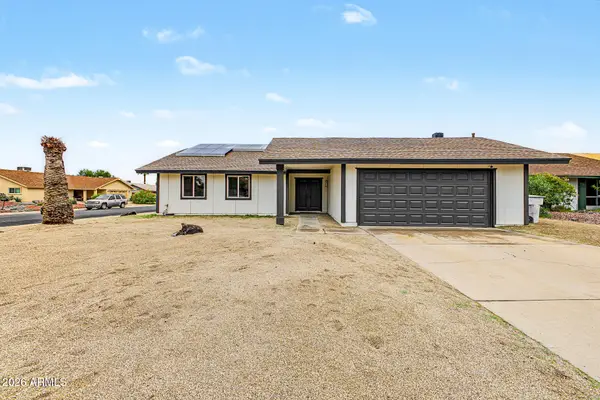 $465,000Active4 beds 2 baths1,806 sq. ft.
14216 N 39th Drive, Phoenix, AZ 85053
MLS# 7081430Listed by: REALTY OF AMERICA LLC - New
 $260,000Active2 beds 2 baths1,653 sq. ft.
8302 N 21st Drive #L201, Phoenix, AZ 85021
MLS# 7081433Listed by: GENTRY REAL ESTATE - New
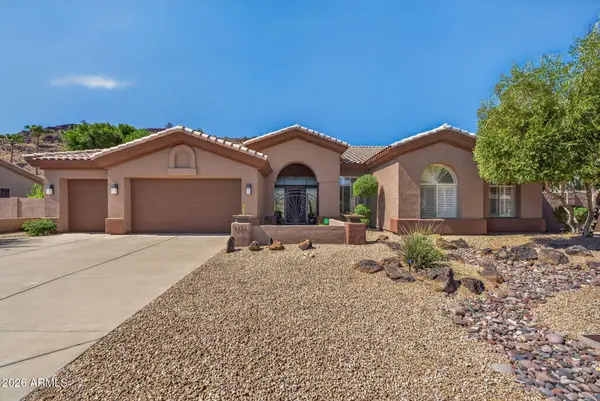 $1,000,000Active4 beds 3 baths3,181 sq. ft.
5565 W Pinnacle Hill Drive, Glendale, AZ 85310
MLS# 7081454Listed by: RUSS LYON SOTHEBY'S INTERNATIONAL REALTY


Protect your home and budget from life's surprises with an Assurant Home Warranty, backed by a partner that supports you through every step of homeownership. Explore Plans.
© 2023 - 2026 ERA Franchise Systems LLC. All rights reserved. ERA Franchise Systems LLC fully supports the principles of the Fair Housing Act and the Equal Opportunity Act. ERA, ERA Real Estate powered, and their respective logos are registered service marks of ERA Franchise Systems LLC. Each office is independently owned and operated.