
8344 N 21st Drive #I211, Phoenix, AZ 85021
Local realty services provided by:Success Property Brokers ERA Powered
8344 N 21st Drive #I211,Phoenix, AZ 85021
$285,000
- 2 Beds
- 2 Baths
- 1,202 sq. ft.
- Townhouse
- Active
Listed by: christopher gray
Office: my home group real estate
MLS#:7051497
Source:ARMLS
Price summary
- Price:$285,000
- Price per sq. ft.:$237.1
- Monthly HOA dues:$355
About this home
Fully Renovated and Newly Priced! This stunning second-floor condo unit in north central Phoenix blends contemporary design with warm organic finishes throughout. The open-concept floor plan features soaring vaulted ceilings, designer kitchen with 6-foot island, white oak cabinetry, quartz countertops, handcrafted zellige tile backsplash, and all-new stainless steel appliances. Luxury vinyl plank flooring extends throughout, complemented by new recessed lighting and ceiling fans. The spacious primary suite offers mountain views and a spa-inspired bath with a double-sink vanity and skylight, while the beautifully remodeled guest bathroom features an oversized walk-in shower with designer tile. Bonus of interior laundry with new hookups. Enjoy lush greenery from the private balcony with a storage closet, plus an attached garage and two additional reserved parking spaces. Located in the El Caro gated community with heated pools, spas, tennis courts, walking paths, and more!
Contact an agent
Home facts
- Year built:1984
- Subdivision & Development:EL CARO VILLAS CONDOMINIUM
- Listing ID #:7051497
- Updated:August 22, 2026 at 03:37 PM
Rooms and interior
- Bedrooms:2
- Total bathrooms:2
- Living area:1,202 sq. ft.
Heating and cooling
- Heating:Electric
- Central air:Yes
Structure and exterior
- Year built:1984
- Building area:1,202 sq. ft.
- Lot Features:Desert Back, Desert Front, Grass Back
- Construction Materials:Stucco
- Exterior Features:Balcony, Storage
Schools
- High school:Glendale High School
- Middle school:Royal Palm Middle School
- Elementary school:Richard E Miller School
Utilities
- Water:City Water
Finances and disclosures
- Price:$285,000
- Price per sq. ft.:$237.1
- Tax amount:$1,139 (2025)
Features and amenities
- Laundry features:Washer/Dryer Hook-up Only
- Amenities:Skylight(s)
Parking
- Garage:Yes
- Garage spaces:1
- Carport spaces:1
 All information should be verified by the recipient and none is guaranteed as accurate by ARMLS. Copyright 2020 Arizona Regional Multiple Listing Service, Inc. All rights reserved. ARMLS Member Broker: Byron Short
New listings near 8344 N 21st Drive #I211
- New
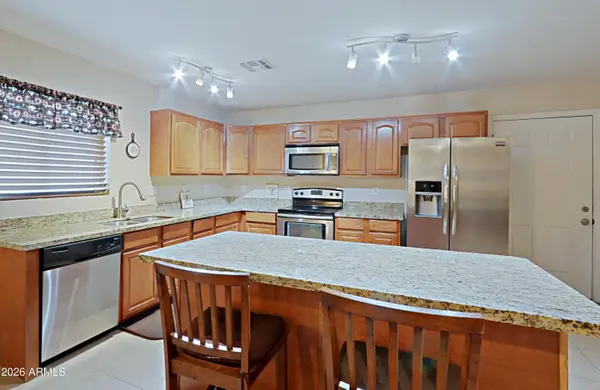 $369,900Active3 beds 2 baths1,672 sq. ft.
3721 W Calavar Road, Phoenix, AZ 85053
MLS# 7070172Listed by: COMPASS - New
 $528,900Active3 beds 2 baths1,400 sq. ft.
20648 N 8th Street, Phoenix, AZ 85024
MLS# 7070135Listed by: WEST USA REALTY - New
 $995,000Active4 beds 3 baths2,368 sq. ft.
1322 E Catalina Drive, Phoenix, AZ 85014
MLS# 7070136Listed by: GRAYSON REAL ESTATE - New
 $675,000Active4 beds 3 baths2,719 sq. ft.
2429 W Hayduk Road, Phoenix, AZ 85041
MLS# 7070143Listed by: REALTY OF AMERICA LLC - New
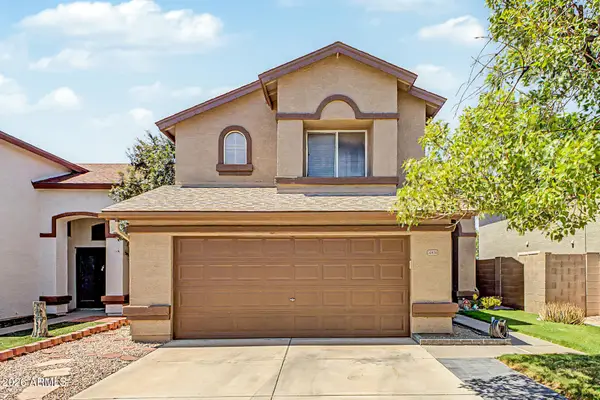 $460,000Active3 beds 3 baths1,853 sq. ft.
20838 N 2nd Avenue, Phoenix, AZ 85027
MLS# 7070148Listed by: CITIEA - New
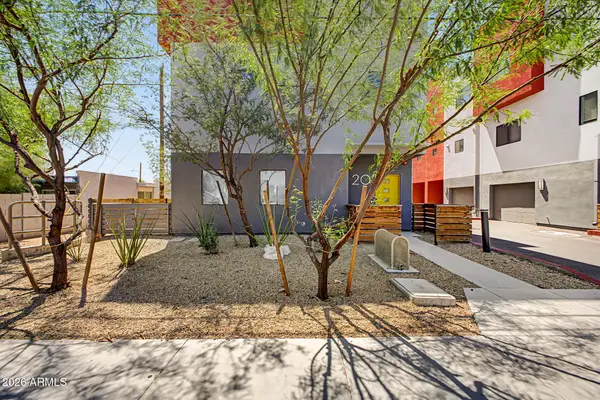 $349,900Active2 beds 4 baths1,493 sq. ft.
1617 W Colter Street #20, Phoenix, AZ 85015
MLS# 7070167Listed by: OCCASIO REALTY - New
 $350,000Active3 beds 2 baths1,289 sq. ft.
6224 W Berkeley Road, Phoenix, AZ 85035
MLS# 7070132Listed by: WEST USA REALTY - New
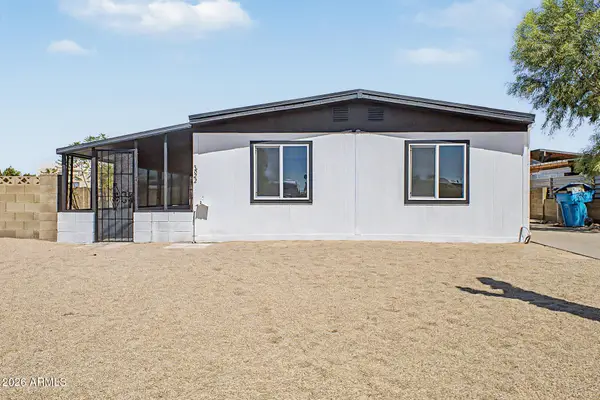 $349,900Active3 beds 2 baths1,536 sq. ft.
3622 W Abraham Lane, Glendale, AZ 85308
MLS# 7070121Listed by: MY HOME GROUP REAL ESTATE - New
 $309,999Active4 beds 2 baths1,575 sq. ft.
1621 N 37th Drive, Phoenix, AZ 85009
MLS# 7070090Listed by: AZ DREAM HOMES - New
 $455,000Active3 beds 2 baths1,253 sq. ft.
6609 N 20th Avenue, Phoenix, AZ 85015
MLS# 7070096Listed by: VARSITY REALTY


Protect your home and budget from life's surprises with an Assurant Home Warranty, backed by a partner that supports you through every step of homeownership. Explore Plans.
© 2023 - 2026 ERA Franchise Systems LLC. All rights reserved. ERA Franchise Systems LLC fully supports the principles of the Fair Housing Act and the Equal Opportunity Act. ERA, ERA Real Estate powered, and their respective logos are registered service marks of ERA Franchise Systems LLC. Each office is independently owned and operated.