
841 E Hayward Avenue, Phoenix, AZ 85020
Local realty services provided by:ERA Four Feathers Realty, L.C.
841 E Hayward Avenue,Phoenix, AZ 85020
$515,000
- 3 Beds
- 2 Baths
- 1,720 sq. ft.
- Single family
- Pending
Listed by: meghan bower
Office: west usa realty
MLS#:7052522
Source:ARMLS
Price summary
- Price:$515,000
- Price per sq. ft.:$299.42
About this home
Take pride in residing in this beautifully maintained 3-bedroom home nestled on a desirable cul-de-sac! Upon entering, you'll immediately notice the HUGE living room filled with abundant natural light. Thoughtful touches throughout include a blend of wood-look & tile flooring, ceiling fans, custom palette, vaulted ceilings, and plantation shutters that add both style and comfort. Lovely kitchen offers plenty of cabinets, stainless steel appliances, and a bay window in the dining area. Airy main bedroom features plush carpet and a private bathroom with a sit-down shower. Fantastic Arizona room provides additional living space and is ideal for relaxing, while the spacious backyard, complete with a covered patio and refreshing pool, is perfect for year-round enjoyment. Hurry! Don't miss!
Contact an agent
Home facts
- Year built:1955
- Listing ID #:7052522
- Updated:July 20, 2026 at 09:12 AM
Rooms and interior
- Bedrooms:3
- Total bathrooms:2
- Flooring:Carpet, Laminate, Tile
- Living area:1,720 sq. ft.
Heating and cooling
- Heating:Natural Gas
- Central air:Yes
Structure and exterior
- Year built:1955
- Building area:1,720 sq. ft.
- Lot area:0.27 Acres
- Lot Features:Cul-De-Sac, Grass Back, Grass Front, Gravel/Stone Back, North/South Exposure
- Architectural Style:Ranch
- Construction Materials:Painted, Stucco
Schools
- High school:North High School
- Middle school:Madison Meadows School
- Elementary school:Madison Richard Simis School
Utilities
- Water:City Water
Finances and disclosures
- Price:$515,000
- Price per sq. ft.:$299.42
- Tax amount:$3,944 (2025)
Parking
- Garage:Yes
- Garage spaces:2
 All information should be verified by the recipient and none is guaranteed as accurate by ARMLS. Copyright 2020 Arizona Regional Multiple Listing Service, Inc. All rights reserved.
New listings near 841 E Hayward Avenue
- New
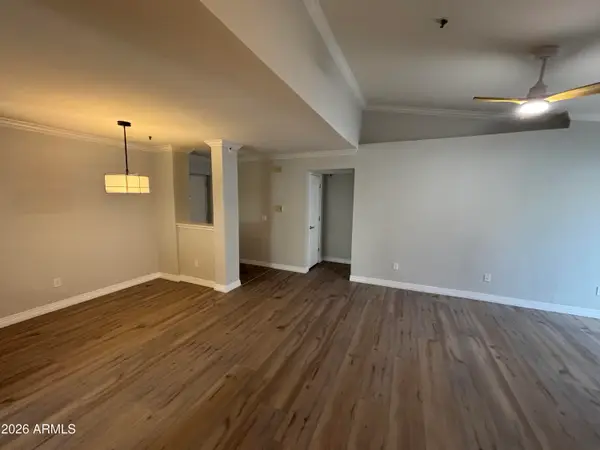 $269,000Active2 beds 2 baths1,076 sq. ft.
2025 E Campbell Avenue #335, Phoenix, AZ 85016
MLS# 7056169Listed by: DELEX REALTY - New
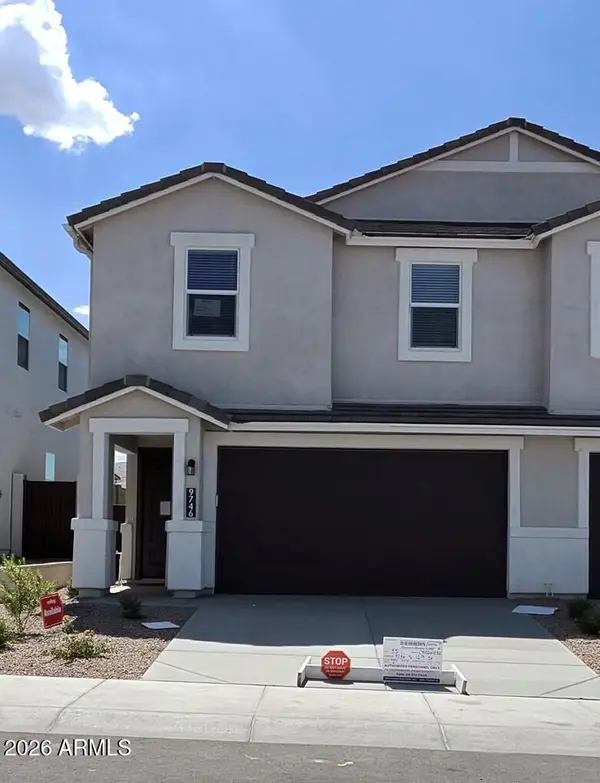 $469,990Active4 beds 3 baths1,966 sq. ft.
9746 S 12th St. Street, Phoenix, AZ 85042
MLS# 7056138Listed by: DRH PROPERTIES INC - New
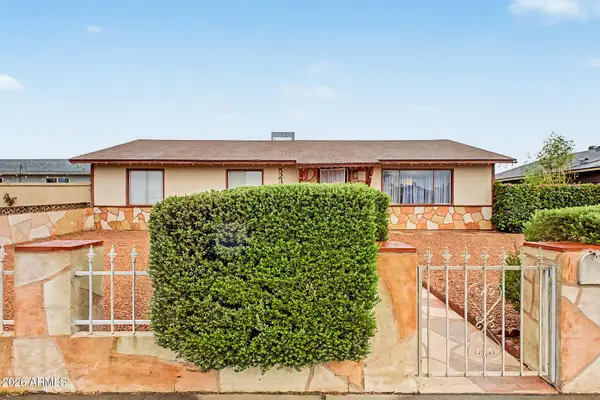 $440,000Active4 beds 2 baths1,363 sq. ft.
5234 S 44th Place, Phoenix, AZ 85040
MLS# 7056148Listed by: REALTY ONE GROUP - New
 $500,000Active3 beds 3 baths1,724 sq. ft.
1919 E Tanya Road, Phoenix, AZ 85086
MLS# 7056127Listed by: REALTY EXECUTIVES ARIZONA TERRITORY - New
 $499,990Active3 beds 3 baths1,983 sq. ft.
9743 S 12th Street, Phoenix, AZ 85042
MLS# 7056129Listed by: DRH PROPERTIES INC - New
 $279,000Active3 beds 2 baths1,110 sq. ft.
2829 E Tracy Lane #4, Phoenix, AZ 85032
MLS# 7056132Listed by: AXEN REALTY, LLC - New
 $1,285,000Active4 beds 5 baths2,871 sq. ft.
915 W Ardmore Road #11, Phoenix, AZ 85041
MLS# 7056116Listed by: COMPASS - New
 $550,000Active5 Acres
36629 N 35th Avenue, Phoenix, AZ 85086
MLS# 7056082Listed by: MY HOME GROUP REAL ESTATE - New
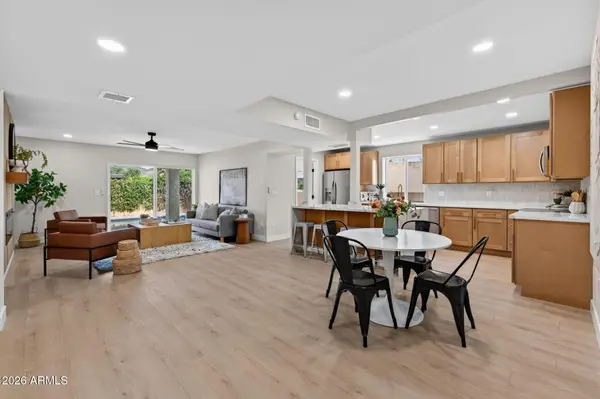 $629,995Active3 beds 2 baths1,374 sq. ft.
1709 E Frier Drive, Phoenix, AZ 85020
MLS# 7056072Listed by: REAL ESTATE 48 - New
 $6,795,000Active4 beds 7 baths6,225 sq. ft.
4515 N Camino Allenada --, Phoenix, AZ 85018
MLS# 7056037Listed by: COMPASS


Protect your home and budget from life's surprises with an Assurant Home Warranty, backed by a partner that supports you through every step of homeownership. Explore Plans.
© 2023 - 2026 ERA Franchise Systems LLC. All rights reserved. ERA Franchise Systems LLC fully supports the principles of the Fair Housing Act and the Equal Opportunity Act. ERA, ERA Real Estate powered, and their respective logos are registered service marks of ERA Franchise Systems LLC. Each office is independently owned and operated.