
907 E Gary Lane, Phoenix, AZ 85042
Local realty services provided by:Success Property Brokers ERA Powered
Listed by: kathryn dacey, adam prather
Office: exp realty
MLS#:7071774
Source:ARMLS
Price summary
- Price:$449,000
- Monthly HOA dues:$108
About this home
A bright, spacious single story home with a clean, move in ready interior and low maintenance desert landscaping. Natural light and high ceilings open up the main living spaces. The kitchen features cream toned cabinetry, stainless steel appliances, a breakfast bar, and a pantry, with the dining area just off the kitchen. The primary suite includes a walk in closet and a spacious bath with dual vanity areas, a glass enclosed walk in shower, and a freestanding clawfoot style soaking tub. Outside, the covered patio overlooks mature desert landscaping, agave, shrubs, and a lawn area. The attached multi car garage includes built in cabinetry, overhead storage, and room for vehicles, tools, and gear. This home offers generous space, practical storage, and easy care living.
Contact an agent
Home facts
- Year built:2000
- Subdivision & Development:CITRUS HEIGHTS
- Listing ID #:7071774
- Updated:October 22, 2026 at 09:16 AM
Rooms and interior
- Bedrooms:4
- Total bathrooms:3
- Flooring:Tile, Vinyl
Heating and cooling
- Cooling:Ceiling Fan(s)
- Heating:Electric
- Central air:Yes
Structure and exterior
- Year built:2000
- Lot area:0.18 Acres
- Lot Features:Adjacent To Wash, Borders Common Area, Corner, Desert Front, North/South Exposure, Sprinklers In Front, Sprinklers In Rear, Synthetic Grass Back
- Architectural Style:Ranch
- Construction Materials:Painted, Stucco
Schools
- High school:South Mountain High School
- Middle school:Maxine O Bush Elementary School
- Elementary school:Maxine O Bush Elementary School
Finances and disclosures
- Price:$449,000
- Tax amount:$3,024 (2025)
Features and amenities
- Laundry features:Gas Dryer Hookup
Parking
- Parking description:Attached Garage Cabinets
- Garage:Yes
- Garage spaces:3
 All information should be verified by the recipient and none is guaranteed as accurate by ARMLS. Copyright 2020 Arizona Regional Multiple Listing Service, Inc. All rights reserved. ARMLS Member Broker: Byron Short
New listings near 907 E Gary Lane
- Coming Soon
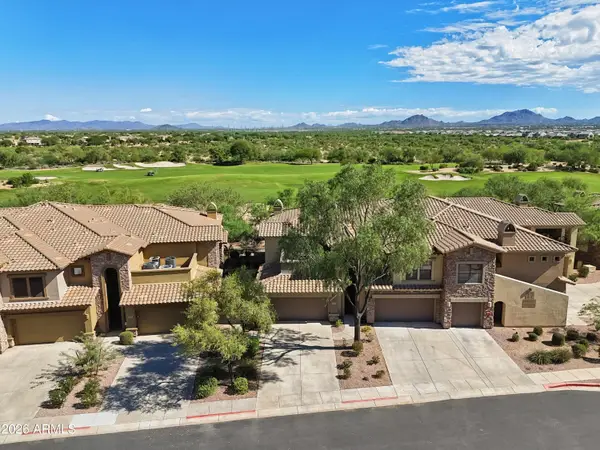 $719,000Coming Soon2 beds 2 baths
21320 N 56th Street #2049, Phoenix, AZ 85054
MLS# 7095187Listed by: COLDWELL BANKER REALTY - New
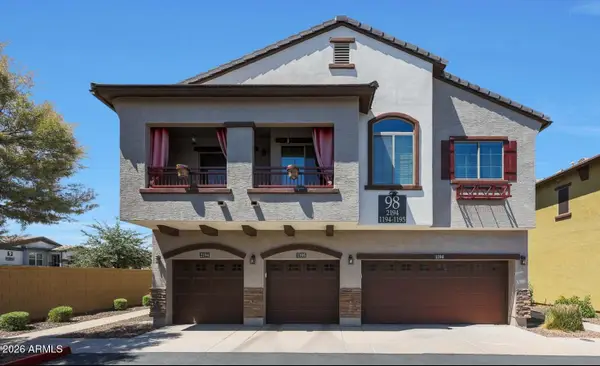 $325,000Active2 beds 2 baths
2725 E Mine Creek Road #2194, Phoenix, AZ 85024
MLS# 7097081Listed by: WEST USA REALTY - New
 $519,000Active4 beds 2 baths
6406 W Tether Trail, Phoenix, AZ 85083
MLS# 7097089Listed by: KELLER WILLIAMS, PROFESSIONAL PARTNERS - New
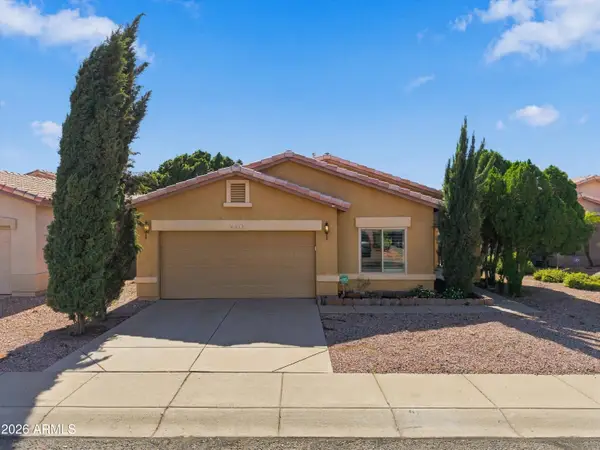 $499,000Active3 beds 2 baths
6619 W El Cortez Place, Phoenix, AZ 85083
MLS# 7097091Listed by: FATHOM REALTY ELITE - New
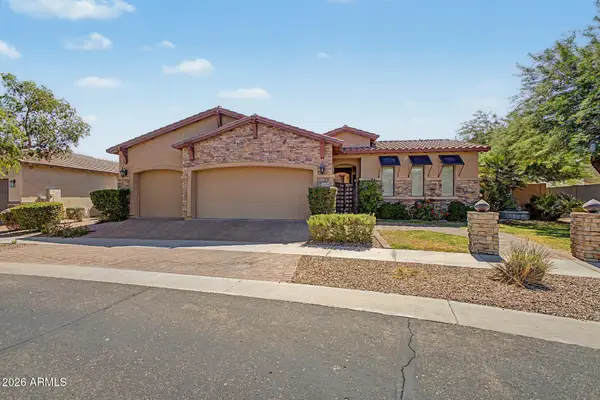 $839,900Active5 beds 5 baths
3238 E Mountain Village Circle, Phoenix, AZ 85042
MLS# 7097099Listed by: MY HOME GROUP REAL ESTATE - New
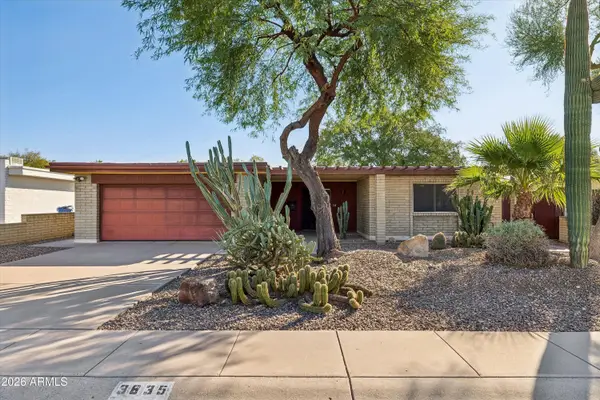 $599,000Active2 beds 2 baths
3835 N 34th Place, Phoenix, AZ 85018
MLS# 7097100Listed by: COLDWELL BANKER REALTY - New
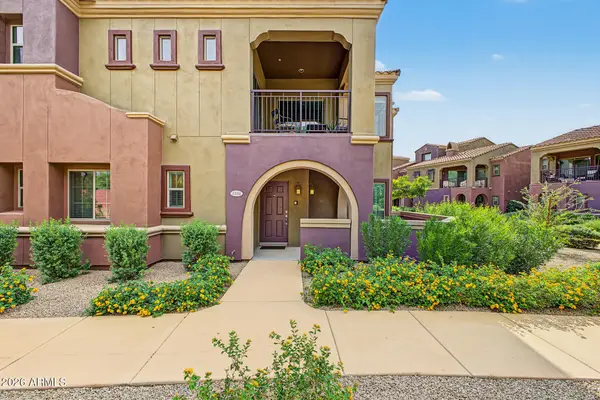 $410,000Active2 beds 2 baths
3935 E Rough Rider Road #1306, Phoenix, AZ 85050
MLS# 7097057Listed by: HOMESMART - New
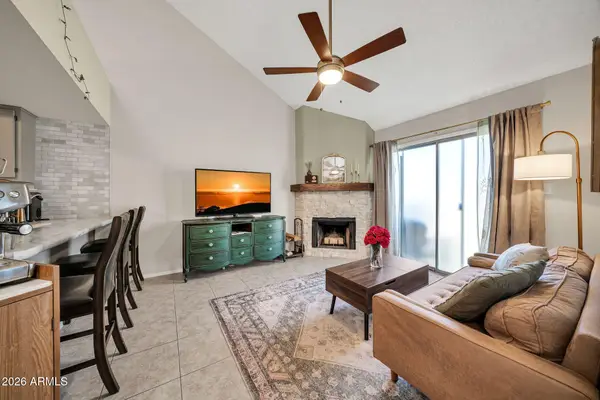 $255,000Active2 beds 2 baths
14002 N 49th Avenue #1097, Glendale, AZ 85306
MLS# 7097066Listed by: ENVOY REAL ESTATE SERVICES - New
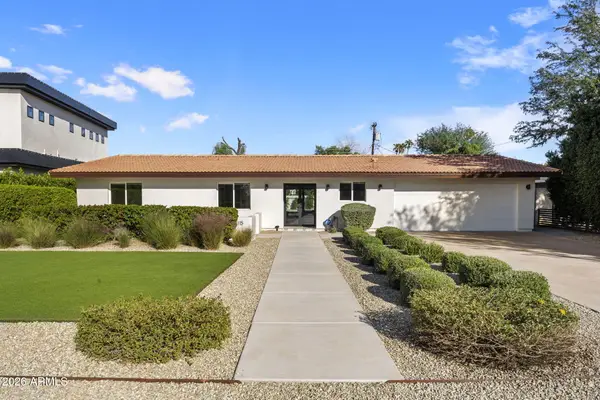 $1,620,000Active4 beds 3 baths
3115 N 60th Street, Phoenix, AZ 85018
MLS# 7097037Listed by: RETSY - New
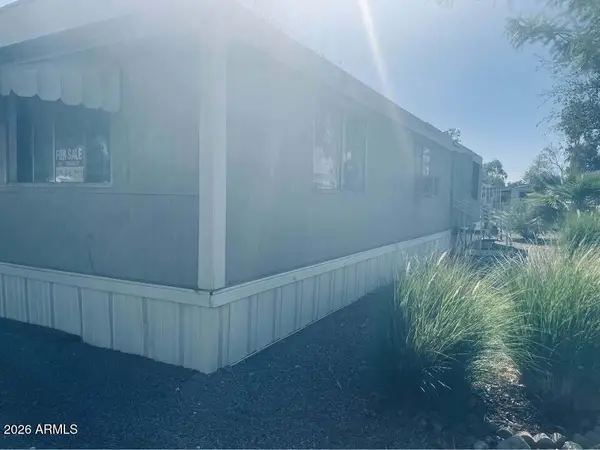 $40,000Active3 beds 1 baths
19401 N 7th Street #251, Phoenix, AZ 85024
MLS# 7097039Listed by: REALTY ONE GROUP


Protect your home and budget from life's surprises with an Assurant Home Warranty, backed by a partner that supports you through every step of homeownership. Explore Plans.
© 2023 - 2026 ERA Franchise Systems LLC. All rights reserved. ERA Franchise Systems LLC fully supports the principles of the Fair Housing Act and the Equal Opportunity Act. ERA, ERA Real Estate powered, and their respective logos are registered service marks of ERA Franchise Systems LLC. Each office is independently owned and operated.