
912 E Villa Rita Drive, Phoenix, AZ 85022
Local realty services provided by:HUNT Real Estate ERA
912 E Villa Rita Drive,Phoenix, AZ 85022
$345,000
- 2 Beds
- 2 Baths
- 1,237 sq. ft.
- Single family
- Pending
Listed by: shirley a coomer
Office: keller williams realty sonoran living
MLS#:7035073
Source:ARMLS
Price summary
- Price:$345,000
- Price per sq. ft.:$278.9
- Monthly HOA dues:$41.67
About this home
Price Improved! Seller will consider concessions! The perfect lock-and-leave home in Turtle Rock -- double master suites plus a versatile den, ideal for roommates, multigenerational living, or a home office/gym. Refrigerator, washer, and dryer convey! Enjoy plantation shutters and tile flooring throughout, plus sun screens for seasonal comfort. Kitchen features granite counters, updated cabinets, and stainless steel appliances, with a breakfast nook and dual sliding glass doors opening to the den and an extended patio built for the Arizona lifestyle. Low-maintenance desert landscaping front and back, plus a 2-car garage with epoxy floors and built-in cabinets. Low $125/quarter HOA. Flexible financing -- VA, FHA, Conventional, Cash!
Contact an agent
Home facts
- Year built:1981
- Subdivision & Development:TURTLE ROCK
- Listing ID #:7035073
- Updated:October 05, 2026 at 09:12 AM
Rooms and interior
- Bedrooms:2
- Total bathrooms:2
- Rooms Total:1
- Flooring:Tile, Wood
- Living area:1,237 sq. ft.
Heating and cooling
- Cooling:Programmable Thermostat
- Heating:Electric
- Central air:Yes
Structure and exterior
- Year built:1981
- Building area:1,237 sq. ft.
- Lot area:0.09 Acres
- Lot Features:Desert Back, Desert Front, North/South Exposure
- Architectural Style:Ranch
- Construction Materials:Block, Painted, Stucco
Schools
- High school:North Canyon High School
- Middle school:Echo Mountain Intermediate School
- Elementary school:Fireside Elementary School
Finances and disclosures
- Price:$345,000
- Price per sq. ft.:$278.9
- Tax amount:$1,442 (2025)
Parking
- Parking description:Attached Garage Cabinets
- Garage:Yes
- Garage spaces:2
 All information should be verified by the recipient and none is guaranteed as accurate by ARMLS. Copyright 2020 Arizona Regional Multiple Listing Service, Inc. All rights reserved.
New listings near 912 E Villa Rita Drive
- New
 $329,900Active3 beds 2 baths1,128 sq. ft.
4708 E La Salle Street, Phoenix, AZ 85040
MLS# 7089354Listed by: ARIZONA PREMIER REALTY HOMES & LAND, LLC - New
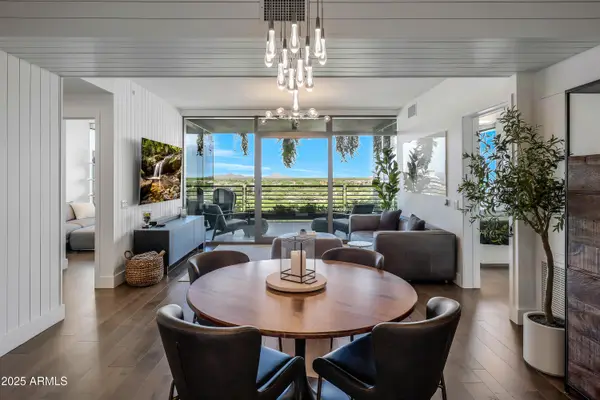 $1,975,000Active2 beds 2 baths1,290 sq. ft.
7120 E Kierland Boulevard #913, Scottsdale, AZ 85254
MLS# 7089329Listed by: RUSS LYON SOTHEBY'S INTERNATIONAL REALTY - New
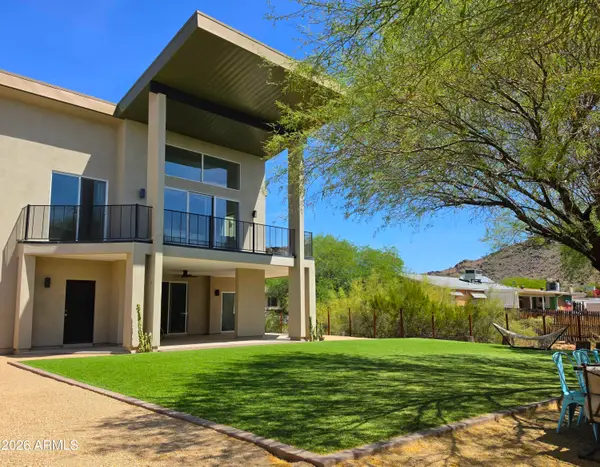 $725,000Active4 beds 3 baths2,246 sq. ft.
933 W Mercer Lane, Phoenix, AZ 85029
MLS# 7089331Listed by: HOMESMART - New
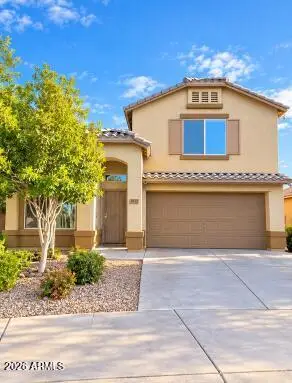 $385,000Active3 beds 2 baths1,960 sq. ft.
8812 W Superior Avenue, Tolleson, AZ 85353
MLS# 7089332Listed by: MY HOME GROUP REAL ESTATE - New
 $245,000Active1 beds 1 baths698 sq. ft.
16013 S Desert Foothills Parkway #2006, Phoenix, AZ 85048
MLS# 7089285Listed by: CENTURY 21 ARIZONA FOOTHILLS - New
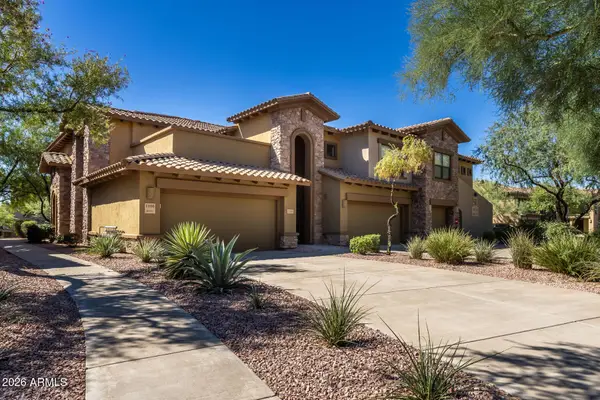 $665,000Active2 beds 2 baths1,884 sq. ft.
21320 N 56th Street #1166, Phoenix, AZ 85054
MLS# 7089280Listed by: RUSS LYON SOTHEBY'S INTERNATIONAL REALTY - New
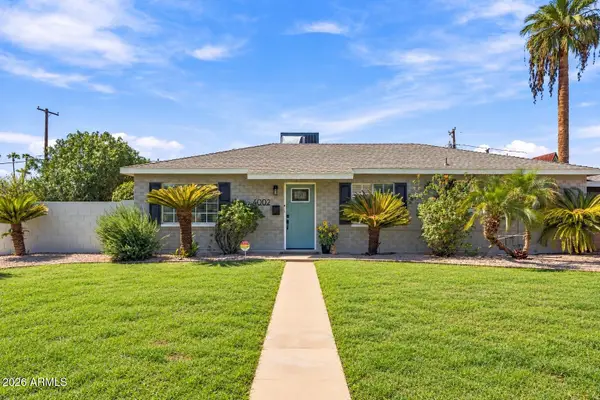 $649,000Active3 beds 2 baths1,698 sq. ft.
4002 N 32nd Place, Phoenix, AZ 85018
MLS# 7089242Listed by: HOMESMART - New
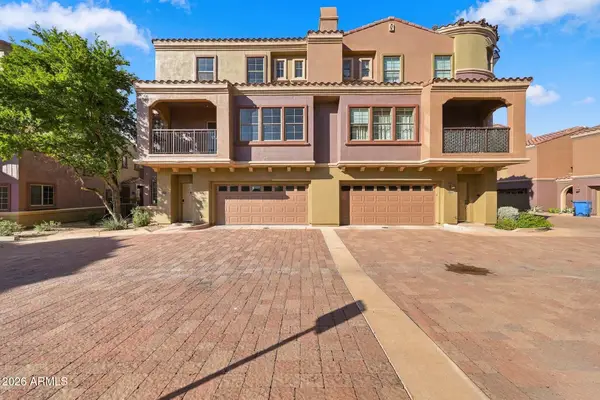 $445,000Active2 beds 3 baths1,388 sq. ft.
3935 E Rough Rider Road #1014, Phoenix, AZ 85050
MLS# 7089269Listed by: EXP REALTY - New
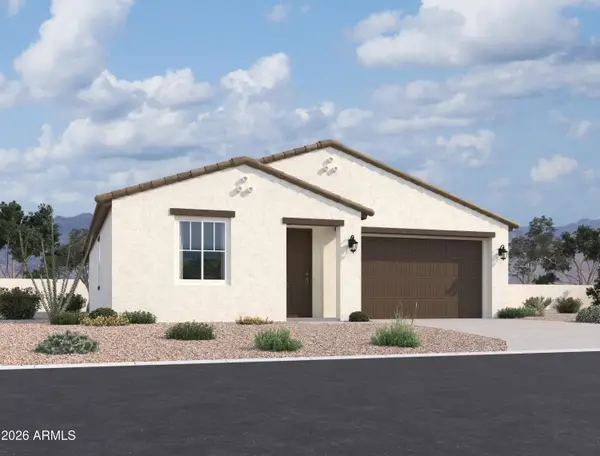 $417,990Active3 beds 2 baths1,567 sq. ft.
9541 W Luxton Lane, Tolleson, AZ 85353
MLS# 7089270Listed by: COMPASS - New
 $720,000Active4 beds 3 baths2,412 sq. ft.
4208 E Desert Sky Court, Cave Creek, AZ 85331
MLS# 7089226Listed by: REAL BROKER


Protect your home and budget from life's surprises with an Assurant Home Warranty, backed by a partner that supports you through every step of homeownership. Explore Plans.
© 2023 - 2026 ERA Franchise Systems LLC. All rights reserved. ERA Franchise Systems LLC fully supports the principles of the Fair Housing Act and the Equal Opportunity Act. ERA, ERA Real Estate powered, and their respective logos are registered service marks of ERA Franchise Systems LLC. Each office is independently owned and operated.