
914 E Osborn Road #417, Phoenix, AZ 85014
Local realty services provided by:ERA Four Feathers Realty, L.C.
914 E Osborn Road #417,Phoenix, AZ 85014
$440,000
- 2 Beds
- 2 Baths
- 1,338 sq. ft.
- Single family
- Active
Listed by: adam bailey
Office: retsy
MLS#:7061290
Source:ARMLS
Price summary
- Price:$440,000
- Price per sq. ft.:$328.85
- Monthly HOA dues:$625
About this home
Welcome home to this stunning 2-bedroom, 1.5-bath penthouse in the highly sought-after Artisan Lofts, where modern design meets timeless character. One of the few residences in the community with unobstructed Piestewa Peak views from the living room, this exceptional home offers a truly unique living experience. Inside, you'll find natural oak luxury vinyl plank flooring, soaring ceilings, and walls of windows that flood the space with natural light, creating an open and inviting atmosphere. The chef-inspired kitchen is the heart of the home, featuring warm natural wood cabinetry, luxury stainless steel appliances, sleek concrete countertops, and an oversized island perfect for entertaining, morning coffee, or late-night conversations. The main-level bedroom captures breathtaking mountain views, while the loft-style second bedroom overlooks the living space below and is connected by a dramatic catwalk leading to a versatile office, reading nook, or fitness area. Every detail has been thoughtfully curated to create a sophisticated yet comfortable retreat. The dining area is highlighted by a striking designer chandelier, while oversized French doors invite the outdoors in and frame the spectacular scenery beyond. Step onto your private patio to enjoy panoramic views of Piestewa Peak, the downtown Phoenix skyline, and Arizona's unforgettable sunsets. Complete with two dedicated parking spaces, this one-of-a-kind penthouse perfectly blends urban luxury, architectural character, and the beauty of the Sonoran Desert. Welcome home....
Contact an agent
Home facts
- Year built:2001
- Subdivision & Development:ARTISAN LOFTS CONDOMINIUM
- Listing ID #:7061290
- Updated:September 28, 2026 at 03:33 PM
Rooms and interior
- Bedrooms:2
- Total bathrooms:2
- Flooring:Laminate
- Living area:1,338 sq. ft.
Heating and cooling
- Heating:Electric
- Central air:Yes
Structure and exterior
- Year built:2001
- Building area:1,338 sq. ft.
- Lot Features:Desert Back, Desert Front, North/South Exposure
- Construction Materials:Brick, Painted, Stucco
- Exterior Features:Balcony
Schools
- High school:North High School
- Middle school:Osborn Middle School
- Elementary school:Longview Elementary School
Finances and disclosures
- Price:$440,000
- Price per sq. ft.:$328.85
- Tax amount:$2,681 (2025)
Parking
- Parking description:Assigned
- Garage:Yes
- Garage spaces:2
 All information should be verified by the recipient and none is guaranteed as accurate by ARMLS. Copyright 2020 Arizona Regional Multiple Listing Service, Inc. All rights reserved.
New listings near 914 E Osborn Road #417
- New
 $2,600,000Active5 beds 5 baths
2635 E Clarendon Avenue, Phoenix, AZ 85016
MLS# 7086070Listed by: WEST USA REALTY - New
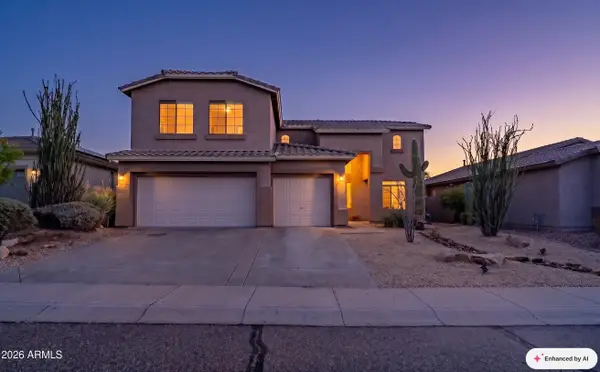 $675,000Active4 beds 3 baths3,131 sq. ft.
6416 W Black Hill Road, Phoenix, AZ 85083
MLS# 7086074Listed by: CITIEA - New
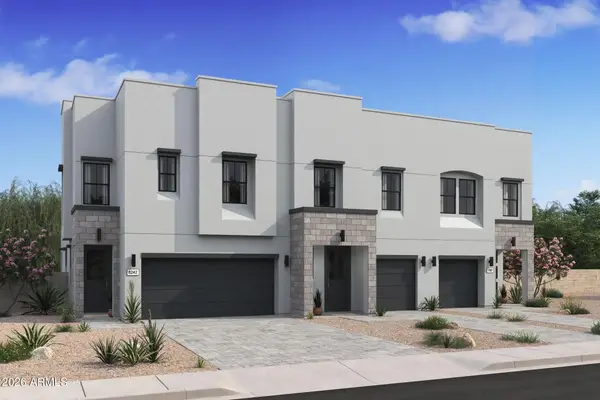 $432,130Active3 beds 3 baths1,713 sq. ft.
5847 S 35th Way, Phoenix, AZ 85040
MLS# 7086092Listed by: K. HOVNANIAN GREAT WESTERN HOMES, LLC - New
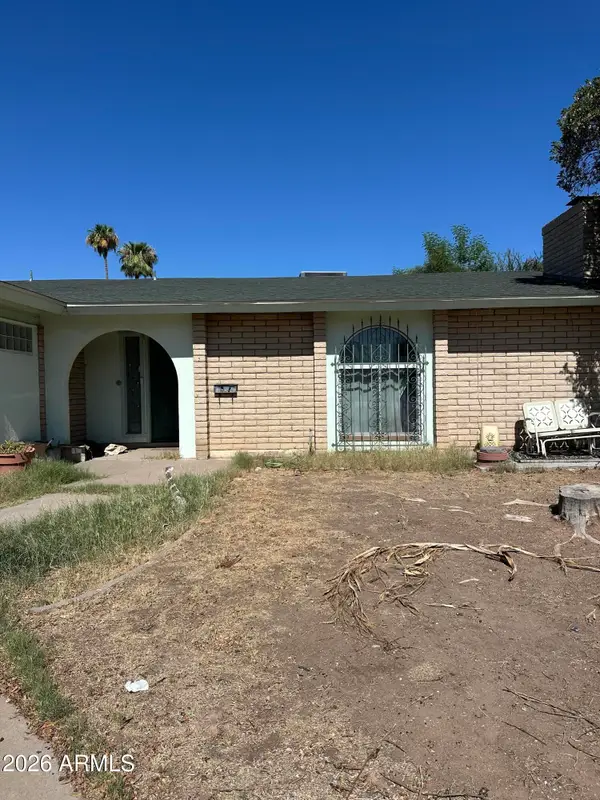 $340,000Active3 beds 2 baths2,177 sq. ft.
2026 W Newcastle Circle, Phoenix, AZ 85021
MLS# 7086041Listed by: FATHOM REALTY ELITE - New
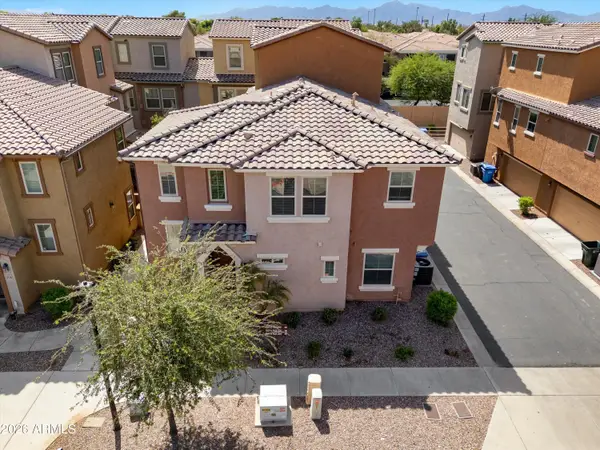 $315,000Active3 beds 3 baths1,537 sq. ft.
7805 W Palm Lane, Phoenix, AZ 85035
MLS# 7086043Listed by: A.Z. & ASSOCIATES - New
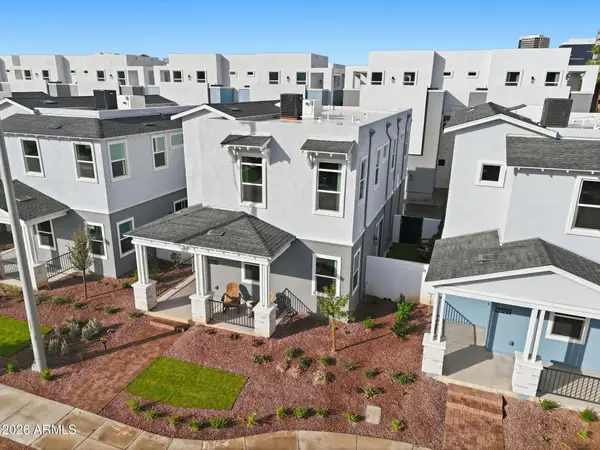 $805,000Active3 beds 3 baths1,901 sq. ft.
121 W Willo Court, Phoenix, AZ 85003
MLS# 7086044Listed by: REAL BROKER - New
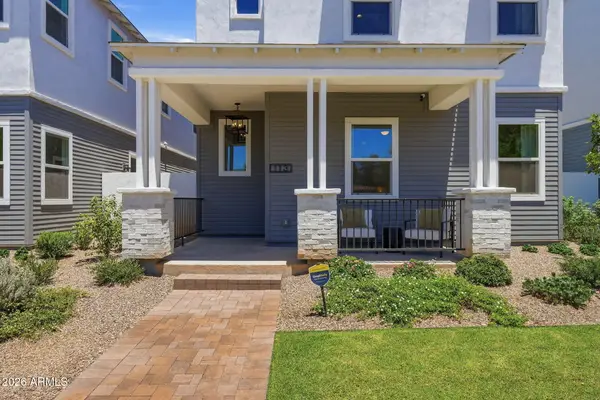 $809,000Active3 beds 3 baths1,901 sq. ft.
129 W Willo Court, Phoenix, AZ 85003
MLS# 7086045Listed by: REAL BROKER - New
 $809,000Active3 beds 4 baths2,428 sq. ft.
112 W Willo Court, Phoenix, AZ 85003
MLS# 7086046Listed by: REAL BROKER - New
 $796,500Active3 beds 4 baths2,428 sq. ft.
128 W Willo Court, Phoenix, AZ 85003
MLS# 7086047Listed by: REAL BROKER - New
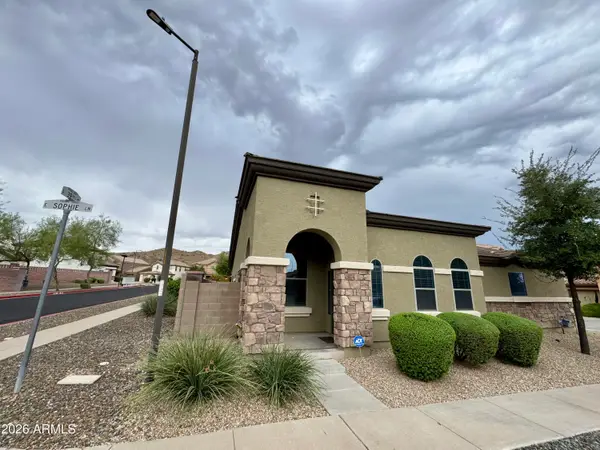 $399,000Active2 beds 2 baths1,136 sq. ft.
3921 E Sophie Lane, Phoenix, AZ 85042
MLS# 7086035Listed by: REALTY ONE GROUP


Protect your home and budget from life's surprises with an Assurant Home Warranty, backed by a partner that supports you through every step of homeownership. Explore Plans.
© 2023 - 2026 ERA Franchise Systems LLC. All rights reserved. ERA Franchise Systems LLC fully supports the principles of the Fair Housing Act and the Equal Opportunity Act. ERA, ERA Real Estate powered, and their respective logos are registered service marks of ERA Franchise Systems LLC. Each office is independently owned and operated.