
9402 N 18th Street N, Phoenix, AZ 85020
Local realty services provided by:HUNT Real Estate ERA
Listed by: maria de leon, jose palomino torres602-435-7734
Office: homesmart
MLS#:7055768
Source:ARMLS
Price summary
- Price:$765,000
- Price per sq. ft.:$366.38
About this home
$100,000 PRICE IMPROVEMENT!!! Looking for breathtaking mountain & city views while conveniently being close to downtown? Beyond its impressive cosmetic updates, this home offers peace of mind with a new roof, updated electrical and plumbing, and extensively renovated kitchen and bathroom spaces that combine style with lasting functionality. Set on a desirable Ocotillo Hills corner lot, this extensively updated residence offers the best of both worlds, blending timeless design, quality craftsmanship, and the modern conveniences today's buyers appreciate.
A striking oversize fireplace covered in wood-like black panels in elegant detail welcomes you into the bright, open living space that flows seamlessly into a Chef-inspired kitchen built for everyday living and effortless entertaining. Clean, contemporary lines are complemented by all-new cabinetry, quartz countertops, a large-scale waterfall island, stainless steel appliances, double wall ovens with an integrated microwave, an oversized sink, a walk-in pantry, and a convenient wet bar--everything today's buyers are looking for.
pantry, and a convenient wet bar--everything today's buyers are looking for.
Throughout the home, you'll find beautifully updated bathrooms, new flooring, fresh interior paint, modern lighting, and thoughtfully selected finishes that create a cohesive, timeless design.
The primary bath feels more like a luxurious spa, giving the entire en-suite an atmosphere that must be experienced.
Step outside to enjoy a welcoming front courtyard ready for your personal touch, while the covered back patio and low-maintenance backyard provide the perfect setting for relaxing or entertaining. The RV parking is conveniently located on the property while remaining discreetly tucked out of sight.
Every detail has been thoughtfully considered, making this move-in-ready home a rare opportunity that combines exceptional quality, modern comfort, and everyday practicality....
Contact an agent
Home facts
- Year built:1978
- Subdivision & Development:OCOTILLO HILLS 8
- Listing ID #:7055768
- Updated:September 06, 2026 at 03:12 PM
Rooms and interior
- Bedrooms:3
- Total bathrooms:3
- Flooring:Vinyl
- Living area:2,088 sq. ft.
Heating and cooling
- Cooling:Ceiling Fan(s)
- Central air:Yes
Structure and exterior
- Year built:1978
- Building area:2,088 sq. ft.
- Lot area:0.22 Acres
- Lot Features:Desert Back, Desert Front, Dirt Back, Dirt Front, Gravel/Stone Back, Gravel/Stone Front, Synthetic Grass Front
- Architectural Style:Ranch
- Construction Materials:Painted, Stucco
Schools
- High school:Shadow Mountain High School
- Middle school:Shea Middle School
- Elementary school:Mercury Mine Elementary School
Utilities
- Water:City Water
Finances and disclosures
- Price:$765,000
- Price per sq. ft.:$366.38
- Tax amount:$2,216 (2025)
Features and amenities
- Amenities:Vinyl Frame
Parking
- Parking description:RV Access/Parking, RV Gate
- Garage:Yes
- Garage spaces:2
 All information should be verified by the recipient and none is guaranteed as accurate by ARMLS. Copyright 2020 Arizona Regional Multiple Listing Service, Inc. All rights reserved.
New listings near 9402 N 18th Street N
- New
 $739,000Active5 beds 3 baths3,034 sq. ft.
1832 E Windmere Drive, Phoenix, AZ 85048
MLS# 7076727Listed by: WEST USA REALTY - New
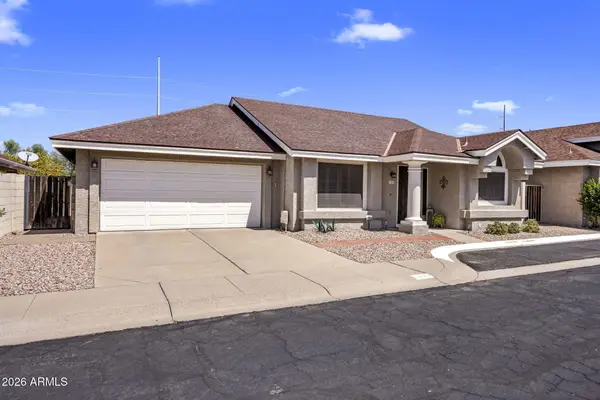 $399,000Active2 beds 2 baths1,195 sq. ft.
1030 E Villa Theresa Drive, Phoenix, AZ 85022
MLS# 7076661Listed by: LOCALITY HOMES - New
 $214,900Active1 beds 1 baths685 sq. ft.
4554 E Paradise Village Parkway N #263, Phoenix, AZ 85032
MLS# 7076676Listed by: REAL BROKER - New
 $395,000Active3 beds 2 baths1,120 sq. ft.
4219 W Sunnyside Avenue, Phoenix, AZ 85029
MLS# 7076680Listed by: REAL BROKER - New
 $175,000Active0.16 Acres
1846 E Adams Street #24, Phoenix, AZ 85034
MLS# 7076687Listed by: SERHANT. - New
 $809,000Active4 beds 3 baths3,058 sq. ft.
5422 W West Wind Drive, Glendale, AZ 85310
MLS# 7076642Listed by: COLDWELL BANKER REALTY - New
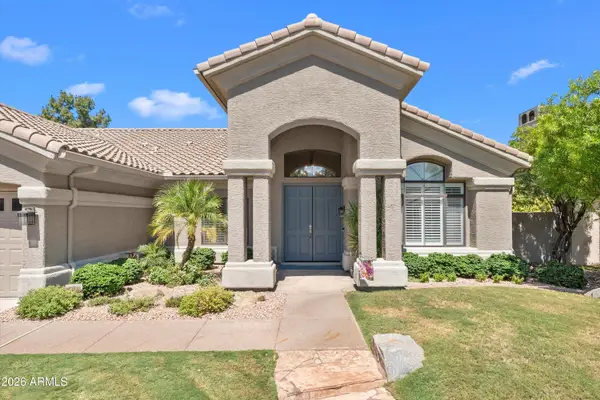 $1,450,000Active4 beds 3 baths2,824 sq. ft.
5510 E Cannon Drive, Paradise Valley, AZ 85253
MLS# 7076622Listed by: RE/MAX FINE PROPERTIES - New
 $300,000Active3 beds 2 baths1,148 sq. ft.
8201 W Sells Drive, Phoenix, AZ 85033
MLS# 7076629Listed by: REALTY ONE GROUP - New
 $375,000Active3 beds 3 baths1,480 sq. ft.
15814 N 37th Drive, Phoenix, AZ 85053
MLS# 7076634Listed by: ARIZONA PREMIER REALTY HOMES & LAND, LLC - New
 $515,000Active4 beds 3 baths2,663 sq. ft.
9509 W Hazelwood Street, Phoenix, AZ 85037
MLS# 7076554Listed by: HOMESMART


Protect your home and budget from life's surprises with an Assurant Home Warranty, backed by a partner that supports you through every step of homeownership. Explore Plans.
© 2023 - 2026 ERA Franchise Systems LLC. All rights reserved. ERA Franchise Systems LLC fully supports the principles of the Fair Housing Act and the Equal Opportunity Act. ERA, ERA Real Estate powered, and their respective logos are registered service marks of ERA Franchise Systems LLC. Each office is independently owned and operated.