
4016 W Forest Court, Pine, AZ 85544
Local realty services provided by:ERA Young Realty & Investment
Listed by:
 Rory Huff(928) 595 - 0136ERA Young Realty & Investment
- Jennifer Bix(928) 474 - 4554ERA Young Realty & Investment
Office: era young realty-payson
MLS#:94662
Source:AZ_CABOR
Price summary
- Price:$925,000
- Price per sq. ft.:$403.93
About this home
Located in the gated Strawberry Hollow community, this 2022 custom-built Pine home offers approximately 2,290 sq ft, 3 bedrooms, 3 baths, and an exceptional 4+ car garage designed for maximum flexibility. The garage features a double bay, tandem bay, third door opening to an exterior parking pad, 220-volt power, and plenty of room for a workshop, toys, vehicles, and storage. Step inside to a functional mudroom with seating and storage. Additional quality finishes include vaulted beam-accented ceilings, luxury engineered hardwood flooring, upgraded lighting, custom blinds, spray-foam insulation, and a stacked-stone gas fireplace. The kitchen showcases custom knotty alder cabinetry with soft-close hardware, an oversized island, and large pantry with barn door. The spacious primary suite features a separate soaking tub and custom tile shower. A low-maintenance lot with beautiful views completes this outstanding Pine property.
Contact an agent
Home facts
- Year built:2021
- Listing ID #:94662
- Added:3 day(s) ago
- Updated:September 21, 2026 at 06:39 PM
Rooms and interior
- Bedrooms:3
- Total bathrooms:3
- Full bathrooms:1
- Half bathrooms:1
- Flooring:Slab, Tile, Wood
- Kitchen Description:Dishwasher, Garbage Disposal, Gas Range, Refrigerator, Walk In Pantry
- Bedroom Description:Master Main Floor
- Living area:2,290 sq. ft.
Heating and cooling
- Heating:Forced Air, Propane
Structure and exterior
- Year built:2021
- Building area:2,290 sq. ft.
- Lot area:0.29 Acres
- Architectural Style:Ranch
- Construction Materials:Wood
- Exterior Features:Covered Patio, In the Trees, Landscaped, Tall Pines on Lot
Utilities
- Water:Water Heater - Over 30 Gallons
- Sewer:Sewer Hooked In
Finances and disclosures
- Price:$925,000
- Price per sq. ft.:$403.93
- Tax amount:$5,972 (2025)
Features and amenities
- Laundry features:Dryer, Washer
- Amenities:C.O. Detector, Dual Pane Window, Split Floor Plan
Parking
- Parking description:Attached, Garage Door Opener
- Garage spaces:5
New listings near 4016 W Forest Court
- New
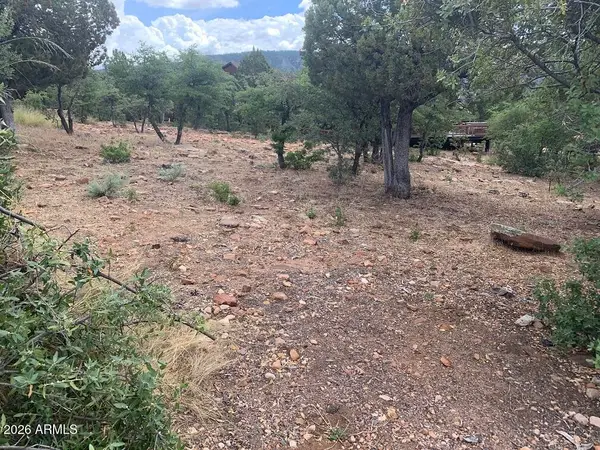 $95,000Active0.26 Acres
164 Arrowhead Circle #164, Pine, AZ 85544
MLS# 7082932Listed by: REMARK REAL ESTATE LLC - New
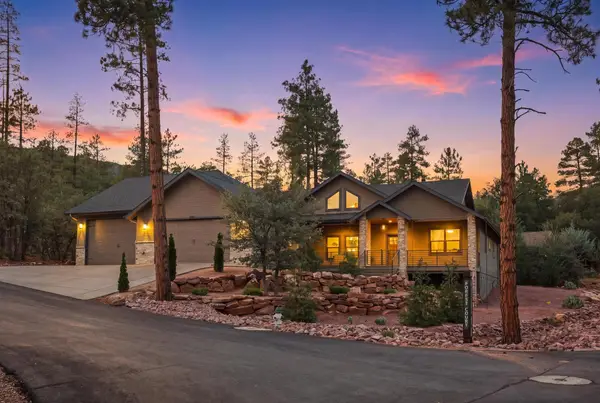 Listed by ERA$925,000Active3 beds 3 baths2,290 sq. ft.
4016 W Forest Court, Pine, AZ 85544
MLS# 94662Listed by: ERA YOUNG REALTY-PAYSON - New
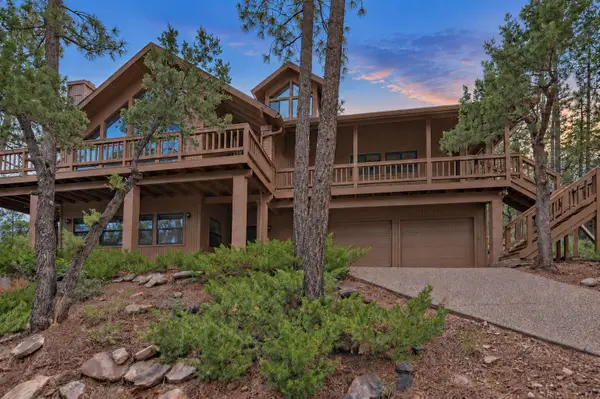 $669,500Active3 beds 3 baths2,603 sq. ft.
5100 N Hilltop Drive, Pine, AZ 85544
MLS# 94660Listed by: COLDWELL BANKER BISHOP REALTY - PINE - New
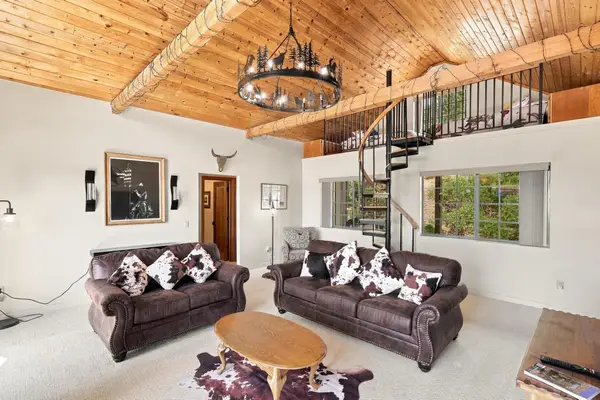 $460,000Active2 beds 2 baths1,364 sq. ft.
6583 W Ruin Hill Loop, Pine, AZ 85544
MLS# 94654Listed by: EXP REALTY, LLC - PEORIA - New
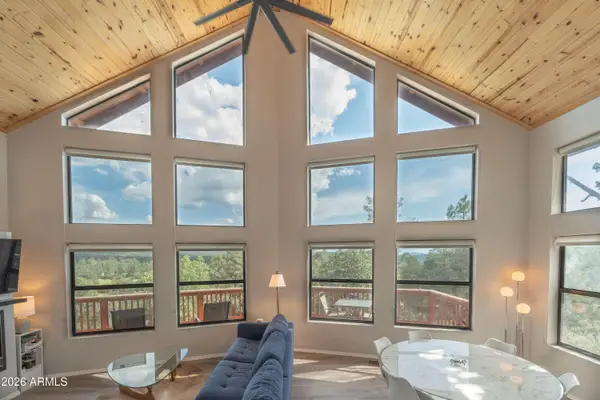 $649,000Active3 beds 3 baths1,548 sq. ft.
6075 W Pinon Way, Pine, AZ 85544
MLS# 7081393Listed by: COMPASS - New
 Listed by ERA$260,000Active0.75 Acres
3586 N Pine View Drive, Pine, AZ 85544
MLS# 94633Listed by: ERA YOUNG REALTY-PAYSON - New
 $425,900Active3 beds 2 baths1,576 sq. ft.
3276 N Juniper Trail, Pine, AZ 85544
MLS# 7079156Listed by: OPPORTUNITY 2 OWN REAL ESTATE 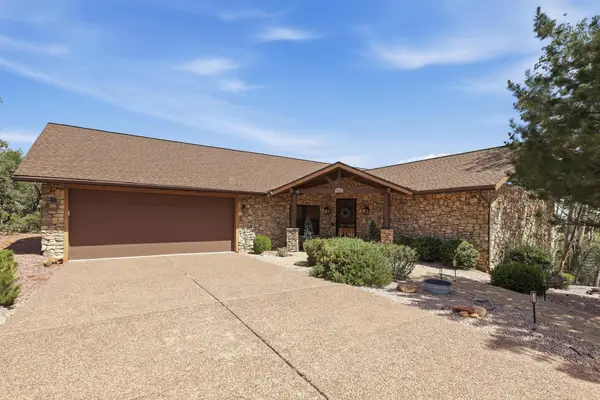 $1,000,000Active4 beds 3 baths3,600 sq. ft.
4331 N Turquoise Circle, Pine, AZ 85544
MLS# 94608Listed by: PROSMART REALTY $385,000Active3 beds 2 baths1,394 sq. ft.
3728 N Papago Lane, Pine, AZ 85544
MLS# 7077580Listed by: DELEX REALTY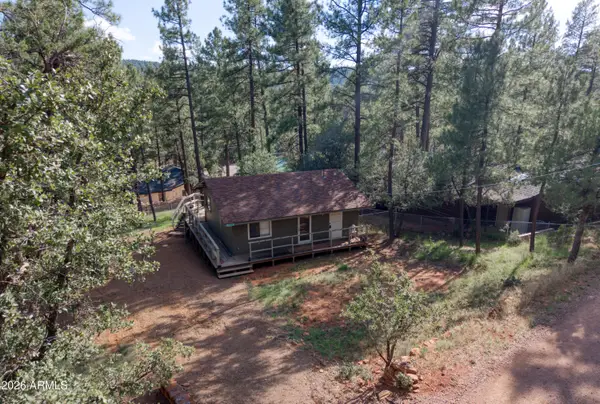 $325,000Active2 beds 1 baths624 sq. ft.
8317 W Eagle Drive, Pine, AZ 85544
MLS# 7077331Listed by: JASON MITCHELL REAL ESTATE


Protect your home and budget from life's surprises with an Assurant Home Warranty, backed by a partner that supports you through every step of homeownership. Explore Plans.
© 2023 - 2026 ERA Franchise Systems LLC. All rights reserved. ERA Franchise Systems LLC fully supports the principles of the Fair Housing Act and the Equal Opportunity Act. ERA, ERA Real Estate powered, and their respective logos are registered service marks of ERA Franchise Systems LLC. Each office is independently owned and operated.