
4275 N Strawberry, Pine, AZ 85544
Local realty services provided by:ERA Young Realty & Investment
4275 N Strawberry,Pine, AZ 85544
$750,000
- 4 Beds
- 3 Baths
- 3,476 sq. ft.
- Single family
- Active
Listed by: shannon wellman
Office: exp realty, llc. - peoria
MLS#:94286
Source:AZ_CABOR
Price summary
- Price:$750,000
- Price per sq. ft.:$215.77
Contact an agent
Home facts
- Year built:2003
- Listing ID #:94286
- Added:96 day(s) ago
- Updated:October 05, 2026 at 01:14 AM
Rooms and interior
- Bedrooms:4
- Total bathrooms:3
- Full bathrooms:3
- Flooring:Concrete, Slab, Tile
- Dining Description:Formal, Living/Dining Combo
- Kitchen Description:Breakfast Bar, Dishwasher, Electric Range, Garbage Disposal, Microwave, Pantry, Refrigerator
- Living area:3,476 sq. ft.
Heating and cooling
- Heating:Electric
Structure and exterior
- Year built:2003
- Building area:3,476 sq. ft.
- Lot area:0.52 Acres
- Lot Features:Hill Top
- Architectural Style:Basement, Cabin
- Construction Materials:Concrete Board
- Exterior Features:Covered Patio, Landscaped, Patio, Sprinklers
Utilities
- Water:Water Heater - Electric
- Sewer:Sewer Hooked In
Finances and disclosures
- Price:$750,000
- Price per sq. ft.:$215.77
- Tax amount:$5,438 (2025)
Features and amenities
- Laundry features:Dryer, Washer
- Amenities:Furnished, Split Floor Plan
Parking
- Parking description:Garage Door Opener
- Garage spaces:2
New listings near 4275 N Strawberry
- New
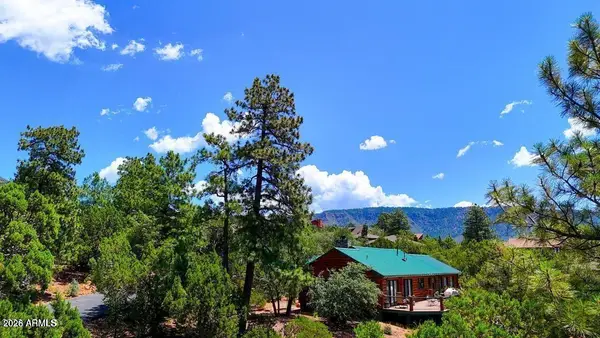 $54,900Active0.29 Acres
0 Drumecho Cir Lot 12 --, Pine, AZ 85544
MLS# 7089356Listed by: LONG REALTY COVEY LUXURY PROPERTIES - New
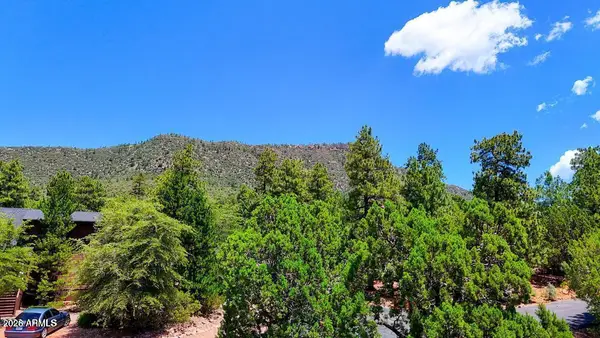 $54,900Active0.32 Acres
0 Drumecho Cir Lot 13 --, Pine, AZ 85544
MLS# 7089357Listed by: LONG REALTY COVEY LUXURY PROPERTIES - New
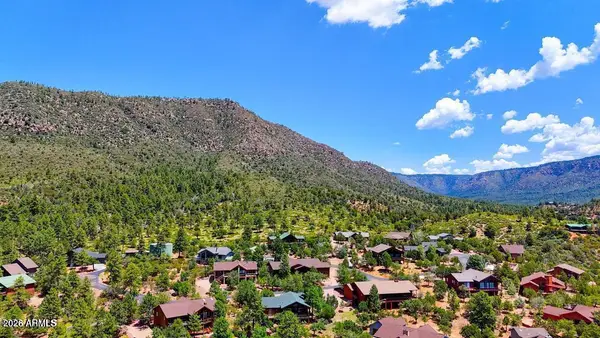 $99,000Active0.61 Acres
0 Drumecho Cir Lots 12 & 13 --, Pine, AZ 85544
MLS# 7089358Listed by: LONG REALTY COVEY LUXURY PROPERTIES - New
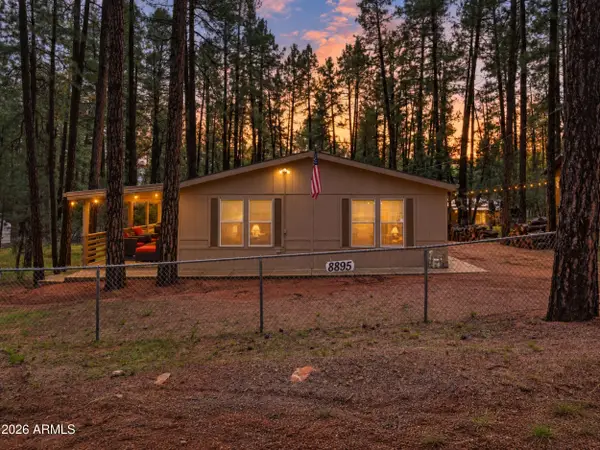 $399,000Active2 beds 2 baths
8895 W Dans Highway, Pine, AZ 85544
MLS# 7087588Listed by: MY HOME GROUP REAL ESTATE - New
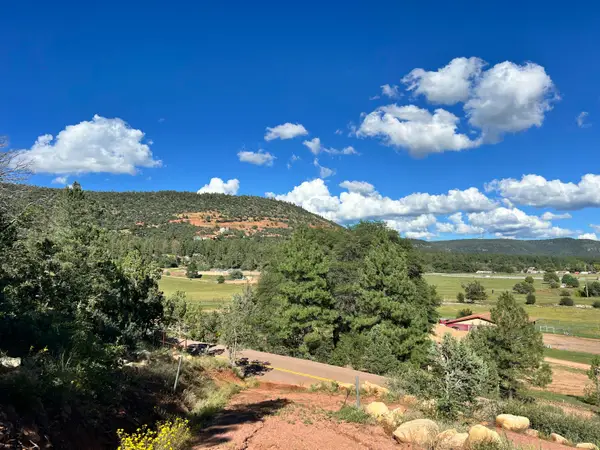 $250,000Active1.63 Acres
10160 W Fossil Creek Road, Pine, AZ 85544
MLS# 94688Listed by: HOMESMART PROS - New
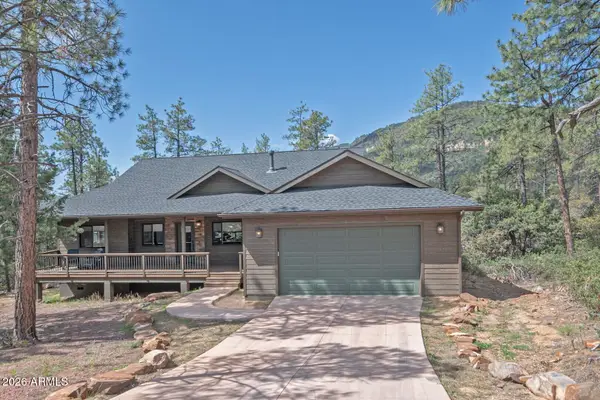 $647,000Active3 beds 3 baths
6743 Mystical Circle, Pine, AZ 85544
MLS# 7085286Listed by: HOMESMART PROS 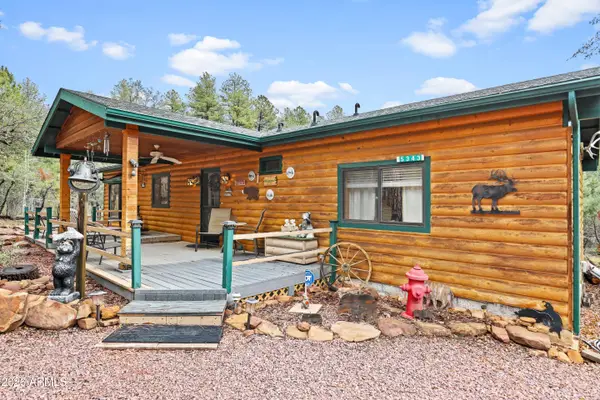 $385,000Active2 beds 2 baths
5343 N Strawberry Lane, Pine, AZ 85544
MLS# 7084873Listed by: COLDWELL BANKER BISHOP REALTY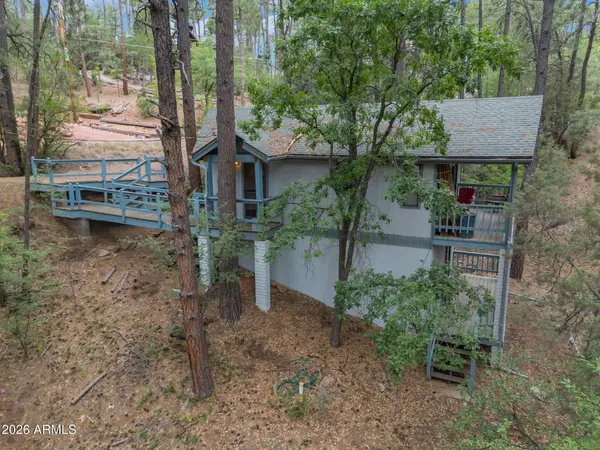 $465,000Active2 beds 2 baths
6368 W Sharyn Road, Pine, AZ 85544
MLS# 7084773Listed by: COLDWELL BANKER BISHOP REALTY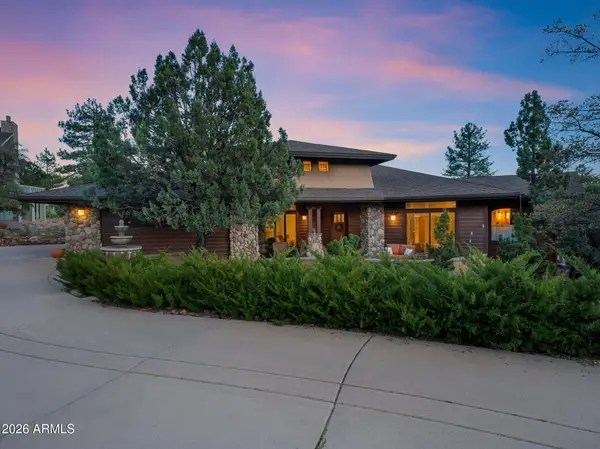 $819,000Active3 beds 2 baths
6683 W Buffalo Run, Pine, AZ 85544
MLS# 7084719Listed by: COLDWELL BANKER BISHOP REALTY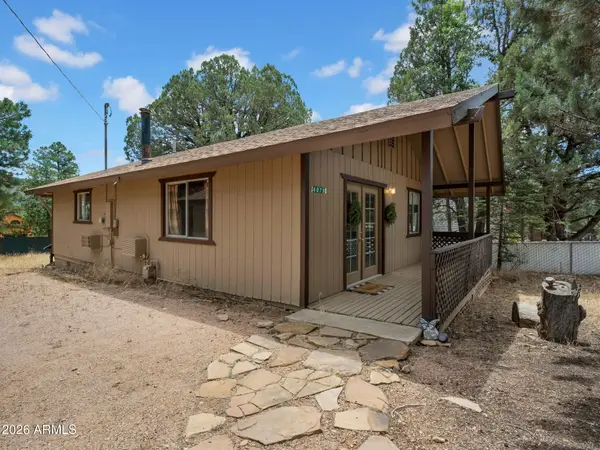 $325,000Active3 beds 1 baths
4079 N Cherri Lynn Drive, Pine, AZ 85544
MLS# 7084749Listed by: COLDWELL BANKER BISHOP REALTY


Protect your home and budget from life's surprises with an Assurant Home Warranty, backed by a partner that supports you through every step of homeownership. Explore Plans.
© 2023 - 2026 ERA Franchise Systems LLC. All rights reserved. ERA Franchise Systems LLC fully supports the principles of the Fair Housing Act and the Equal Opportunity Act. ERA, ERA Real Estate powered, and their respective logos are registered service marks of ERA Franchise Systems LLC. Each office is independently owned and operated.