
2142 E Snowflake Drive, Pinetop, AZ 85935
Local realty services provided by:ERA Young Realty & Investment
2142 E Snowflake Drive,Pinetop, AZ 85935
$1,950,000
- 3 Beds
- 4 Baths
- 3,753 sq. ft.
- Single family
- Active
Listed by: heather dempsey
Office: frank m. smith & associates - main
MLS#:262507
Source:AZ_WMAR
Price summary
- Price:$1,950,000
- Price per sq. ft.:$519.58
- Monthly HOA dues:$23
About this home
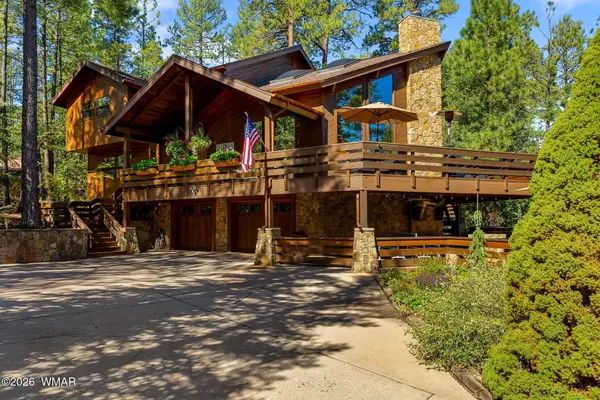
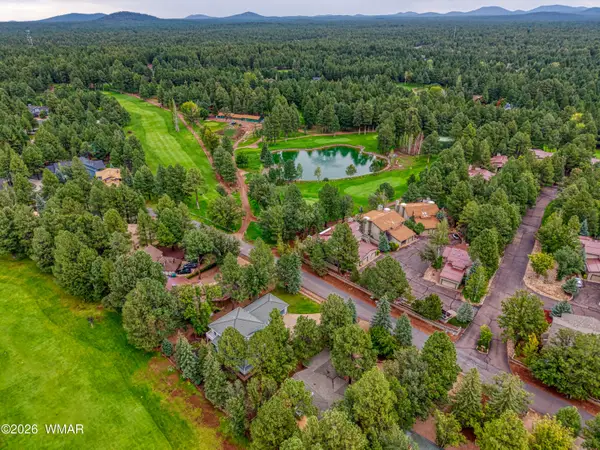
Welcome to 2142 East Snowflake Drive, a custom-built mountain retreat nestled within the gated community of Pineridge Estates. Spanning 3,753 square feet, this home combines craftsmanship with luxury amenities including a concrete tile roof, a three-car garage, and a heated ski closet off the garage.
The home's central great room is both dramatic and inviting, with soaring 40-foot, vaulted, tongue-and-groove pine ceilings and forest views framed through expansive windows that fill the space with natural light.
Three spacious bedrooms are each equipped with wood-burning, gas-started fireplaces with copper-faced mantles, bathrooms en-suite, and decks offering beautiful panoramic views. Handcrafted saguaro rib doors open to the primary suite, a private sanctuary with direct access to the large back deck where a saltwater hot tub provides a perfect place to relax beneath the pines. The primary suite bathroom features custom cherry wood cabinets and granite countertops with dual vanities. In the second bedroom suite, the bathroom countertops are marble with maple cabinetry; in the third bedroom suite, the bathroom countertops are granite and the cabinetry Capistrano maple. All bedrooms have vaulted, tongue-and-groove pine ceilings; all bathrooms have Grohe shower heads and heated towel racks.
The gourmet kitchen contains custom cherry cabinetry topped by book-matched solid slab granite that extends seamlessly from the countertops to the full height of the backsplash. A full array of professional-grade appliances includes an induction cooktop, a 36- inch Gaggenau oven, a convection oven, a steam oven, and a Sub-Zero refrigerator.
Off the kitchen, a utility room is complete with a top-of-the-line washer, dryer, and air bubble aquatic sink. The front door is solid-core with custom security screens. The perimeter of the property is monitored by an outdoor security system and watered by an irrigation and drip system. The home is serviced by three tankless water heaters, two heaters, and a generator. Seven sets of Pella doors and all cabinets are fitted with Rocky Mountain hardware.
Furnishings available outside of ESCROW. Treadmill and weightlifting equipment convey with the sale of the property....
Contact an agent
Home facts
- Year built:1994
- Subdivision & Development:Pineridge Unit One
- Listing ID #:262507
- Added:32 day(s) ago
- Updated:September 02, 2026 at 02:48 PM
Rooms and interior
- Bedrooms:3
- Total bathrooms:4
- Full bathrooms:3
- Half bathrooms:1
- Flooring:Tile
- Bedroom Description:Master Downstairs, Split Bedroom
- Living area:3,753 sq. ft.
Heating and cooling
- Heating:Forced Air, Heating
Structure and exterior
- Year built:1994
- Building area:3,753 sq. ft.
- Lot area:0.61 Acres
- Lot Features:Cul-De-Sac, Landscaped, Tall Pines On Lot, Wooded
- Exterior Features:Drip System, RV Hookup, Rain Gutters
Utilities
- Water:Metered Water Provider, Water Connected
- Sewer:Sewer Available
Finances and disclosures
- Price:$1,950,000
- Price per sq. ft.:$519.58
- Tax amount:$6,601
Features and amenities
- Amenities:Breakfast Bar, Pantry, Shower, Vaulted Ceiling(s)
Parking
- Garage:Yes
New listings near 2142 E Snowflake Drive
- Coming SoonOpen Sat, 10am to 3pm
 $549,000Coming Soon3 beds 2 baths1,320 sq. ft.
8352 Alchesay Drive, Pinetop, AZ 85935
MLS# 262974Listed by: KELLER WILLIAMS ARIZONA REALTY - PINETOP - Coming Soon
 $2,400,000Coming Soon4 beds 4 baths3,083 sq. ft.
3606 Aspen Lane, Pinetop, AZ 85935
MLS# 262947Listed by: PLUSH ARIZONA LIVING - New
 $1,500,000Active5 beds 5 baths3,426 sq. ft.
2317 Jackrabbit Drive, Pinetop, AZ 85935
MLS# 262963Listed by: ALL SEASONS PROPERTIES - New
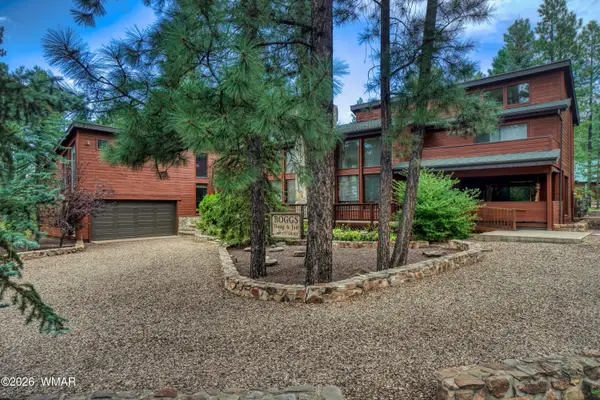
 $849,000Active3 beds 2 baths1,995 sq. ft.
3618 Roaring Fork Drive, Pinetop, AZ 85935
MLS# 262954Listed by: RUSS LYON SOTHEBY'S INTERNATIONAL REALTY - New
 $299,000Active3 beds 3 baths1,379 sq. ft.
1460 S Adair Drive, Pinetop, AZ 85935
MLS# 262934Listed by: REALTY EXECUTIVES ARIZONA TERRITORY - PINETOP - Open Sat, 11am to 5pmNew
 $998,500Active4 beds 4 baths3,129 sq. ft.
2772 Elk Road, Pinetop, AZ 85935
MLS# 262926Listed by: REALTY EXECUTIVES ARIZONA TERRITORY - PINETOP - New
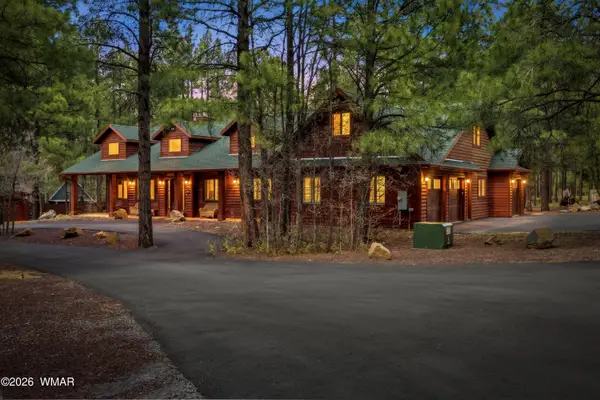 $1,850,000Active4 beds 5 baths3,843 sq. ft.
5353 Branding Iron Loop, Pinetop, AZ 85935
MLS# 262920Listed by: WEST USA REALTY - PINETOP - New
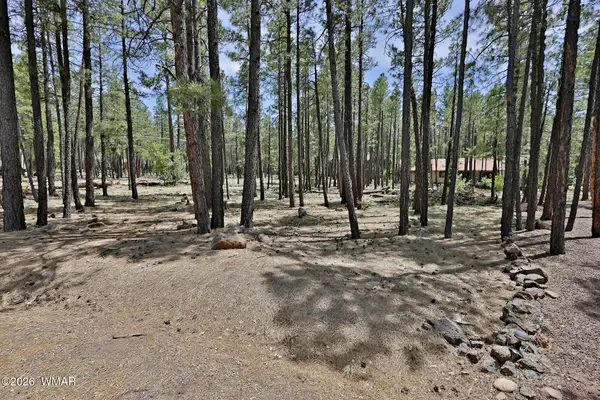 $248,000Active0.47 Acres
2682 Brahma Circle, Pinetop, AZ 85935
MLS# 262916Listed by: FRANK M. SMITH & ASSOCIATES - MAIN - New
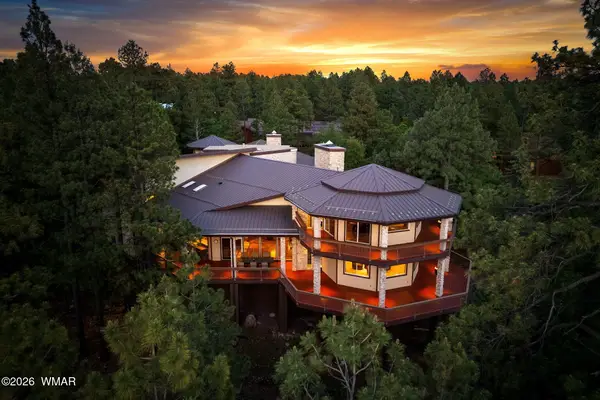 $1,950,000Active5 beds 7 baths8,146 sq. ft.
2163 Creekside Court, Pinetop, AZ 85935
MLS# 262917Listed by: REALTY EXECUTIVES ARIZONA TERRITORY - PINETOP - New
 $899,900Active3 beds 2 baths2,030 sq. ft.
599 E Osprey Lane, Pinetop, AZ 85935
MLS# 262908Listed by: HOMESMART


Protect your home and budget from life's surprises with an Assurant Home Warranty, backed by a partner that supports you through every step of homeownership. Explore Plans.
© 2023 - 2026 ERA Franchise Systems LLC. All rights reserved. ERA Franchise Systems LLC fully supports the principles of the Fair Housing Act and the Equal Opportunity Act. ERA, ERA Real Estate powered, and their respective logos are registered service marks of ERA Franchise Systems LLC. Each office is independently owned and operated.