
2696 Juniper Circle, Pinetop, AZ 85935
Local realty services provided by:ERA Young Realty & Investment
2696 Juniper Circle,Pinetop, AZ 85935
$450,000
- 3 Beds
- 3 Baths
- 1,750 sq. ft.
- Townhouse
- Active
Listed by: heather dempsey
Office: frank m. smith & associates - main
MLS#:261301
Source:AZ_WMAR
Price summary
- Price:$450,000
- Price per sq. ft.:$257.14
About this home
Mountain Pines Estates Phase II. Three bedroom, three bath with bonus room. Paver front patio with custom landscaping. Entire interior has new paint. Two en-suites. Vaulted ceilings, coffee bar, beautiful wood flooring, High efficiency gas fireplace insert installed in 2025 w/custom stone surround and Juniper Mantle. Enclosed patio for additional entertaining. Hand crafted dining room table. Two mini-splits (one upstairs, one downstairs) for additional heat and air conditioning. Granite kitchen counters. Bonus room upstairs could be crafty craft room or office/den, many possibilities. Includes membership to Pinetop Lakes RECREATION CENTER. Privileges offering club house, pickleball, swimming pool and fitness center. Pride of ownership throughout. Additional upgrades in documents
Contact an agent
Home facts
- Year built:1986
- Subdivision & Development:Mountain Pines Estates
- Listing ID #:261301
- Added:105 day(s) ago
- Updated:September 04, 2026 at 07:45 PM
Rooms and interior
- Bedrooms:3
- Total bathrooms:3
- Full bathrooms:3
- Flooring:Laminate, Tile, Wood
- Bedroom Description:Split Bedroom
- Living area:1,750 sq. ft.
Heating and cooling
- Heating:Forced Air, Heating, Natural Gas
Structure and exterior
- Year built:1986
- Building area:1,750 sq. ft.
- Lot area:0.05 Acres
- Lot Features:Cul-De-Sac, Landscaped, Tall Pines On Lot, Wooded
Utilities
- Water:Metered Water Provider, Water Connected
- Sewer:Sewer Available
Finances and disclosures
- Price:$450,000
- Price per sq. ft.:$257.14
- Tax amount:$1,457
Features and amenities
- Amenities:Breakfast Bar, Pantry, Shower, Vaulted Ceiling(s)
Parking
- Parking description:Parking Pad
- Garage:Yes
New listings near 2696 Juniper Circle
 $405,000Pending2 beds 1 baths1,300 sq. ft.
4220 Pinetree Lane, Pinetop, AZ 85935
MLS# 263032Listed by: WEST USA REALTY - PINETOP- New
 $264,000Active2.5 Acres
2750 White Oak Trail, Pinetop, AZ 85935
MLS# 263024Listed by: LONG REALTY COVEY LUXURY PROPERTIES - New
 $598,000Active3 beds 3 baths1,828 sq. ft.
7507 Tall Pine Drive, Pinetop, AZ 85935
MLS# 263013Listed by: REALTY EXECUTIVES ARIZONA TERRITORY - PINETOP - New
 $525,000Active3 beds 2 baths1,399 sq. ft.
676 W Rim Road, Pinetop, AZ 85935
MLS# 262997Listed by: REALTY EXECUTIVES ARIZONA TERRITORY - PINETOP - New
 $565,000Active5 beds 3 baths2,333 sq. ft.
3915 Elk Hollow Lane, Pinetop, AZ 85935
MLS# 262998Listed by: REALTY EXECUTIVES ARIZONA TERRITORY - PINETOP - New
 $695,000Active3 beds 3 baths2,450 sq. ft.
2972 S Wapiti Lane, Pinetop, AZ 85935
MLS# 7074886Listed by: BLISS REALTY & INVESTMENTS - Open Sat, 10am to 3pmNew
 $549,000Active3 beds 2 baths1,320 sq. ft.
8352 Alchesay Drive, Pinetop, AZ 85935
MLS# 262974Listed by: KELLER WILLIAMS ARIZONA REALTY - PINETOP - New
 $1,500,000Active5 beds 5 baths3,426 sq. ft.
2317 Jackrabbit Drive, Pinetop, AZ 85935
MLS# 262963Listed by: ALL SEASONS PROPERTIES - New
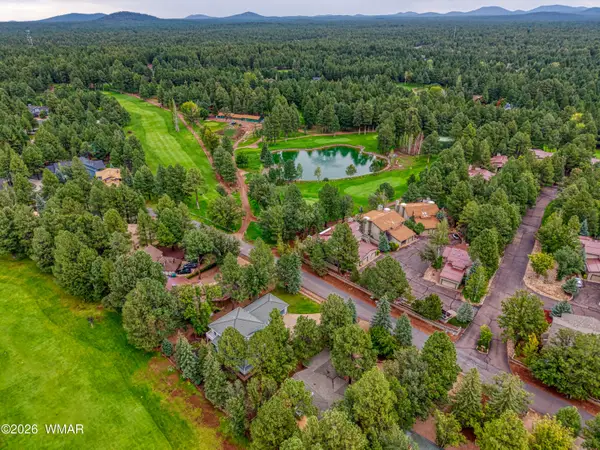 $849,000Active3 beds 2 baths1,995 sq. ft.
3618 Roaring Fork Drive, Pinetop, AZ 85935
MLS# 262954Listed by: RUSS LYON SOTHEBY'S INTERNATIONAL REALTY - New
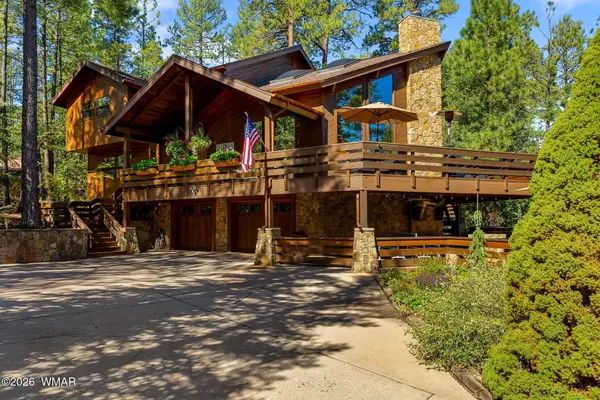 $2,400,000Active4 beds 4 baths3,083 sq. ft.
3606 Aspen Lane, Pinetop, AZ 85935
MLS# 262947Listed by: PLUSH ARIZONA LIVING


Protect your home and budget from life's surprises with an Assurant Home Warranty, backed by a partner that supports you through every step of homeownership. Explore Plans.
© 2023 - 2026 ERA Franchise Systems LLC. All rights reserved. ERA Franchise Systems LLC fully supports the principles of the Fair Housing Act and the Equal Opportunity Act. ERA, ERA Real Estate powered, and their respective logos are registered service marks of ERA Franchise Systems LLC. Each office is independently owned and operated.