
2832 Aspen Road, Pinetop, AZ 85935
Local realty services provided by:ERA Young Realty & Investment
2832 Aspen Road,Pinetop, AZ 85935
$769,000
- 3 Beds
- 3 Baths
- 2,283 sq. ft.
- Single family
- Active
Listed by: sean k geary
Office: realty executives arizona territory - show low
MLS#:262168
Source:AZ_WMAR
Price summary
- Price:$769,000
- Price per sq. ft.:$336.84
- Monthly HOA dues:$2.08
About this home
Nestled on over a half-acre in the desirable Pinetop Country Club golf community, this fully furnished 3-bedroom, 2.5-bath mountain cabin is move-in ready and currently operating as a successful VRBO. Offering a true cabin feel, the home features log siding, tongue-and-groove walls and ceilings throughout, granite countertops throughout, central A/C, and a spacious loft ideal for a second living area, game room, or additional sleeping space. The main-level primary suite includes a private sauna in the bathroom, while the covered front and back decks provide the perfect space to relax and enjoy the mountain setting. A 3-car garage offers plenty of room for vehicles and recreational toys. Whether you're looking for a primary residence, second home, or income-producing investment, this property offers exceptional flexibility. Seller may carry with acceptable terms, providing an attractive financing opportunity.
One of the owners is a licensed realtor in Arizona.
Contact an agent
Home facts
- Year built:1966
- Subdivision & Development:Pinetop Country Club
- Listing ID #:262168
- Added:53 day(s) ago
- Updated:September 02, 2026 at 02:48 PM
Rooms and interior
- Bedrooms:3
- Total bathrooms:3
- Full bathrooms:2
- Half bathrooms:1
- Flooring:Laminate, Tile, Wood
- Bedroom Description:Master Downstairs, Split Bedroom
- Living area:2,283 sq. ft.
Heating and cooling
- Heating:Forced Air, Heating, Natural Gas
Structure and exterior
- Year built:1966
- Building area:2,283 sq. ft.
- Lot area:0.52 Acres
- Lot Features:Partly Fenced, Tall Pines On Lot, Wood Fence, Wooded
- Architectural Style:Cabin, Log Sided
- Exterior Features:Outdoor Grill, Rain Gutters
Utilities
- Water:Water Connected
Finances and disclosures
- Price:$769,000
- Price per sq. ft.:$336.84
- Tax amount:$3,099
Features and amenities
- Amenities:Sauna, Shower, Vaulted Ceiling(s), Wet Bar, Wine Storage
Parking
- Parking description:Garage Door Opener
- Garage:Yes
New listings near 2832 Aspen Road
- Coming SoonOpen Sat, 10am to 3pm
 $549,000Coming Soon3 beds 2 baths1,320 sq. ft.
8352 Alchesay Drive, Pinetop, AZ 85935
MLS# 262974Listed by: KELLER WILLIAMS ARIZONA REALTY - PINETOP - Coming Soon
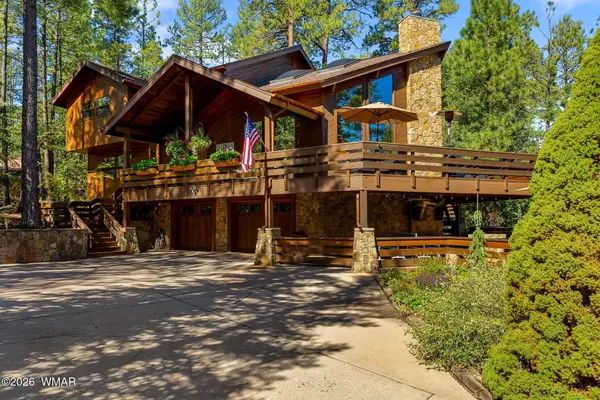 $2,400,000Coming Soon4 beds 4 baths3,083 sq. ft.
3606 Aspen Lane, Pinetop, AZ 85935
MLS# 262947Listed by: PLUSH ARIZONA LIVING - New
 $1,500,000Active5 beds 5 baths3,426 sq. ft.
2317 Jackrabbit Drive, Pinetop, AZ 85935
MLS# 262963Listed by: ALL SEASONS PROPERTIES - New
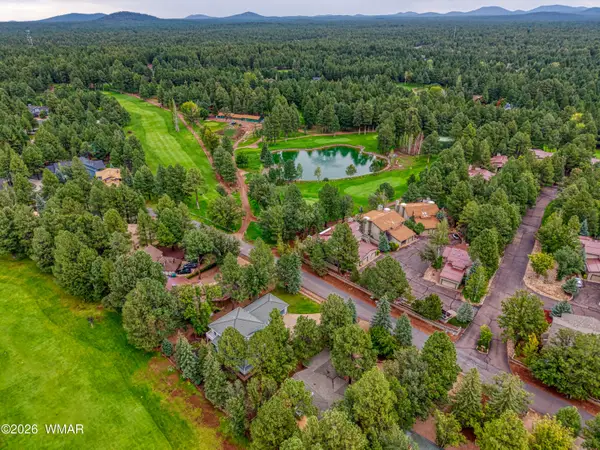 $849,000Active3 beds 2 baths1,995 sq. ft.
3618 Roaring Fork Drive, Pinetop, AZ 85935
MLS# 262954Listed by: RUSS LYON SOTHEBY'S INTERNATIONAL REALTY - New
 $299,000Active3 beds 3 baths1,379 sq. ft.
1460 S Adair #17 Drive, Pinetop, AZ 85935
MLS# 262934Listed by: REALTY EXECUTIVES ARIZONA TERRITORY - PINETOP - Open Sat, 11am to 5pmNew
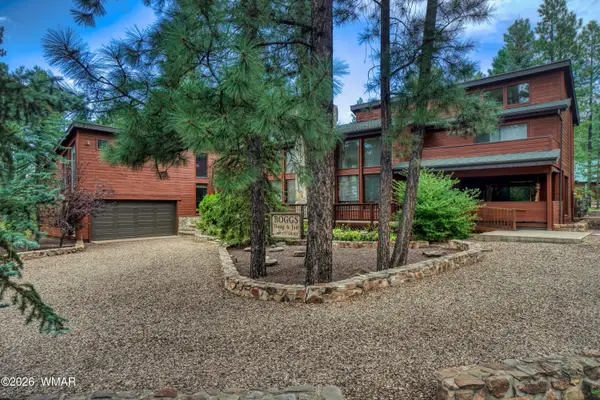 $998,500Active4 beds 4 baths3,129 sq. ft.
2772 Elk Road, Pinetop, AZ 85935
MLS# 262926Listed by: REALTY EXECUTIVES ARIZONA TERRITORY - PINETOP - New
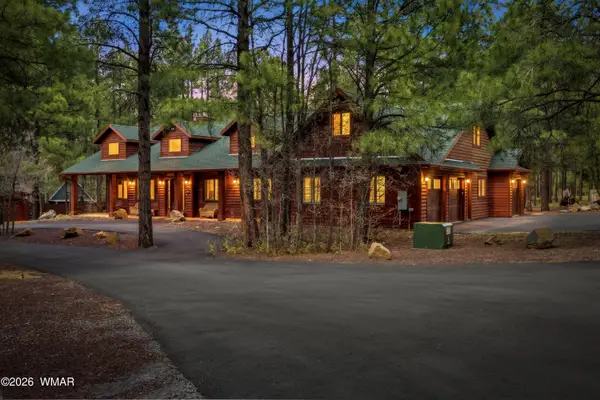 $1,850,000Active4 beds 5 baths3,843 sq. ft.
5353 Branding Iron Loop, Pinetop, AZ 85935
MLS# 262920Listed by: WEST USA REALTY - PINETOP - New
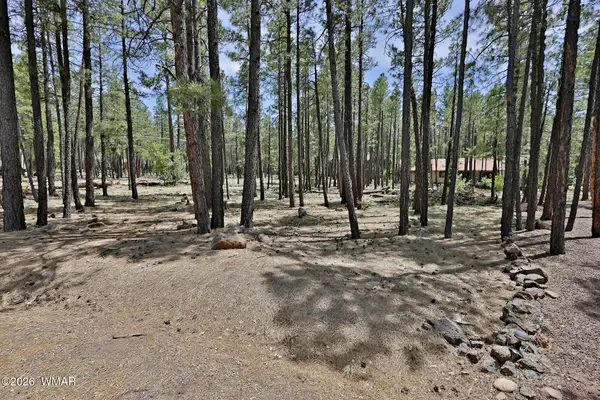 $248,000Active0.47 Acres
2682 Brahma Circle, Pinetop, AZ 85935
MLS# 262916Listed by: FRANK M. SMITH & ASSOCIATES - MAIN - New
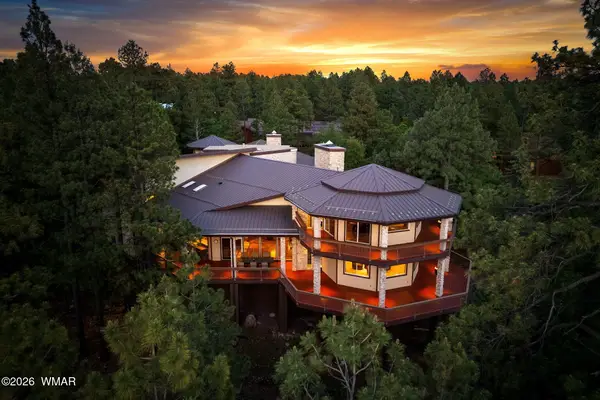 $1,950,000Active5 beds 7 baths8,146 sq. ft.
2163 Creekside Court, Pinetop, AZ 85935
MLS# 262917Listed by: REALTY EXECUTIVES ARIZONA TERRITORY - PINETOP - New
 $899,900Active3 beds 2 baths2,030 sq. ft.
599 E Osprey Lane, Pinetop, AZ 85935
MLS# 262908Listed by: HOMESMART


Protect your home and budget from life's surprises with an Assurant Home Warranty, backed by a partner that supports you through every step of homeownership. Explore Plans.
© 2023 - 2026 ERA Franchise Systems LLC. All rights reserved. ERA Franchise Systems LLC fully supports the principles of the Fair Housing Act and the Equal Opportunity Act. ERA, ERA Real Estate powered, and their respective logos are registered service marks of ERA Franchise Systems LLC. Each office is independently owned and operated.