
2960 S Briarwood Lane, Pinetop, AZ 85935
Local realty services provided by:ERA Young Realty & Investment
2960 S Briarwood Lane,Pinetop, AZ 85935
$679,000
- 4 Beds
- 3 Baths
- 3,250 sq. ft.
- Single family
- Active
Listed by: linda r cedarblade, joyce reeck
Office: torreon realty
MLS#:263888
Source:AZ_WMAR
Price summary
- Price:$679,000
- Price per sq. ft.:$208.92
About this home
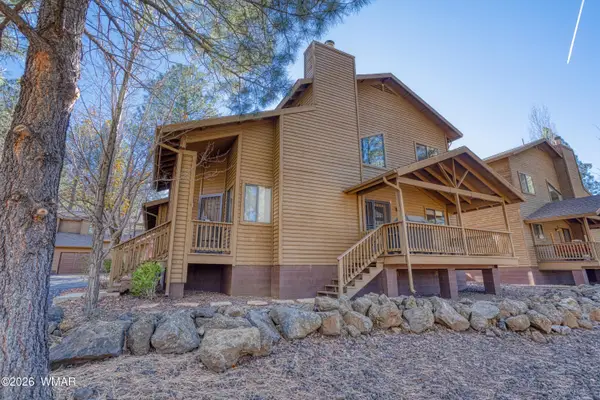
Welcome to your new home, a spacious Pinetop cabin tucked among the tall pines and offering the ideal blend of mountain charm, comfort, and privacy. Set on .43 of an acre, this 3,250-square-foot retreat features four bedrooms, generous living spaces, and separate quarters that provide flexibility for guests, extended family, or a private getaway. Step outside to the covered deck and take in peaceful woodland views, perfect for morning coffee, evening gatherings, and enjoying the fresh mountain air. The generously sized primary suite offers its own outdoor spa, double closet, (one walk-in) creating a relaxing escape beneath the pines. Enjoy central vacuum, whole-home wired speakers, a heated towel bar in the primary suite, and new entry stairs. Come and savor the Pinetop lifestyle today!
Contact an agent
Home facts
- Year built:2005
- Subdivision & Development:White Mountain Club Estates
- Listing ID #:263888
- Added:1 day(s) ago
- Updated:November 18, 2026 at 09:44 PM
Rooms and interior
- Bedrooms:4
- Total bathrooms:3
- Full bathrooms:3
- Flooring:Laminate, Tile, Wood
- Bedroom Description:Split Bedroom
- Living area:3,250 sq. ft.
Heating and cooling
- Cooling:Central Air
- Heating:Forced Air, Heating, Natural Gas
- Central air:Yes
Structure and exterior
- Year built:2005
- Building area:3,250 sq. ft.
- Lot area:0.43 Acres
- Lot Features:Landscaped, Partly Fenced, Tall Pines On Lot, Wood Fence, Wooded
- Architectural Style:Cabin
- Exterior Features:RV Hookup, Rain Gutters
Utilities
- Water:Water Connected
- Sewer:Sewer Available
Finances and disclosures
- Price:$679,000
- Price per sq. ft.:$208.92
- Tax amount:$4,319
Features and amenities
- Amenities:Breakfast Bar, Pantry, Shower, Vaulted Ceiling(s)
Parking
- Parking description:Garage Door Opener
- Garage:Yes
New listings near 2960 S Briarwood Lane
- Coming Soon
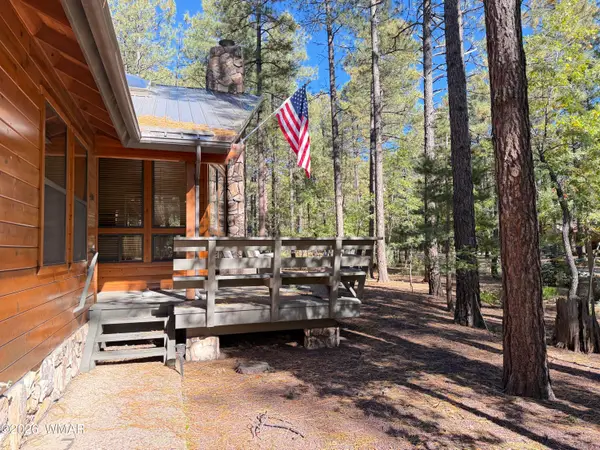 $889,000Coming Soon2 beds 2 baths1,692 sq. ft.
4100 Blue Spruce, Pinetop, AZ 85935
MLS# 263813Listed by: KELLER WILLIAMS REALTY PHOENIX - TEMPE - New
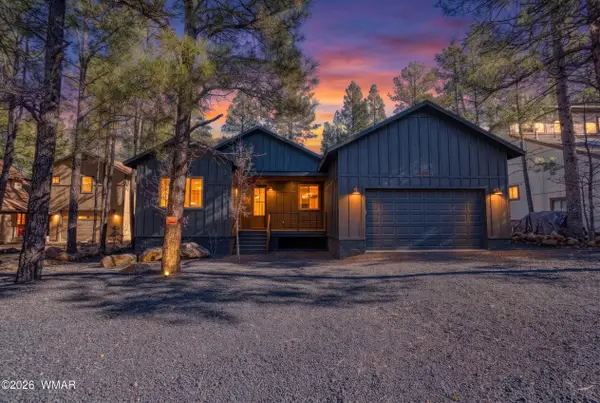 $795,000Active3 beds 2 baths2,018 sq. ft.
5774 Bermuda Circle, Pinetop, AZ 85935
MLS# 263859Listed by: ADVANTAGE REALTY PROFESSIONALS - LAKESIDE - New
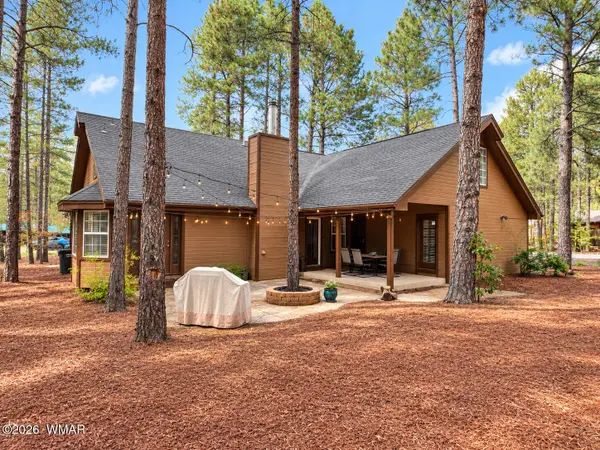 $839,000Active4 beds 3 baths3,418 sq. ft.
6883 Buckaroo Lane, Pinetop, AZ 85935
MLS# 263852Listed by: WEST USA REALTY - PINETOP - New
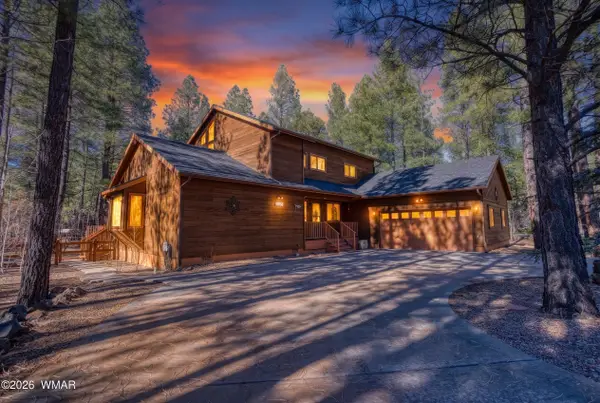 $690,000Active3 beds 3 baths2,151 sq. ft.
6604 Mark Twain Drive, Pinetop, AZ 85935
MLS# 263847Listed by: REALTY EXECUTIVES ARIZONA TERRITORY - PINETOP - New
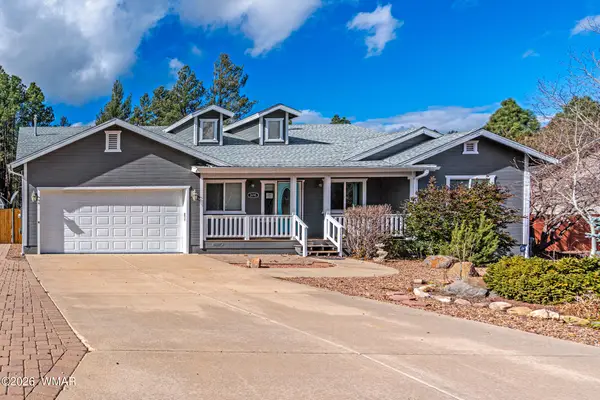 $597,500Active4 beds 2 baths2,479 sq. ft.
2698 S Forest Meadow Lane, Pinetop, AZ 85935
MLS# 263843Listed by: REALTY EXECUTIVES ARIZONA TERRITORY - SHOW LOW - New
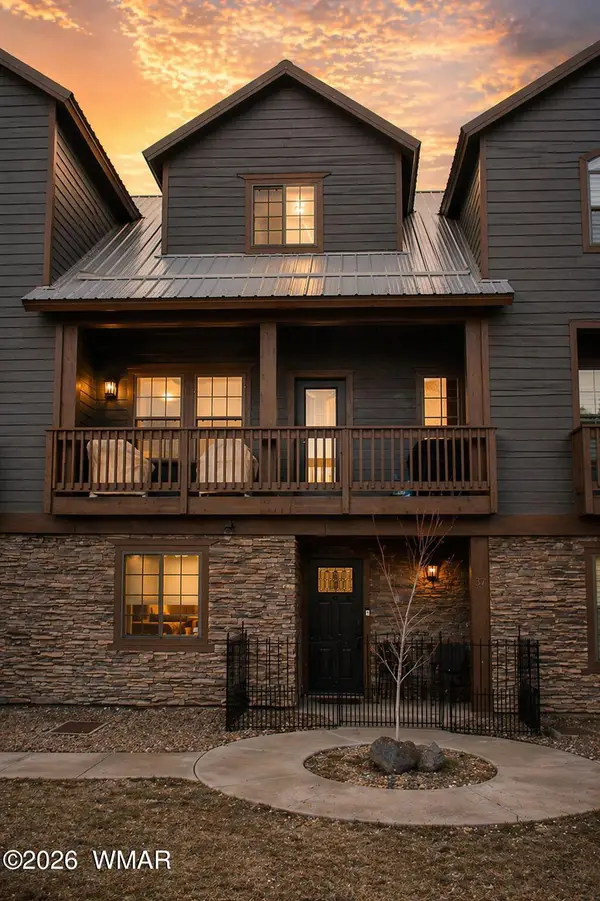 $445,000Active3 beds 4 baths1,886 sq. ft.
93 E White Mountain Boulevard, Pinetop, AZ 85935
MLS# 263840Listed by: PROSMART REALTY - New
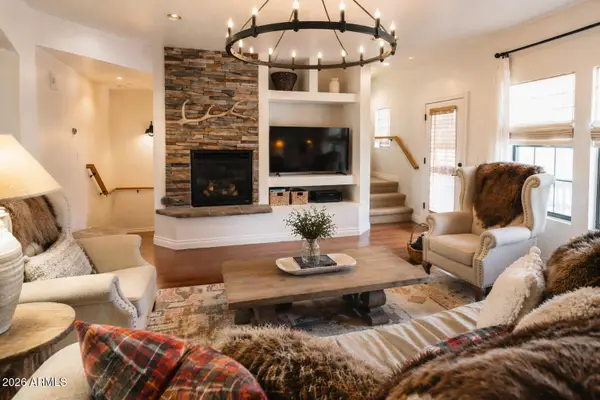 $445,000Active3 beds 4 baths
93 E White Mountain Boulevard #37, Pinetop, AZ 85935
MLS# 7106278Listed by: PROSMART REALTY - Open Fri, 10am to 1pmNew
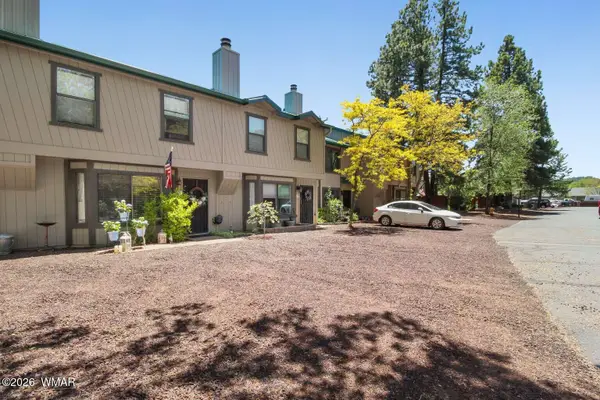 $321,778Active2 beds 3 baths1,337 sq. ft.
1460 S Adair Drive, Pinetop, AZ 85935
MLS# 263837Listed by: CONGRESS REALTY - New
 $469,000Active3 beds 3 baths1,632 sq. ft.
4514 Stone Pine Drive, Pinetop, AZ 85935
MLS# 263833Listed by: ALL SEASONS PROPERTIES


Protect your home and budget from life's surprises with an Assurant Home Warranty, backed by a partner that supports you through every step of homeownership. Explore Plans.
© 2023 - 2026 ERA Franchise Systems LLC. All rights reserved. ERA Franchise Systems LLC fully supports the principles of the Fair Housing Act and the Equal Opportunity Act. ERA, ERA Real Estate powered, and their respective logos are registered service marks of ERA Franchise Systems LLC. Each office is independently owned and operated.