
3219 Drift Fence Circle, Pinetop, AZ 85935
Local realty services provided by:ERA Young Realty & Investment
3219 Drift Fence Circle,Pinetop, AZ 85935
$369,000Last list price
- 2 Beds
- 2 Baths
- - sq. ft.
- Single family
- Sold
Listed by: erin amos
Office: realty executives arizona territory - pinetop
MLS#:262169
Source:AZ_WMAR
Sorry, we are unable to map this address
Price summary
- Price:$369,000
- Monthly HOA dues:$36.67
About this home
Recreation Center Privileges!! Your ''Little Cabin in the Woods!'' Tall Pines cover this large lot on a cul-de-sac in Pinetop Lakes Country Club! Home is perfectly situated in the center of the lot! Enough parking for your friends and their friends! Outdoor living at its Best! NEW Paint inside & out. NEW Appliances. NEW Flooring throughout. Some NEW Lighting, Electrical, & Plumbing Fixtures. Septic Cert Completed! Pre-Listing Home Inspection Completed. Survey in Process (see details) The only thing left to do is MOVE IN!
Contact an agent
Home facts
- Year built:1976
- Subdivision & Development:Pinetop Lakes Country Club
- Listing ID #:262169
- Added:53 day(s) ago
- Updated:September 02, 2026 at 06:27 AM
Rooms and interior
- Bedrooms:2
- Total bathrooms:2
- Full bathrooms:1
- Half bathrooms:1
- Flooring:Laminate
- Bedroom Description:Master Downstairs
Heating and cooling
- Heating:Electric, Heating, Wood
Structure and exterior
- Year built:1976
- Lot Features:Cul-De-Sac, Landscaped, Tall Pines On Lot, Wooded
- Architectural Style:Cabin
Utilities
- Water:Water Connected
Finances and disclosures
- Price:$369,000
- Tax amount:$1,552
Features and amenities
- Amenities:Pantry
New listings near 3219 Drift Fence Circle
- Coming SoonOpen Sat, 10am to 3pm
 $549,000Coming Soon3 beds 2 baths1,320 sq. ft.
8352 Alchesay Drive, Pinetop, AZ 85935
MLS# 262974Listed by: KELLER WILLIAMS ARIZONA REALTY - PINETOP - Coming Soon
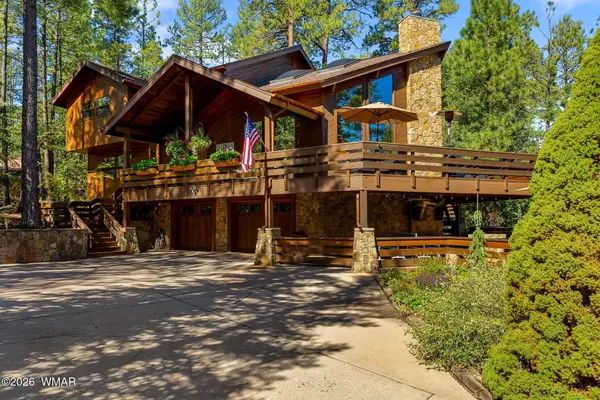 $2,400,000Coming Soon4 beds 4 baths3,083 sq. ft.
3606 Aspen Lane, Pinetop, AZ 85935
MLS# 262947Listed by: PLUSH ARIZONA LIVING - New
 $1,500,000Active5 beds 5 baths3,426 sq. ft.
2317 Jackrabbit Drive, Pinetop, AZ 85935
MLS# 262963Listed by: ALL SEASONS PROPERTIES - New
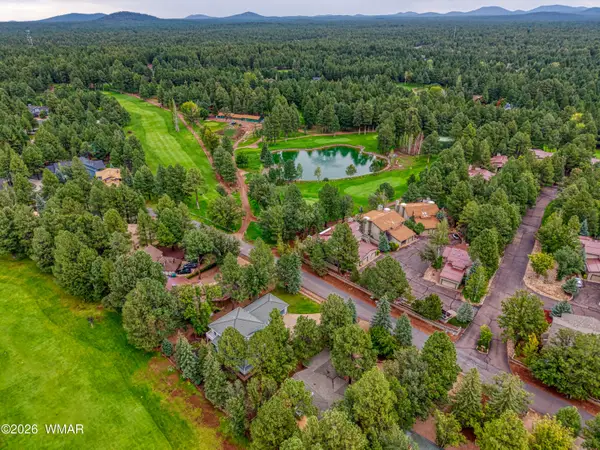 $849,000Active3 beds 2 baths1,995 sq. ft.
3618 Roaring Fork Drive, Pinetop, AZ 85935
MLS# 262954Listed by: RUSS LYON SOTHEBY'S INTERNATIONAL REALTY - New
 $299,000Active3 beds 3 baths1,379 sq. ft.
1460 S Adair #17 Drive, Pinetop, AZ 85935
MLS# 262934Listed by: REALTY EXECUTIVES ARIZONA TERRITORY - PINETOP - New
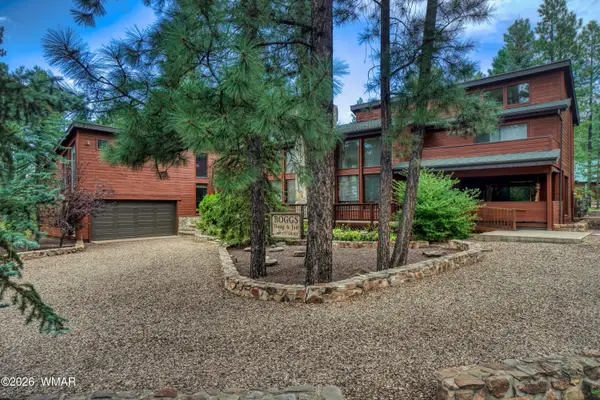 $998,500Active4 beds 4 baths3,129 sq. ft.
2772 Elk Road, Pinetop, AZ 85935
MLS# 262926Listed by: REALTY EXECUTIVES ARIZONA TERRITORY - PINETOP - New
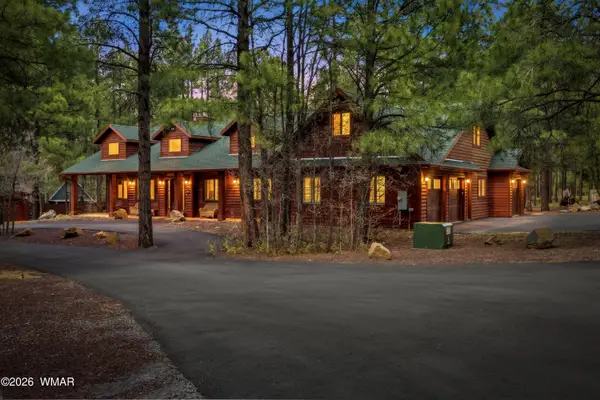 $1,850,000Active4 beds 5 baths3,843 sq. ft.
5353 Branding Iron Loop, Pinetop, AZ 85935
MLS# 262920Listed by: WEST USA REALTY - PINETOP - New
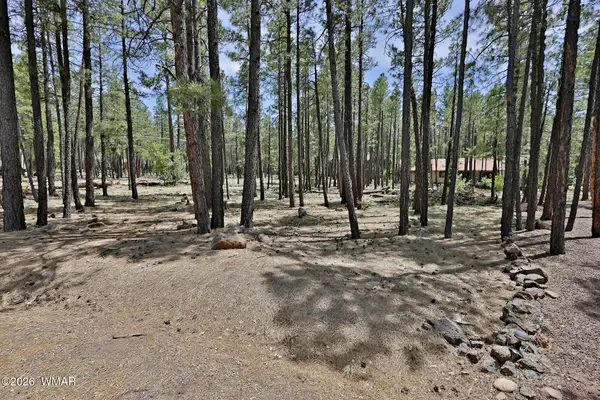 $248,000Active0.47 Acres
2682 Brahma Circle, Pinetop, AZ 85935
MLS# 262916Listed by: FRANK M. SMITH & ASSOCIATES - MAIN - New
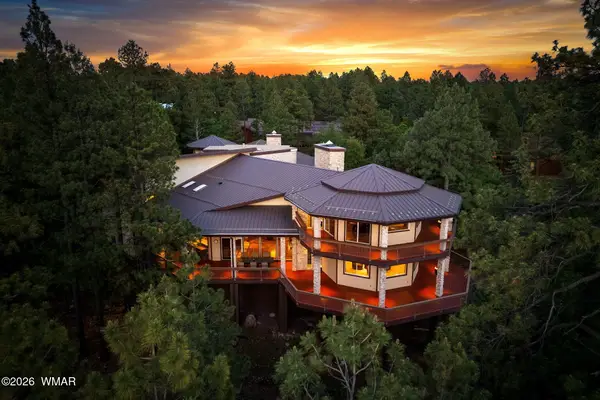 $1,950,000Active5 beds 7 baths8,146 sq. ft.
2163 Creekside Court, Pinetop, AZ 85935
MLS# 262917Listed by: REALTY EXECUTIVES ARIZONA TERRITORY - PINETOP - New
 $899,900Active3 beds 2 baths2,030 sq. ft.
599 E Osprey Lane, Pinetop, AZ 85935
MLS# 262908Listed by: HOMESMART


Protect your home and budget from life's surprises with an Assurant Home Warranty, backed by a partner that supports you through every step of homeownership. Explore Plans.
© 2023 - 2026 ERA Franchise Systems LLC. All rights reserved. ERA Franchise Systems LLC fully supports the principles of the Fair Housing Act and the Equal Opportunity Act. ERA, ERA Real Estate powered, and their respective logos are registered service marks of ERA Franchise Systems LLC. Each office is independently owned and operated.