
599 E Osprey Lane, Pinetop, AZ 85935
Local realty services provided by:ERA Young Realty & Investment
599 E Osprey Lane,Pinetop, AZ 85935
$899,900
- 3 Beds
- 2 Baths
- 2,030 sq. ft.
- Single family
- Active
Listed by: brandi d hanson
Office: homesmart
MLS#:262428
Source:AZ_WMAR
Price summary
- Price:$899,900
- Price per sq. ft.:$443.3
- Monthly HOA dues:$13.33
About this home

Are you looking for quality construction by a reputable builder? This custom home sits in a highly desirable neighborhood w larger lots. Low maintenance exterior siding, metal roof, trex decking, high end finishes throughout, & fully fenced, landscaped yard are just a few of the upgrades. You'll immediately notice the tin accents & charming curb appeal. Upon entry, you'll find vaulted ceilings with lots of natural light & fireplace for the chilly mountain air. Open concept living allows you to get lost in the oversized chef kitchen w/ waterfall quartz countertops, ample cabinetry, stainless steel appliances, picturesque windows & unique walk-in pantry. Retreat to the oversized master bedroom & ensuite where you can relax in the soaking tub w beverage of choice. Two add'l bedrooms
allow you to host family/friends. Both bathrooms are upgraded w/ hammered steel & glass bowl sinks, & special lighting. A study/den/potential bedroom gives you extra space to tailor to fit your needs. Large covered deck opens to breathtaking back yard, complete w/ plush grass, planters, raised gardens & trees. RV gate & 2 car garage allows you to extra storage space for all the toys. Conveniently located within minutes to dining, shopping, hospital, trails, lakes & Sunrise Ski Resort, this could be just the home you're looking for. Schedule your private tour now while you can still escape the AZ heat....
Contact an agent
Home facts
- Year built:2019
- Subdivision & Development:Woodland Hills
- Listing ID #:262428
- Added:16 day(s) ago
- Updated:July 29, 2026 at 03:30 PM
Rooms and interior
- Bedrooms:3
- Total bathrooms:2
- Full bathrooms:2
- Flooring:Carpet, Laminate, Linoleum, Tile
- Bedroom Description:Master Downstairs, Split Bedroom
- Living area:2,030 sq. ft.
Heating and cooling
- Cooling:Central Air
- Heating:Forced Air, Heating
- Central air:Yes
Structure and exterior
- Year built:2019
- Building area:2,030 sq. ft.
- Lot area:0.33 Acres
- Lot Features:Landscaped, Partly Fenced, Recorded Survey, Wood Fence
- Exterior Features:Drip System, Rain Gutters
Utilities
- Water:Metered Water Provider, Water Connected
- Sewer:Sewer Available
Finances and disclosures
- Price:$899,900
- Price per sq. ft.:$443.3
- Tax amount:$3,279
Features and amenities
- Amenities:Breakfast Bar, Pantry, Shower, Vaulted Ceiling(s)
Parking
- Parking description:Parking Pad
- Garage:Yes
New listings near 599 E Osprey Lane
- New
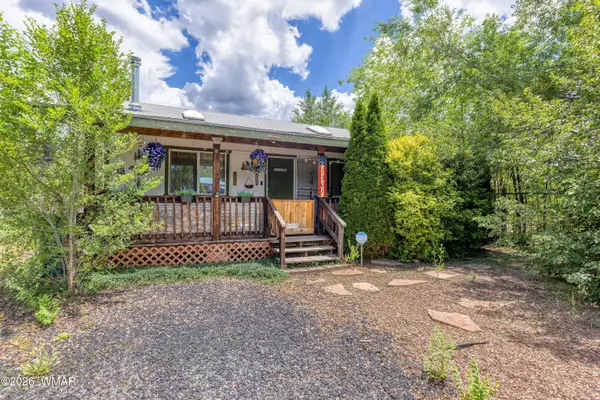 $315,000Active2 beds 1 baths840 sq. ft.
1301 S Rosemarie Drive, Pinetop, AZ 85935
MLS# 262490Listed by: REALTY EXECUTIVES AZ TERRITORY - PINETOP - New
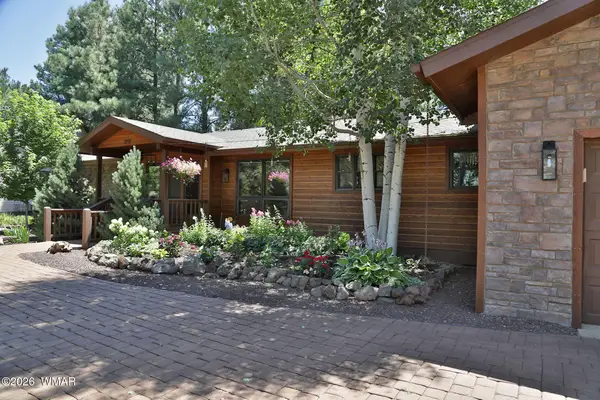 $948,850Active3 beds 3 baths2,162 sq. ft.
3243 Soaring Eagle Way, Pinetop, AZ 85935
MLS# 262476Listed by: FRANK M. SMITH & ASSOCIATES - MAIN - New
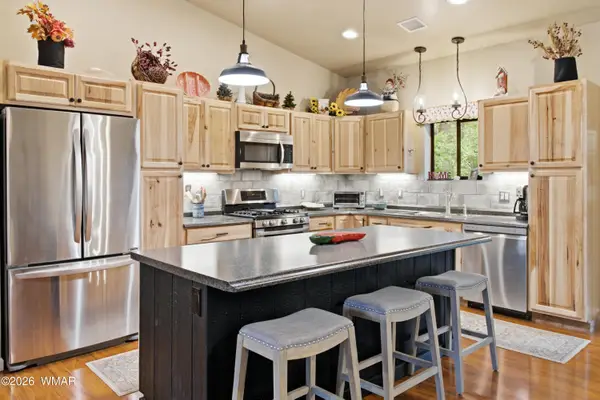 $695,000Active3 beds 2 baths1,562 sq. ft.
2962 Chestnut Circle, Pinetop, AZ 85935
MLS# 262454Listed by: DONNA A WATSON - New
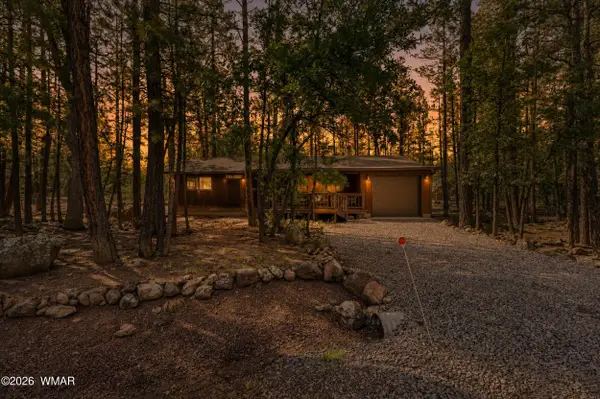 $567,000Active3 beds 2 baths1,327 sq. ft.
6333 Dun Circle, Pinetop, AZ 85935
MLS# 262444Listed by: KELLER WILLIAMS ARIZONA REALTY - New
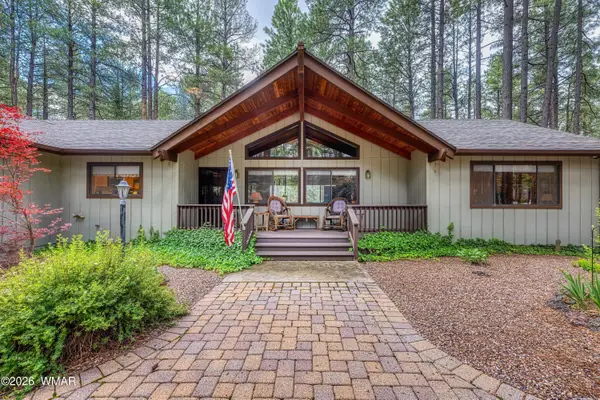 $699,000Active3 beds 2 baths1,755 sq. ft.
7611 Country Club Drive, Pinetop, AZ 85935
MLS# 262443Listed by: WEST USA REALTY - PINETOP - New
 $18,000Active2 beds 1 baths460 sq. ft.
2603 Poplar Drive, Pinetop, AZ 85935
MLS# 262421Listed by: ADVANTAGE REALTY PROFESSIONALS - LAKESIDE - New
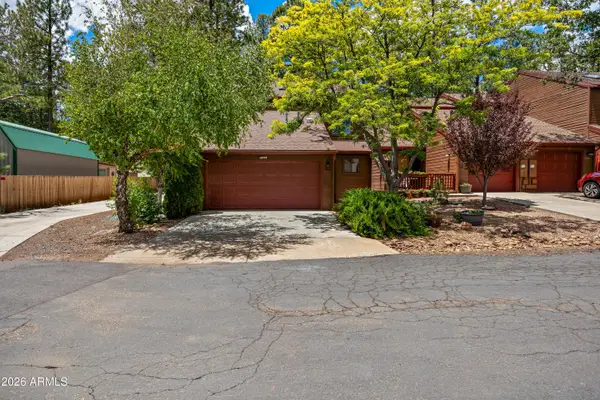 $400,000Active3 beds 2 baths1,994 sq. ft.
3186 E Rainbow Lane, Pinetop, AZ 85935
MLS# 7058787Listed by: CLOSE PROS REAL ESTATE AND MANAGEMENT - New
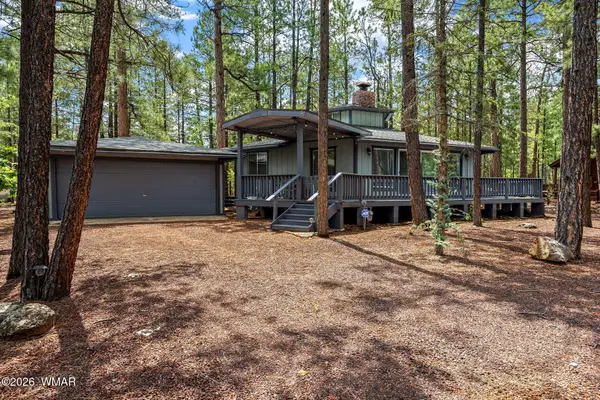 $470,000Active3 beds 2 baths1,800 sq. ft.
7275 Moon Creek Circle, Pinetop, AZ 85935
MLS# 262418Listed by: SUPERLATIVE REALTY - New
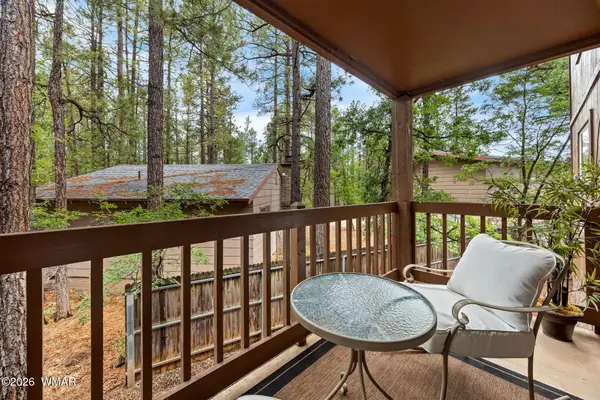
 $998,500Active3 beds 4 baths2,046 sq. ft.
749 Pine Fir Lane, Pinetop, AZ 85935
MLS# 7058322Listed by: REALTY EXECUTIVES ARIZONA TERRITORY - New
 $175,000Active1 beds 1 baths720 sq. ft.
93 E White Mountain Boulevard, Pinetop, AZ 85935
MLS# 262391Listed by: REALTY EXECUTIVES AZ TERRITORY - SHOW LOW


Protect your home and budget from life's surprises with an Assurant Home Warranty, backed by a partner that supports you through every step of homeownership. Explore Plans.
© 2023 - 2026 ERA Franchise Systems LLC. All rights reserved. ERA Franchise Systems LLC fully supports the principles of the Fair Housing Act and the Equal Opportunity Act. ERA, ERA Real Estate powered, and their respective logos are registered service marks of ERA Franchise Systems LLC. Each office is independently owned and operated.