
8508 Hiawatha Trail, Pinetop, AZ 85935
Local realty services provided by:ERA Brokers Consolidated
8508 Hiawatha Trail,Pinetop, AZ 85935
$429,000
- 2 Beds
- 2 Baths
- 1,060 sq. ft.
- Single family
- Pending
Listed by: beverly best
Office: realty executives arizona territory
MLS#:7035510
Source:ARMLS
Price summary
- Price:$429,000
- Price per sq. ft.:$404.72
- Monthly HOA dues:$3.33
About this home
Tucked within the sought-after Pinetop Country Club, this beautifully updated cabin combines timeless mountain character with modern comfort. The property has been thoughtfully cleared and Firewise maintained, creating an inviting setting with plenty of usable outdoor space. A fenced backyard provides privacy for your furry friends without sacrificing the scenic views. The welcoming front patio leads into a stunning open great room featuring soaring vaulted ceilings, dramatic dark accent beams against a bright wood backdrop, and a gorgeous stone inset fireplace that serves as the heart of the home. Designed for entertaining, the spacious layout flows seamlessly into the dining area and chef's kitchen, complete with a large stone island cooktop, stylish pendant lighting, S.S. appliances. The living area is filled with natural light from oversized patio glass doors that lead to an exceptional outdoor entertaining space complete with a large brick fireplace for enjoying cool mountain evenings. The expansive property provides plenty of room to relax and enjoy the peaceful surroundings.
Both oversized bedrooms feature ensuite bathrooms with tasteful updates including tile showers, stone vanities, and a relaxing soaker tub to unwind after a day in the mountains. Whether you're looking for the perfect getaway for a couple or a spacious retreat for family and friends, this cabin offers the ideal mountain escape.
There is an ETS heater for warmth and energy effeciancy. The fireplace was upgraded and has an amazing gas insert for additional heat and cozy evenings.
Extra large fenced in yard. Close to the National Forest with an abundance of hiking trails. Very quiet street!
Living in Pinetop Country Club offers a true mountain lifestyle surrounded by towering ponderosa pines and the natural beauty of Arizona's White Mountains. Residents enjoy cooler four-season weather, abundant wildlife, and a peaceful atmosphere that feels more like a year-round retreat than a typical Arizona community. The area is known for its outdoor recreation including hiking, biking, fishing, golf, and nearby lakes, while still providing convenient access to shopping, dining, and everyday amenities. With its welcoming cabin feel, scenic surroundings, and relaxed pace, Pinetop Country Club appeals to both full-time residents and those looking for the perfect mountain getaway destination.
Discover the White Mountains of Arizona--where adventure, beauty, and fresh mountain air come together. Enjoy four stunning seasons, 40 lakes, and 600+ miles of rivers and streams, perfect for fishing, kayaking, and exploring.
Hit the trails on one of the largest trail systems in the Southwest, or spend winter days at Sunrise Ski Resort, just 40 minutes away with three mountains of skiing, snowboarding, and sledding.
Love shopping or culture; wander through antique shops, summer arts & craft fairs, and lively music festivals. Golfers can tee off at seven scenic courses, including three public gems.
It's no wonder Pinetop-Lakeside was voted the "Best Cabin Region in the U.S."
The White Mountains--Arizona's best-kept secret. Come explore and embrace the MAGIC!...
Contact an agent
Home facts
- Year built:1973
- Listing ID #:7035510
- Updated:July 08, 2026 at 09:09 AM
Rooms and interior
- Bedrooms:2
- Total bathrooms:2
- Flooring:Tile
- Living area:1,060 sq. ft.
Heating and cooling
- Cooling:Ceiling Fan(s)
- Heating:Floor Furnace, Natural Gas, Wall Furnace
Structure and exterior
- Year built:1973
- Building area:1,060 sq. ft.
- Lot area:0.33 Acres
- Lot Features:Gravel/Stone Back, Gravel/Stone Front
- Construction Materials:Painted
- Exterior Features:Storage
Schools
- Middle school:Blue Ridge Jr High School
- Elementary school:Blue Ridge Elementary School
Utilities
- Water:Private Water Company
- Sewer:Septic In & Connected
Finances and disclosures
- Price:$429,000
- Price per sq. ft.:$404.72
- Tax amount:$1,851 (2025)
Parking
- Carport spaces:1
 All information should be verified by the recipient and none is guaranteed as accurate by ARMLS. Copyright 2020 Arizona Regional Multiple Listing Service, Inc. All rights reserved.
New listings near 8508 Hiawatha Trail
- New
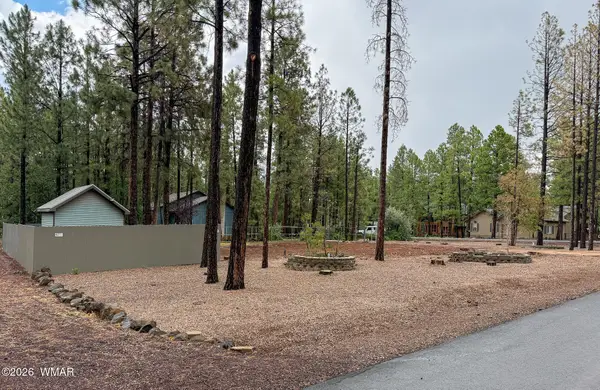 $180,000Active0.34 Acres
6236 Grey Fox Lane, Pinetop, AZ 85935
MLS# 262115Listed by: ADVANTAGE REALTY PROFESSIONALS - LAKESIDE - New
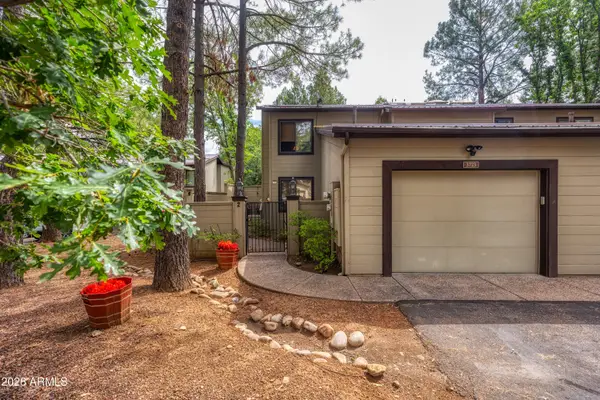 $659,000Active2 beds 3 baths2,271 sq. ft.
3723 Crown Dancer Drive #2, Pinetop, AZ 85935
MLS# 7050366Listed by: WEST USA REALTY - New
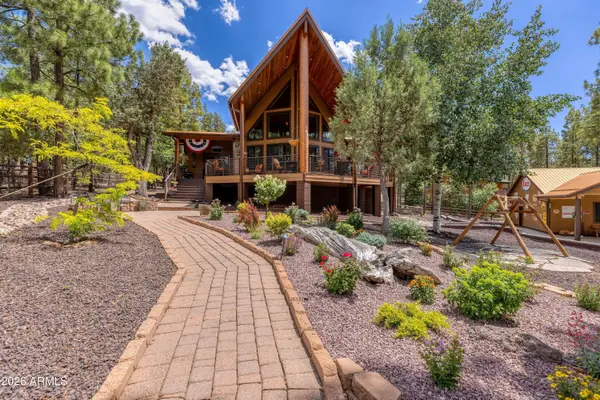 $998,500Active3 beds 4 baths2,046 sq. ft.
749 Pine Fir Lane, Pinetop, AZ 85935
MLS# 7050137Listed by: REALTY EXECUTIVES ARIZONA TERRITORY - New
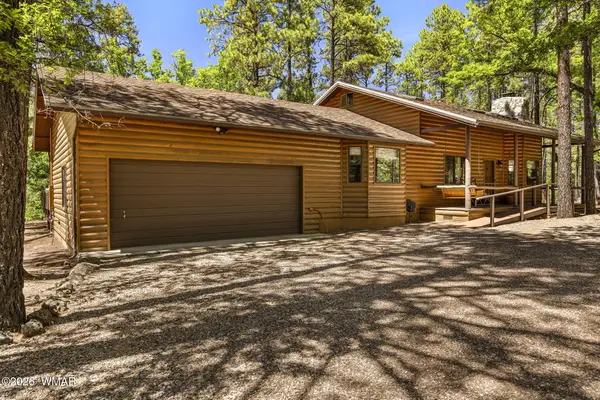 $999,000Active4 beds 4 baths2,654 sq. ft.
3584 Woodpecker Lane, Pinetop, AZ 85935
MLS# 262076Listed by: WEST USA REALTY - PINETOP - New
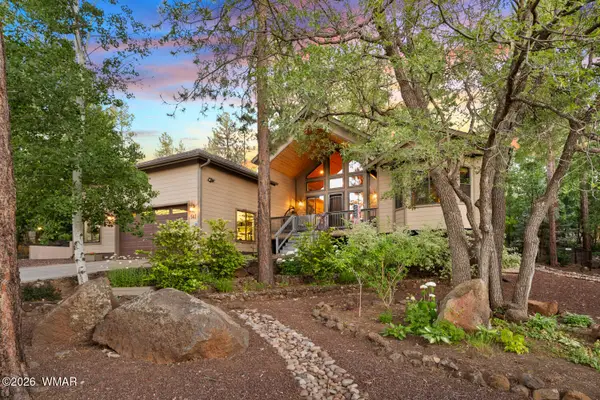 $750,000Active2 beds 3 baths2,512 sq. ft.
581 E Oak Meadow Lane, Pinetop, AZ 85935
MLS# 262077Listed by: REALTY EXECUTIVES AZ TERRITORY - PINETOP 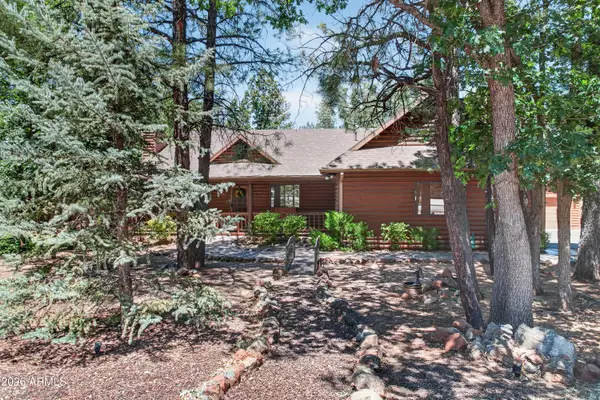 $749,900Pending3 beds 2 baths1,914 sq. ft.
3798 Pinetree Lane, Pinetop, AZ 85935
MLS# 7049801Listed by: CENTURY 21 ARIZONA FOOTHILLS- New
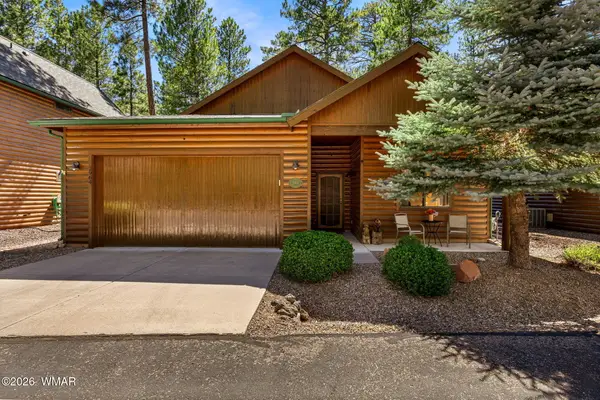 $499,000Active3 beds 2 baths1,705 sq. ft.
2964 Timberline Road, Pinetop, AZ 85935
MLS# 262059Listed by: REALTY EXECUTIVES AZ TERRITORY - PINETOP - New
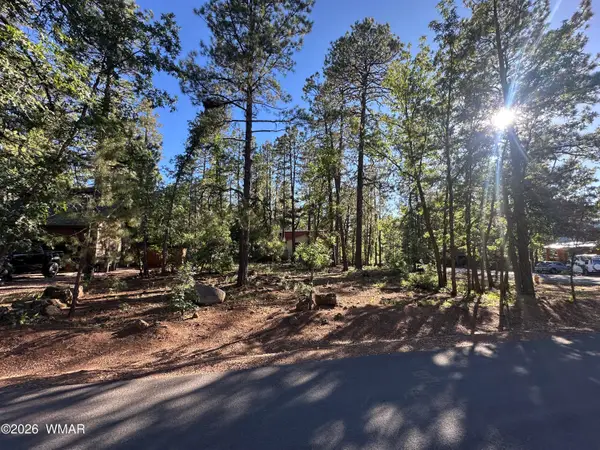 $139,900Active0.18 Acres
6001 Pitch Fork Lane, Pinetop, AZ 85935
MLS# 262064Listed by: DELEX REALTY, LLC - CHANDLER - New
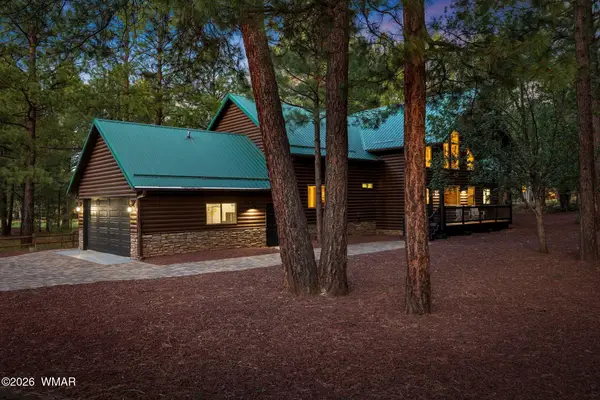 $1,295,000Active5 beds 6 baths3,533 sq. ft.
3417 Roaring Fork Drive, Pinetop, AZ 85935
MLS# 262039Listed by: MY HOME GROUP RE - RAINTREE - New
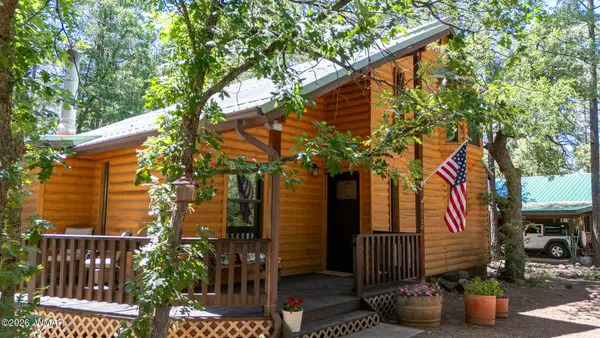 $799,900Active4 beds 3 baths2,551 sq. ft.
5727 Mule Deer Way, Pinetop, AZ 85935
MLS# 262031Listed by: ADVANTAGE REALTY PROFESSIONALS - LAKESIDE


Protect your home and budget from life's surprises with an Assurant Home Warranty, backed by a partner that supports you through every step of homeownership. Explore Plans.
© 2023 - 2026 ERA Franchise Systems LLC. All rights reserved. ERA Franchise Systems LLC fully supports the principles of the Fair Housing Act and the Equal Opportunity Act. ERA, ERA Real Estate powered, and their respective logos are registered service marks of ERA Franchise Systems LLC. Each office is independently owned and operated.