
8829 Country Club Drive, Pinetop, AZ 85935
Local realty services provided by:ERA Young Realty & Investment
8829 Country Club Drive,Pinetop, AZ 85935
$1,890,000
- 4 Beds
- 5 Baths
- 4,206 sq. ft.
- Single family
- Pending
Listed by: beverly r best, hannah zachman
Office: realty executives arizona territory - pinetop
MLS#:262515
Source:AZ_WMAR
Price summary
- Price:$1,890,000
- Price per sq. ft.:$449.36
- Monthly HOA dues:$62.5
About this home
A true masterpiece of mountain luxury, this is the kind of home that stops you in your tracks. Nestled behind the gates of one of the most exclusive communities, this extraordinary custom estate offers the rare opportunity to own your own private sanctuary backing the National Forest. Thoughtfully designed for entertaining and multi-generational living, the home is being offered turnkey furnished and features 4 private ensuite bedrooms, each complete with its own fireplace, including 2 ensuites with adjoining bunk rooms that create the ultimate space for grandchildren, family, and overnight guests. The luxurious main-level primary suite offers privacy and convenience, while upstairs you'll find the charming Elk Room, Moose Room, and Bear Room, each serving as its own inviting retreat. Designed to impress while embracing the beauty of its natural surroundings, this magnificent 4,206-square-foot retreat showcases timeless craftsmanship, exceptional quality, and breathtaking forest views from nearly every room. Offered turnkey furnished (with only a small list of personal exclusions), this remarkable home is ready for you to arrive, unpack, and immediately begin enjoying mountain living at its finest.
Built to an uncompromising standard, the home features 2x6 construction, split-log siding, a durable concrete shingle roof, a three-car tandem garage, dual furnaces, dual air conditioning systems, dual water heaters, Anderson windows, surround sound, central vacuum, and eight-foot knotty alder solid-core doors with matching plantation shutters throughout.
Inside, soaring Aspen tongue-and-groove vaulted ceilings, handcrafted log and stone accents, and dramatic floor-to-ceiling windows create an unforgettable first impression while perfectly framing the unobstructed National Forest backdrop. The impressive floor-to-ceiling stone fireplace anchors the great room, flowing seamlessly into the elegant dining area and gourmet kitchen.
Designed for the serious chef and entertainer alike, the kitchen features granite countertops, custom cabinetry, a Dacor six-burner gas cooktop, double ovens with a warming drawer, Sub-Zero refrigerator, expansive walk-in pantry, and an incredible three-zone, 150-bottle Viking wine refrigerator. Just steps away, the wet bar includes an additional Viking wine refrigerator, beverage refrigerator, and U-Line ice maker, making entertaining effortless.
The outdoor living spaces are every bit as spectacular as the interior. Massive hand-hewn beams and vaulted Aspen ceilings extend across the expansive covered front and rear decks, creating seamless indoor-outdoor living. Multiple seating and dining areas overlook endless National Forest views, while the gas fire pit invites evenings spent under star-filled mountain skies. Meticulously landscaped grounds feature mature Oak, Aspen, Maple, and Blue Spruce trees, all maintained by drip and sprinkler systems, creating an unparalleled private mountain retreat. Imagine stepping off your expansive covered deck and into miles of pristine forest, hiking, biking, or simply enjoying the peace and privacy that only a setting like this can provide.
Additional luxury amenities include beautiful engineered hardwood flooring, an oversized laundry and craft room with direct deck access, and an incredible private theater featuring tiered seating for twelve and a 125-inch projection screen for unforgettable movie nights.
Properties of this caliber, with direct National Forest frontage, unmatched privacy, extraordinary craftsmanship, and true turnkey convenience, are exceptionally rare. This is far more than a home, it's a legacy property where unforgettable memories will be made for generations to come.
Listing agent must accompany all showings.
***
Starwood Estates is one of the White Mountains' most exclusive luxury communities, offering a rare combination of privacy, security, and direct access to the beauty of the Apache-Sitgreaves National Forest. Tucked behind private gates within the prestigious Pinetop Country Club area, this intimate enclave is known for its custom-built mountain homes, beautifully forested homesites, and peaceful atmosphere where towering Ponderosa pines, abundant wildlife, and breathtaking forest views create an unforgettable setting. Many homes back directly to the National Forest, providing immediate access to miles of hiking, biking, horseback riding, snowshoeing, and cross-country skiing right from your backyard.
Residents appreciate the quiet mountain lifestyle while remaining just minutes from the amenities of Pinetop-Lakeside. Championship golf, dining, shopping, fishing, skiing at Sunrise Park Resort, and year-round outdoor recreation are all within easy reach. While Starwood Estates is located adjacent to Pinetop Country Club, club membership is optional, allowing homeowners the flexibility to enjoy golf, tennis, fitness, dining, and social activities if they choose.
The neighborhood is distinguished by its architecturally unique custom homes, underground utilities, beautifully maintained streets, and mature landscaping that blends seamlessly into the surrounding forest. Large homesites, luxury craftsmanship, and an emphasis on preserving the natural environment create an elegant mountain setting that appeals to both full-time residents and those seeking a refined seasonal retreat. Whether you're enjoying coffee on the deck while elk wander through the pines, entertaining friends beneath the stars, or stepping directly into the National Forest for an afternoon adventure, Starwood Estates offers an exceptional lifestyle where luxury and nature exist in perfect harmony....
Contact an agent
Home facts
- Year built:2003
- Subdivision & Development:Starwood Estates
- Listing ID #:262515
- Added:48 day(s) ago
- Updated:September 02, 2026 at 07:46 AM
Rooms and interior
- Bedrooms:4
- Total bathrooms:5
- Full bathrooms:4
- Half bathrooms:1
- Flooring:Carpet, Tile, Wood
- Bedroom Description:Master Downstairs, Split Bedroom
- Living area:4,206 sq. ft.
Heating and cooling
- Cooling:Central Air
- Heating:Forced Air, Heating, Natural Gas, Wood
- Central air:Yes
Structure and exterior
- Year built:2003
- Building area:4,206 sq. ft.
- Lot area:0.4 Acres
- Lot Features:Landscaped, Tall Pines On Lot, Wire Fence, Wood Fence, Wooded
- Architectural Style:Cabin, Chalet, Log Sided
- Exterior Features:Drip System, Outdoor Grill, Rain Gutters
Utilities
- Water:Metered Water Provider, Water Connected
- Sewer:Sewer Available
Finances and disclosures
- Price:$1,890,000
- Price per sq. ft.:$449.36
- Tax amount:$7,351
Features and amenities
- Amenities:Breakfast Bar, Pantry, Shower, Vaulted Ceiling(s), Wet Bar, Wine Storage
Parking
- Parking description:Garage Door Opener
- Garage:Yes
New listings near 8829 Country Club Drive
- New
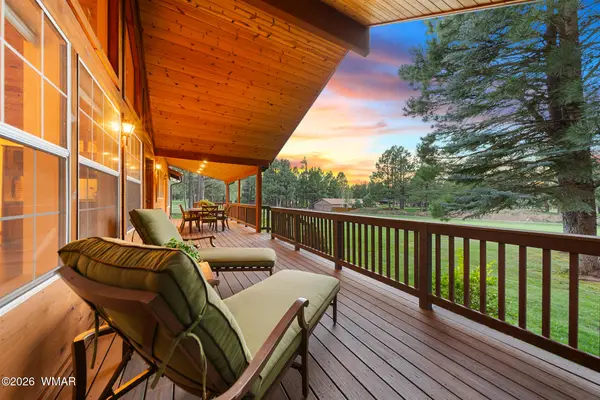 $899,000Active3 beds 2 baths2,283 sq. ft.
3162 Viking Trail, Pinetop, AZ 85935
MLS# 263152Listed by: REALTY EXECUTIVES ARIZONA TERRITORY - SHOW LOW - New
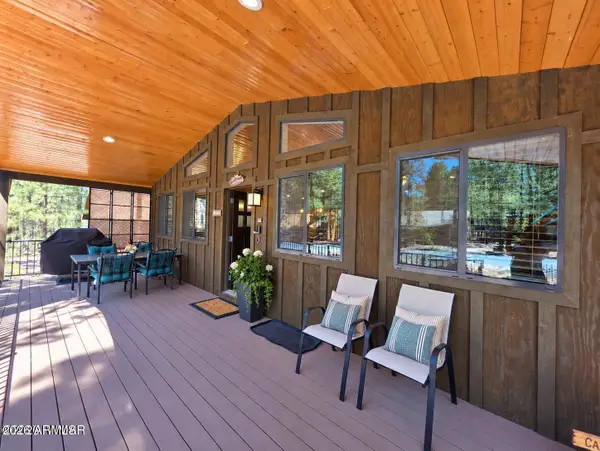 $665,000Active3 beds 2 baths1,808 sq. ft.
3233 Turkey Track Road, Pinetop, AZ 85935
MLS# 7080402Listed by: MOUNTAIN RETREAT REALTY EXPERT - New
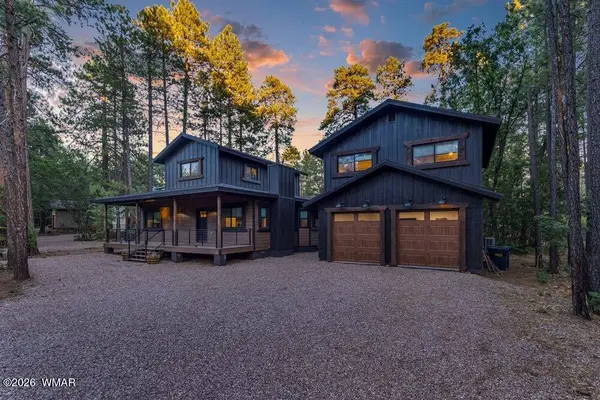 $950,000Active4 beds 3 baths2,500 sq. ft.
4251 Branding Iron Loop, Pinetop, AZ 85935
MLS# 263147Listed by: REAL BROKER 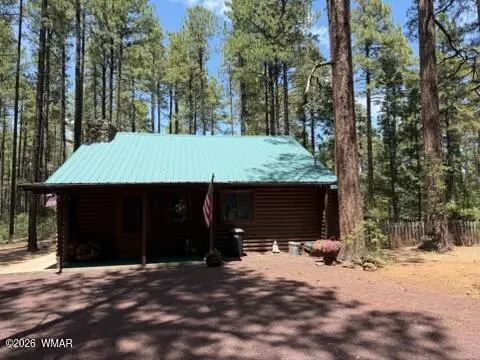 $475,000Pending2 beds 1 baths779 sq. ft.
3951 Blue Spruce Drive, Pinetop, AZ 85935
MLS# 263131Listed by: ASPEN PROPERTIES, INC. - PINETOP- New
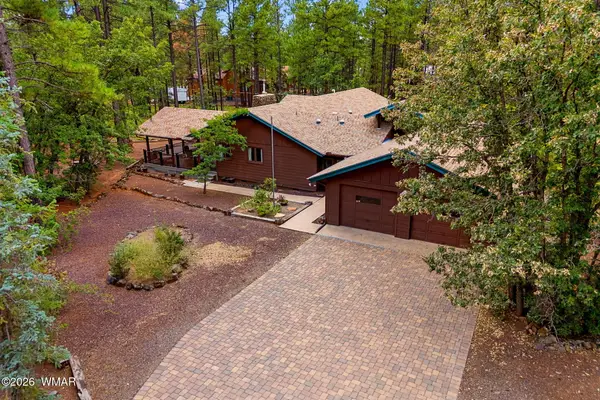 $598,000Active3 beds 3 baths2,227 sq. ft.
3052 Madison Lane, Pinetop, AZ 85935
MLS# 263132Listed by: REALTY EXECUTIVES ARIZONA TERRITORY - PINETOP - New
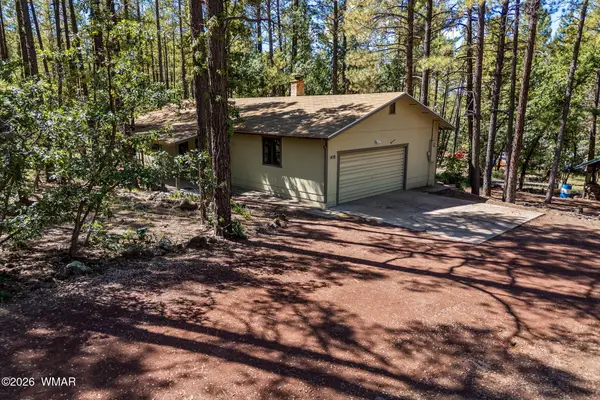 $375,000Active3 beds 2 baths1,324 sq. ft.
1438 Hill Drive, Pinetop, AZ 85935
MLS# 263124Listed by: REALTY EXECUTIVES ARIZONA TERRITORY - PINETOP - New
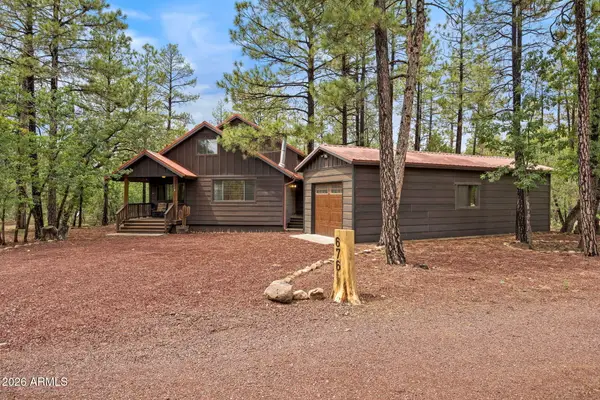 $525,000Active3 beds 2 baths1,399 sq. ft.
676 W Rim Road, Pinetop, AZ 85935
MLS# 7079038Listed by: REALTY EXECUTIVES ARIZONA TERRITORY - New
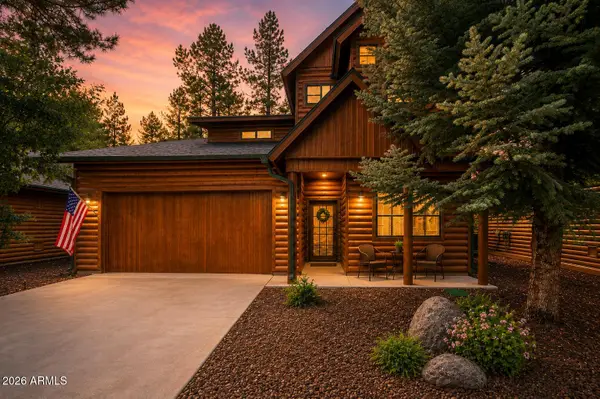 $565,000Active4 beds 3 baths2,333 sq. ft.
3915 Elk Hollow Drive, Pinetop, AZ 85935
MLS# 7079054Listed by: REALTY EXECUTIVES ARIZONA TERRITORY 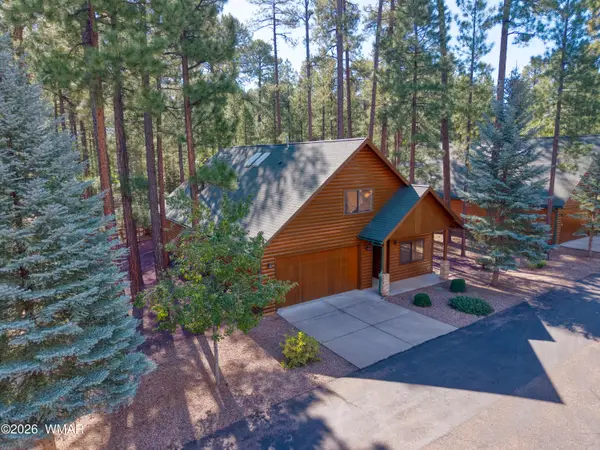 $595,000Pending3 beds 3 baths2,097 sq. ft.
2949 Buck Crossing Way, Pinetop, AZ 85935
MLS# 263098Listed by: DONNA A WATSON- New
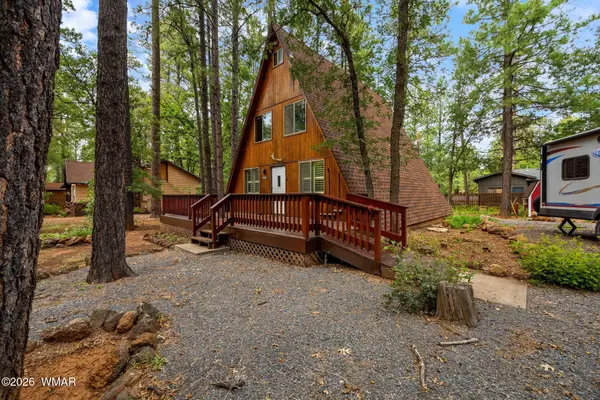 $425,000Active2 beds 1 baths1,584 sq. ft.
6092 Pitch Fork Lane, Pinetop, AZ 85935
MLS# 263087Listed by: REALTY ONE GROUP MOUNTAIN DESERT - SHOW LOW


Protect your home and budget from life's surprises with an Assurant Home Warranty, backed by a partner that supports you through every step of homeownership. Explore Plans.
© 2023 - 2026 ERA Franchise Systems LLC. All rights reserved. ERA Franchise Systems LLC fully supports the principles of the Fair Housing Act and the Equal Opportunity Act. ERA, ERA Real Estate powered, and their respective logos are registered service marks of ERA Franchise Systems LLC. Each office is independently owned and operated.