
3928 N Wakefield Drive, Prescott Valley, AZ 86314
Local realty services provided by:ERA Four Feathers Realty, L.C.
Listed by: andrea mauk, peter j medal
Office: superlative realty
MLS#:7024361
Source:ARMLS
Price summary
- Price:$550,000
- Price per sq. ft.:$322.96
- Monthly HOA dues:$62.33
About this home
Views and much more!! Extra large garage, split plan, amazing views, and close to everything! Meticulously cared for home, with beautiful mature trees and landscaping, in popular Granville subdivision. Energy efficient gas furnace, gas water heater and gas fireplace (gas stub for gas stove), open concept, tile floor (carpet in the bedrooms), and covered rear patio with amazing views with no one directly behind, extra sunscreens for added insulation, prestige security door. Master suite features large walk-in shower, large walk-in closet, dual vanity, private toilet, and great views from the bedroom. Laundry room features cabinets and utility sink. Epoxy coated 2 1/2 car garage. Don't miss this great home!
Contact an agent
Home facts
- Year built:2013
- Listing ID #:7024361
- Updated:July 08, 2026 at 09:20 AM
Rooms and interior
- Bedrooms:3
- Total bathrooms:2
- Flooring:Carpet, Tile
- Living area:1,703 sq. ft.
Heating and cooling
- Heating:Natural Gas
- Central air:Yes
Structure and exterior
- Year built:2013
- Building area:1,703 sq. ft.
- Lot area:0.2 Acres
- Lot Features:Desert Back, Desert Front
- Construction Materials:Stucco
Schools
- Middle school:Glassford Hill Middle School
- Elementary school:Granville Elementary School
Utilities
- Water:City Water
Finances and disclosures
- Price:$550,000
- Price per sq. ft.:$322.96
- Tax amount:$2,269 (2025)
Parking
- Garage:Yes
- Garage spaces:2.5
 All information should be verified by the recipient and none is guaranteed as accurate by ARMLS. Copyright 2020 Arizona Regional Multiple Listing Service, Inc. All rights reserved.
New listings near 3928 N Wakefield Drive
- New
 $172,000Active1.97 Acres
10330 E Woven Gold Way #63, Prescott Valley, AZ 86315
MLS# 7050551Listed by: VENTURA REALTY - New
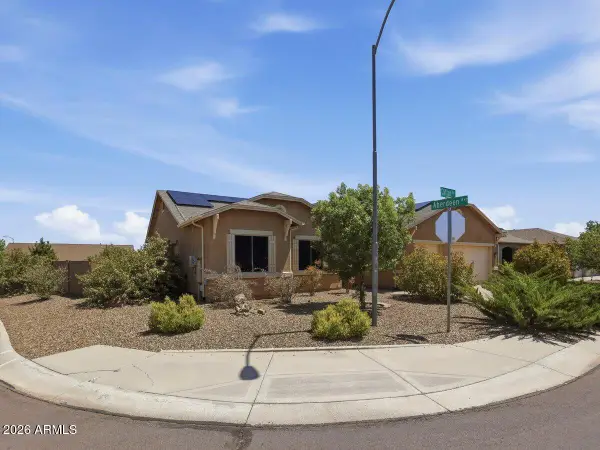 $610,000Active3 beds 2 baths2,008 sq. ft.
6372 E Clifton Terrace, Prescott Valley, AZ 86314
MLS# 7050281Listed by: REALTYONEGROUP MOUNTAIN DESERT - New
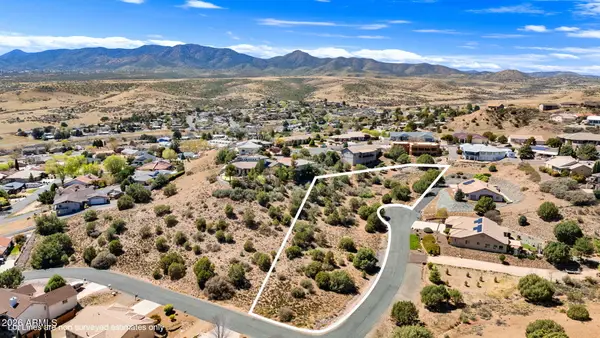 $135,000Active1.3 Acres
1426 N Rustlers Roost -- #103, 104, 105, Dewey, AZ 86327
MLS# 7050229Listed by: RUSS LYON SOTHEBY'S INTERNATIONAL REALTY - New
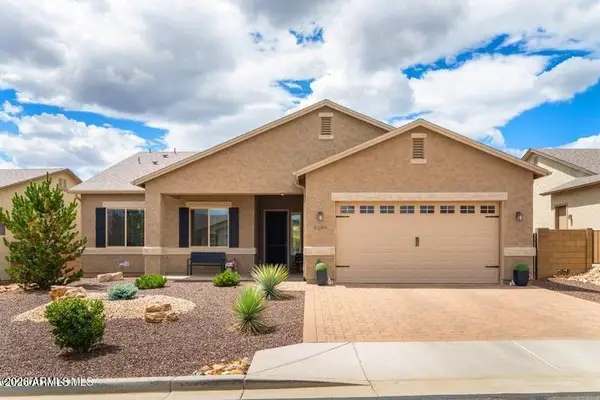 $525,000Active3 beds 2 baths1,682 sq. ft.
5286 N Elliot Avenue, Prescott Valley, AZ 86314
MLS# 7049714Listed by: REALTYONEGROUP MOUNTAIN DESERT - New
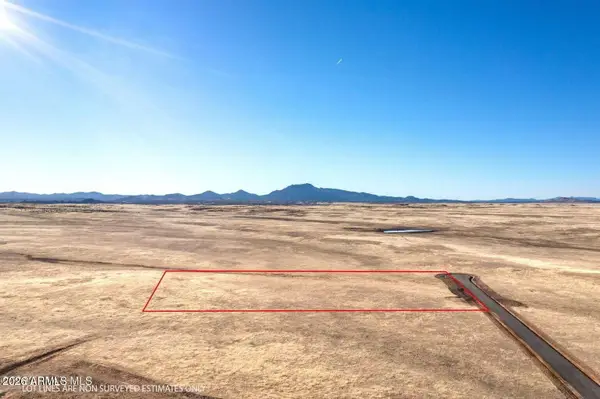 $220,887Active6 Acres
0 E Rangeline Road #53C, Prescott Valley, AZ 86315
MLS# 7049424Listed by: ACACIA PROPERTIES - New
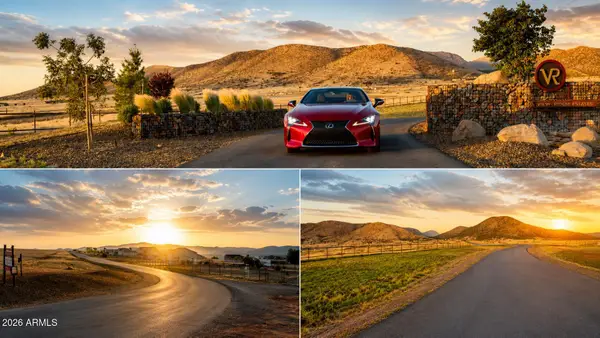 $164,000Active2.02 Acres
10531 E Woven Gold Way #68, Prescott Valley, AZ 86315
MLS# 7049441Listed by: VENTURA REALTY - New
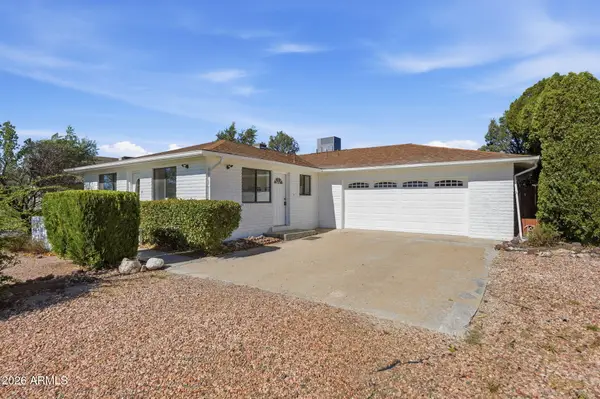 $395,000Active3 beds 2 baths1,421 sq. ft.
6114 N Old Mcdonald Drive, Prescott Valley, AZ 86314
MLS# 7049307Listed by: DENMAR REALTY - New
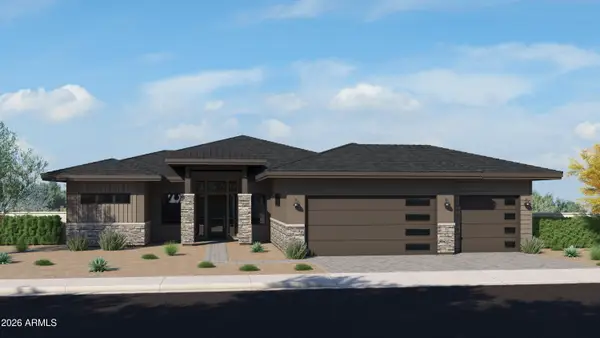 $1,183,458Active3 beds 4 baths2,929 sq. ft.
5127 E Lear --, Prescott Valley, AZ 86314
MLS# 7048936Listed by: VALLEY PEAKS REALTY - New
 $118,000Active2 Acres
10178 E Blossom Lane #56, Prescott Valley, AZ 86315
MLS# 7048148Listed by: VENTURA REALTY - New
 $164,000Active2 Acres
10610 E Woven Gold Way #56, Prescott Valley, AZ 86315
MLS# 7048767Listed by: VENTURA REALTY


Protect your home and budget from life's surprises with an Assurant Home Warranty, backed by a partner that supports you through every step of homeownership. Explore Plans.
© 2023 - 2026 ERA Franchise Systems LLC. All rights reserved. ERA Franchise Systems LLC fully supports the principles of the Fair Housing Act and the Equal Opportunity Act. ERA, ERA Real Estate powered, and their respective logos are registered service marks of ERA Franchise Systems LLC. Each office is independently owned and operated.