
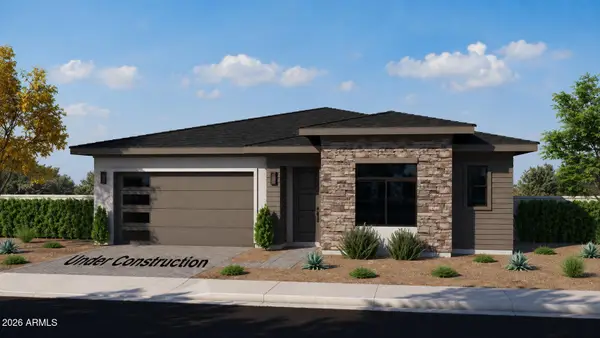
4534 N Sauter Drive E, Prescott Valley, AZ 86314
Local realty services provided by:ERA Four Feathers Realty, L.C.
4534 N Sauter Drive E,Prescott Valley, AZ 86314
$399,900
- 3 Beds
- 3 Baths
- - sq. ft.
- Single family
- Sold
Listed by: christopher bratt
Office: realtyonegroup mountain desert
MLS#:7040566
Source:ARMLS
Sorry, we are unable to map this address
Price summary
- Price:$399,900
About this home
Located in the heart of Prescott Valley, this 3 bedroom, 2.5 bathroom home offers 1,541 sq ft of comfortable living space. The open floor plan features vaulted ceilings that create a bright, spacious feel, while the kitchen with island flows seamlessly into the living and dining areas--ideal for everyday living and entertaining. The large primary bedroom features an ensuite bathroom and walk-in closet. Enjoy the fenced yard with room to relax, play, or entertain. Conveniently situated near Mountain Valley Park, schools, restaurants, and shopping, this home combines comfort, functionality, and a great location.
Contact an agent
Home facts
- Year built:1994
- Subdivision & Development:PRESCOTT VALLEY 4
- Listing ID #:7040566
- Updated:August 24, 2026 at 07:16 AM
Rooms and interior
- Bedrooms:3
- Total bathrooms:3
- Flooring:Carpet, Tile
Heating and cooling
- Cooling:Ceiling Fan(s)
- Heating:Natural Gas
- Central air:Yes
Structure and exterior
- Year built:1994
- Lot Features:Gravel/Stone Front
- Architectural Style:Ranch
- Construction Materials:Stucco
Schools
- High school:Bradshaw Mountain High School
- Middle school:Glassford Hill Middle School
- Elementary school:Lake Valley Elementary School
Utilities
- Water:City Water
Finances and disclosures
- Price:$399,900
- Tax amount:$1,446 (2025)
Features and amenities
- Laundry features:Gas Dryer Hookup, Washer/Dryer Hook-up Only
Parking
- Parking description:RV Access/Parking
- Garage:Yes
- Garage spaces:2
 All information should be verified by the recipient and none is guaranteed as accurate by ARMLS. Copyright 2020 Arizona Regional Multiple Listing Service, Inc. All rights reserved.
New listings near 4534 N Sauter Drive E
- New
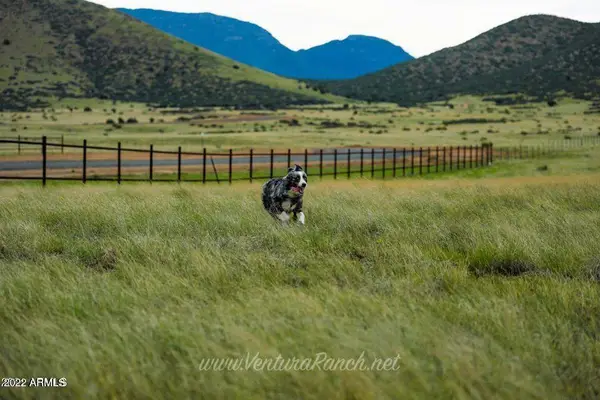 $164,000Active2.01 Acres
10221 E Ventura Way #71, Prescott Valley, AZ 86315
MLS# 7070260Listed by: VENTURA REALTY - New
 $899,000Active4 beds 3 baths2,822 sq. ft.
8638 N Ridge Rider Trail, Prescott Valley, AZ 86315
MLS# 7070108Listed by: COLDWELL BANKER NORTHLAND - New
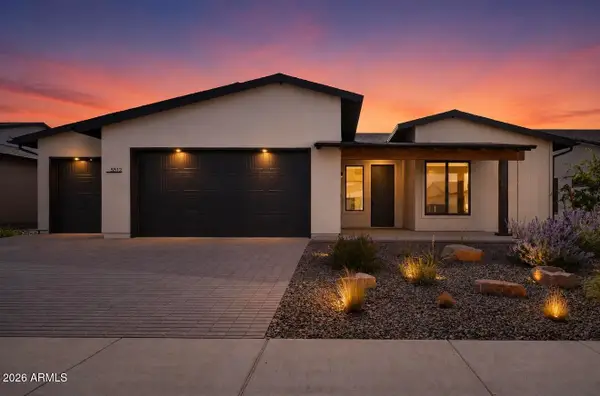 $769,900Active3 beds 3 baths2,058 sq. ft.
5512 E Edgar Way, Prescott Valley, AZ 86314
MLS# 7069258Listed by: KELLER WILLIAMS ARIZONA REALTY - New
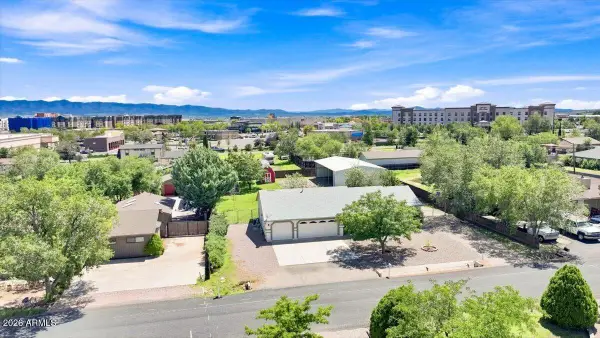 $580,000Active3 beds 2 baths1,523 sq. ft.
3001 N Pleasant View Drive, Prescott Valley, AZ 86314
MLS# 7069098Listed by: IANNELLI AND ASSOCIATES - New
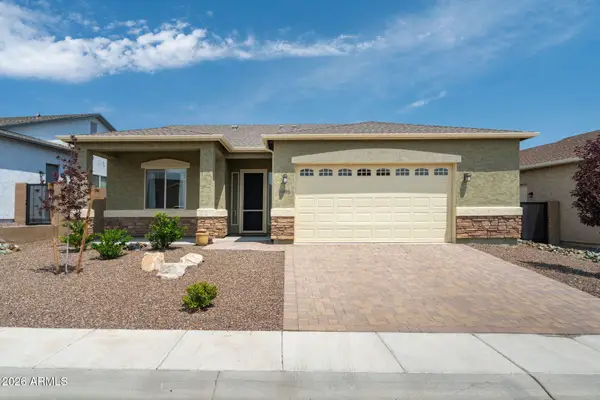 $485,000Active3 beds 2 baths1,553 sq. ft.
6498 E Hereford Avenue, Prescott Valley, AZ 86314
MLS# 7069008Listed by: REALTYONEGROUP MOUNTAIN DESERT - New
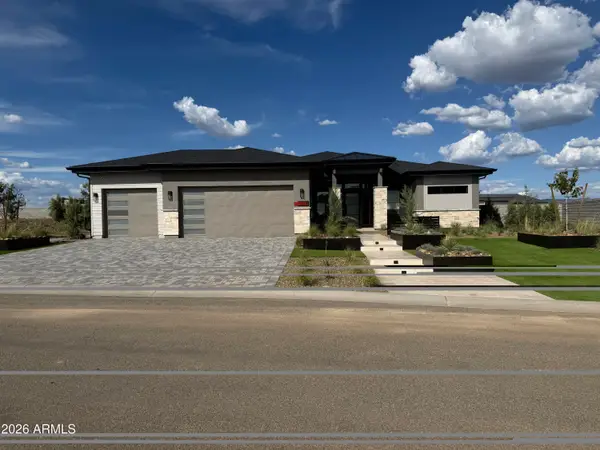 $1,656,666Active3 beds 4 baths2,877 sq. ft.
5158 E Frost Lane, Prescott Valley, AZ 86314
MLS# 7068347Listed by: VALLEY PEAKS REALTY - New
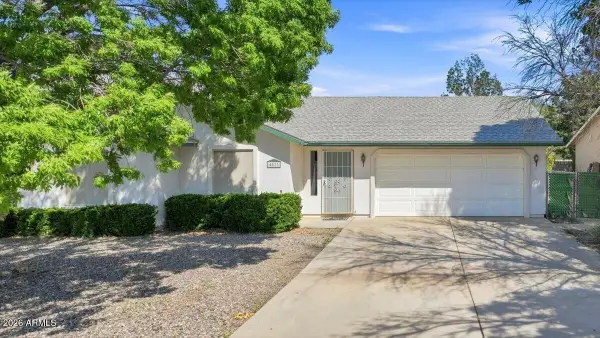 $350,000Active3 beds 2 baths1,118 sq. ft.
4873 N Morningstar Drive, Prescott Valley, AZ 86314
MLS# 7067880Listed by: WOODS HOMETOWN REALTY - New
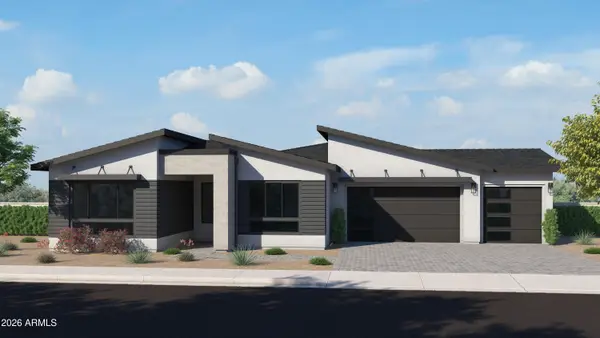 $1,064,900Active4 beds 4 baths2,791 sq. ft.
5916 N Holmes Street, Prescott Valley, AZ 86314
MLS# 7067893Listed by: VALLEY PEAKS REALTY - New
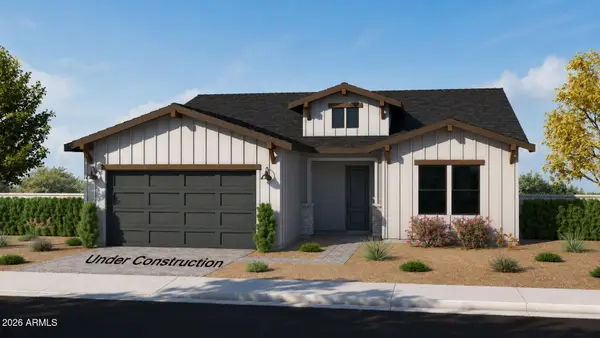 $664,805Active3 beds 2 baths1,787 sq. ft.
5449 E Collins Way, Prescott Valley, AZ 86314
MLS# 7067499Listed by: VALLEY PEAKS REALTY - New
 $590,590Active3 beds 2 baths1,659 sq. ft.
5457 E Collins Way, Prescott Valley, AZ 86314
MLS# 7067501Listed by: VALLEY PEAKS REALTY


Protect your home and budget from life's surprises with an Assurant Home Warranty, backed by a partner that supports you through every step of homeownership. Explore Plans.
© 2023 - 2026 ERA Franchise Systems LLC. All rights reserved. ERA Franchise Systems LLC fully supports the principles of the Fair Housing Act and the Equal Opportunity Act. ERA, ERA Real Estate powered, and their respective logos are registered service marks of ERA Franchise Systems LLC. Each office is independently owned and operated.